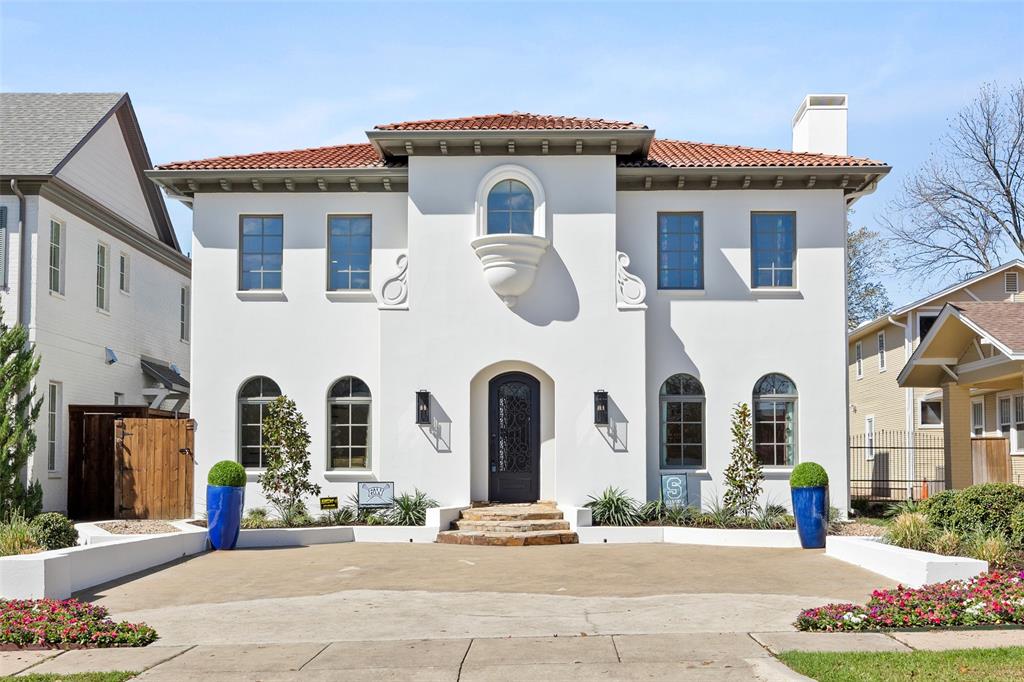
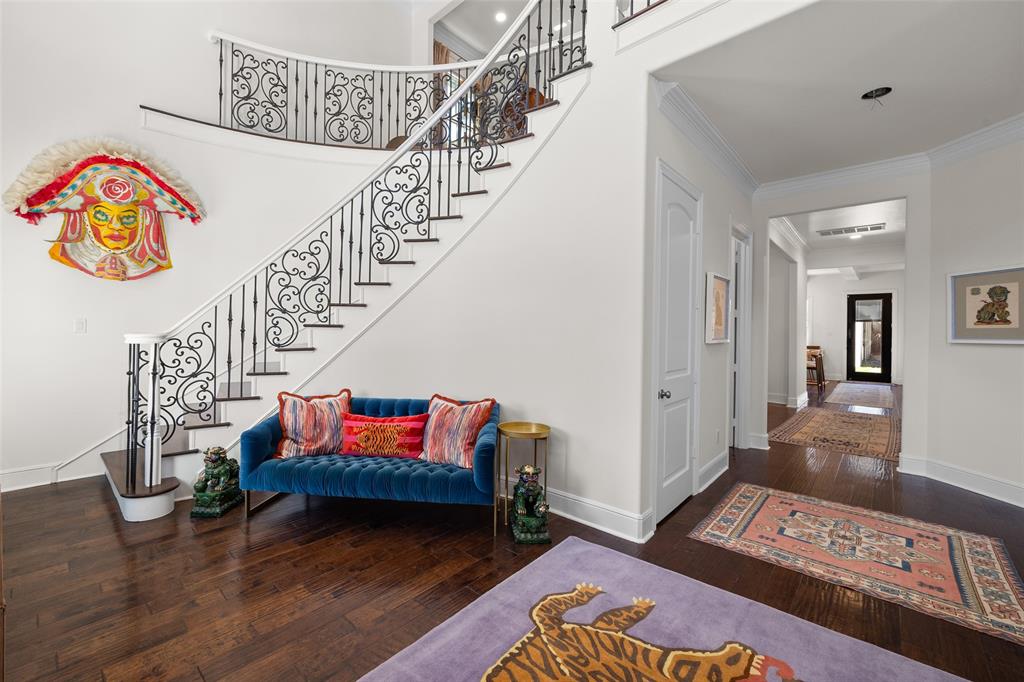
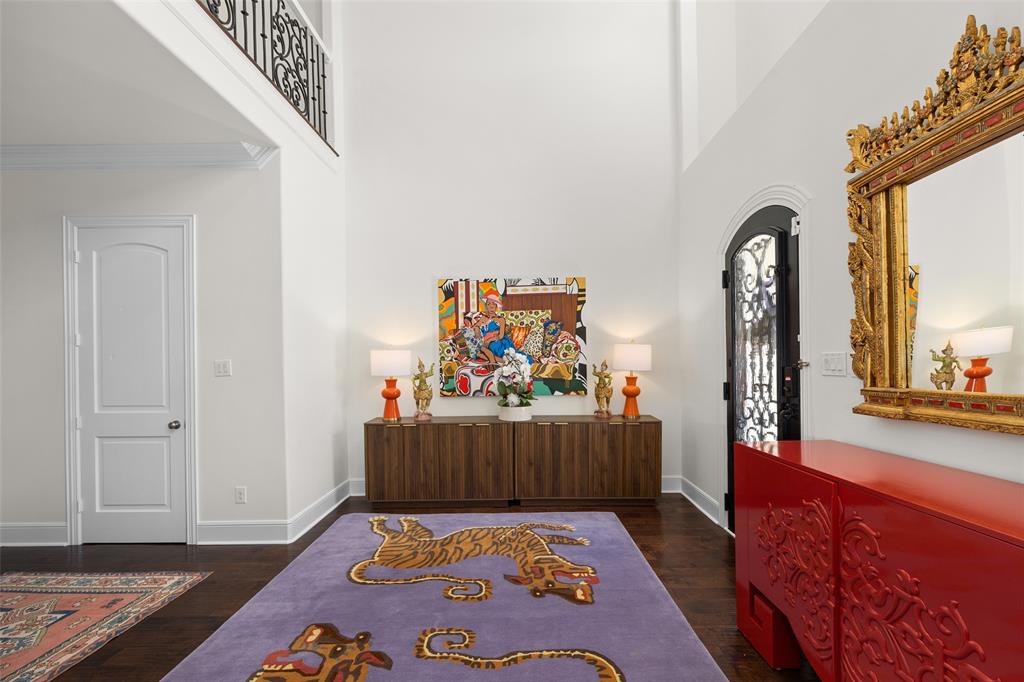
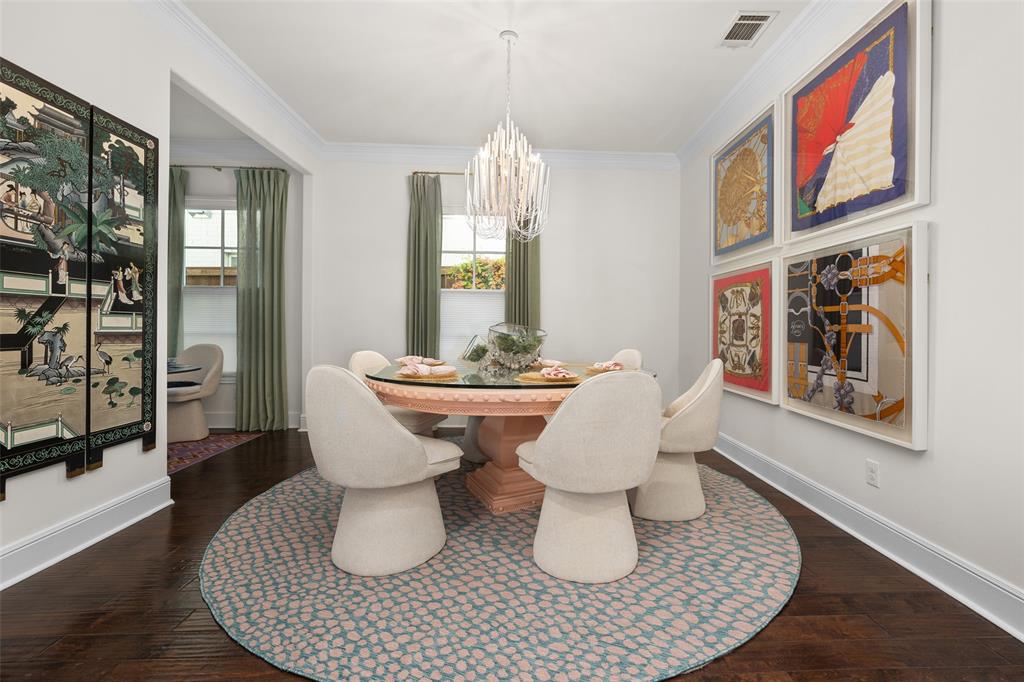
Conveniently located within walking distance of River Crest Country Club, this beautifully designed home features 5 bedrooms and 3.5 bathrooms, offering a layout ideal for both everyday living and entertaining. The downstairs primary suite includes a sitting area, fireplace, and en-suite bath with dual vanities, a soaking tub, separate shower, and generous walk-in closets with built-ins. Throughout the home, you'll find stunning hardwood floors, soaring ceilings with rustic wood beam accents, and decorative lighting. The spacious kitchen is complete with a large island, gas cooktop, farmhouse sink, custom cabinetry, and granite countertops. Upstairs, a large game room or den is accompanied by three additional bedrooms and two full baths, providing plenty of space for family or guests. Charming patio perfect for entertaining, featuring a built-in grill, sink, and outdoor fireplace. The property also includes a detached two-car garage and a front parking pad for additional convenience.
Listing Snapshot
Inside Area (SqFt)
4,370 sqft
Recent Activity
| 2 months ago | | Listing updated with changes from the MLS® |
| 2 months ago | | Status changed to Active |
| 5 months ago | | Price changed to $1,599,000 |
| a year ago | | Listing first seen on site |
General Features
Foundation
Pillar/Post/Pier
Parking
Additional ParkingAlley Access
Property Sub Type
Single Family Residence
Security
Carbon Monoxide Detector(s)Smoke Detector(s)
Special Circumstances
Standard
Utilities
Cable Available
Interior Features
Appliances
DishwasherDisposalGas CooktopDouble Oven
Cooling
Ceiling Fan(s)Central AirElectricGas
Fireplace Features
BedroomLiving Room
Flooring
CarpetCeramic TileWood
Interior
ChandelierKitchen IslandOtherPantryVaulted Ceiling(s)Walk-In Closet(s)High Speed Internet
Laundry Features
Electric Dryer HookupWasher Hookup
Bedroom
Dimensions - 14 x 12Level - Second
Living Room
Dimensions - 24 x 15Level - Second
Master Bathroom
Dimensions - 21 x 18Level - First
Master Bedroom
Dimensions - 19 x 14Level - FirstFeatures - Ceiling Fan(s), Walk-In Closet(s)
Exterior Features
Construction Details
Stucco
Exterior
Built-in BarbecueGas GrillRain GuttersOutdoor Grill
Lot Features
Few TreesLandscaped
Patio And Porch
Front PorchPatio
Community Features
School District
Fort Worth ISD
Financing Terms Available
CashConventional
Schools
School DistrictFort Worth ISD
Listing courtesy of Martha Williams of Williams Trew Real Estate martha@williamstrew.com

© 2020 North Texas Real Estate Information Systems. All rights reserved. Information is deemed reliable but is not guaranteed accurate by the MLS or NTREIS. The information being provided is for the consumer's personal, non-commercial use, and may not be reproduced, redistributed, or used for any purpose other than to identify prospective properties consumers may be interested in purchasing.
Last checked: 2026-09-09 04:31 AM CDT
Source: Walkscore