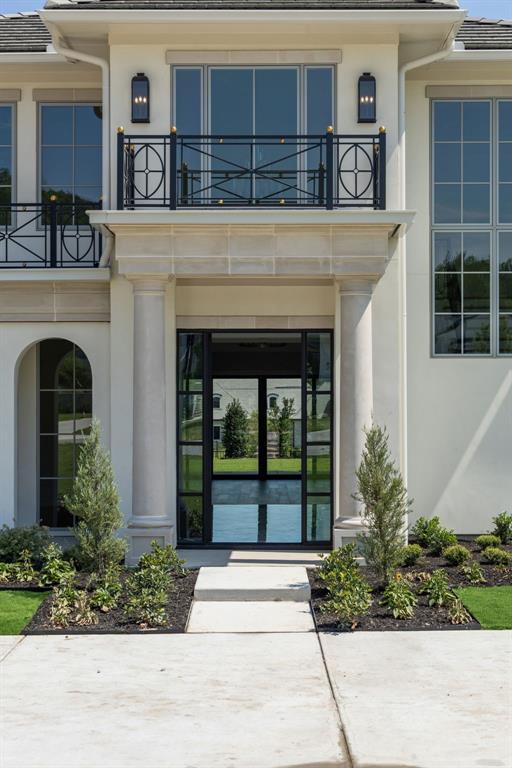
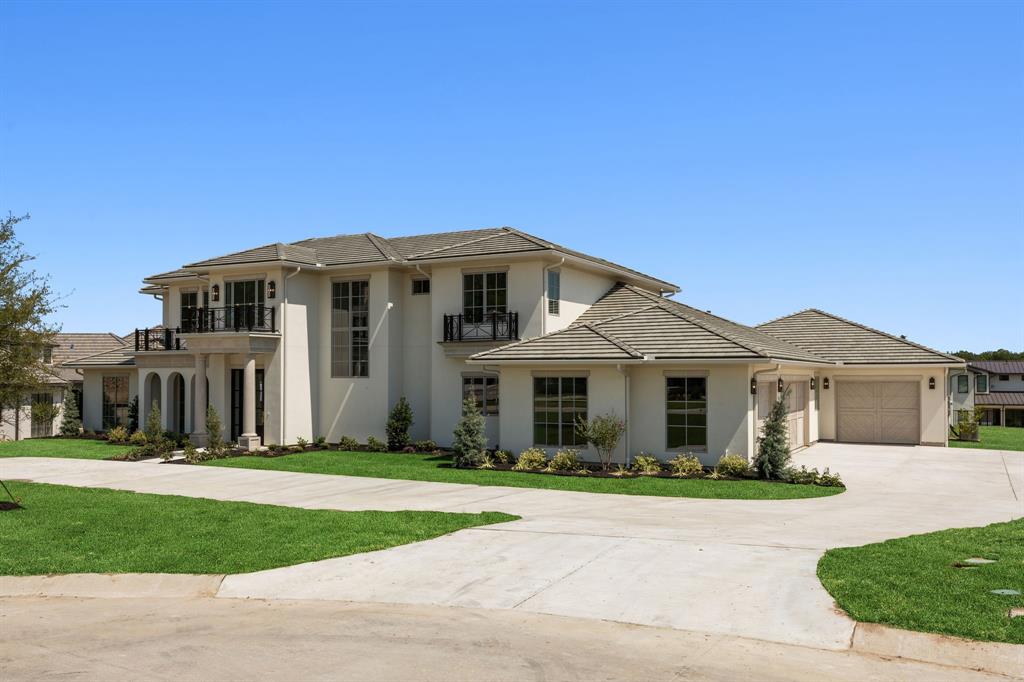
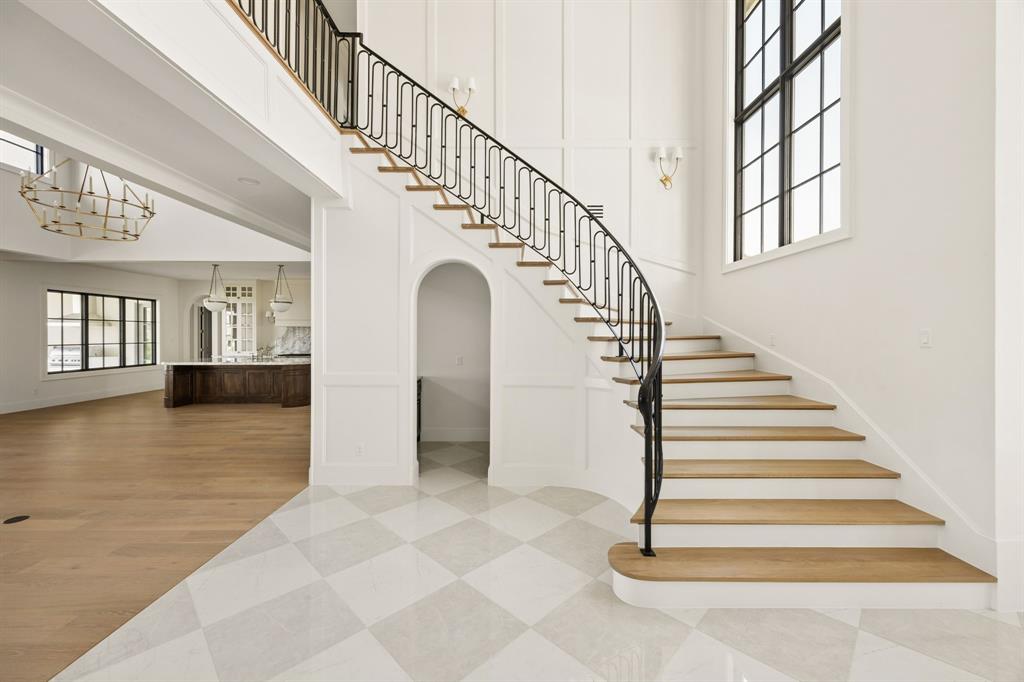
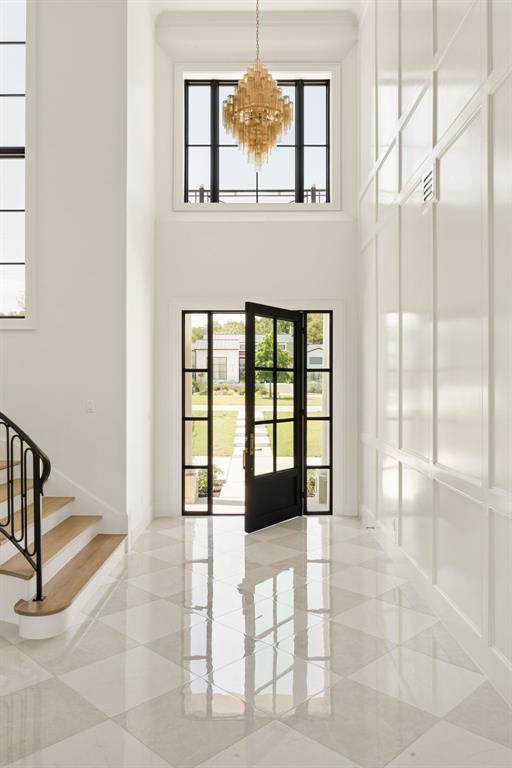
Sitting on almost 1 acre on a gorgeous cul de sac in Fort Worth's premier neighborhood of Montrachet, featuring over 50 acres of green space with hiking and biking trails, gated and guarded entry, 24 hour security, community pool and amenity center. Versatile floorplan with 5 bedrooms, prep kitchen, 3 living areas and a separate study. The first floor includes the Primary bedroom, a guest bedroom with full bath, a large game room with Media area The kitchen is open to a spacious Family room which has a 16' sliding glass door access to outdoor living with outdoor fireplace and grill area. The study, also on the main floor, has a safe room and separate access from front porch. Energy features include full encapsulation foam insulation. Private Schools - All Saints' Episcopal is less than 2 miles away and visible from the neighborhood. FW Country Day, Southwest Christian, and Trinity Valley all less than 9 miles away. Certified Master Builder.
Listing Snapshot
Inside Area (SqFt)
6,483 sqft
HOA/Condo/Coop Fees
$458.33 monthly
Recent Activity
| 4 weeks ago | | Listing updated with changes from the MLS® |
| 3 months ago | | Price changed to $4,390,000 |
| a year ago | | Listing first seen on site |
General Features
Green Energy Efficient
AppliancesHVACInsulationLightingThermostatWindows
Parking
Garage Door OpenerOversizedAttached
Property Condition
New Construction
Property Sub Type
Single Family Residence
Security
PrewiredSecurity SystemSmoke Detector(s)
Utilities
Cable Available
Interior Features
Appliances
DisposalElectric OvenGas CooktopGas Water HeaterMicrowaveConvection OvenDouble OvenVented Exhaust Fan
Cooling
Ceiling Fan(s)Central AirElectricZoned
Fireplace Features
Gas StarterGas Log
Flooring
CarpetCeramic TileWood
Heating
Exhaust FanCentralNatural GasZoned
Interior
Vaulted Ceiling(s)High Speed Internet
Bedroom
Dimensions - 13 x 14Level - Second
Game Room
Dimensions - 27 x 19Level - First
Living Room
Dimensions - 19 x 16Level - First
Loft
Dimensions - 20 x 13Level - Second
Master Bedroom
Dimensions - 22 x 15Level - FirstFeatures - Walk-In Closet(s)
Media Room
Dimensions - 17 x 14Level - First
Office
Dimensions - 15 x 15Level - First
Exterior Features
Construction Details
Stucco
Lot Features
Interior LotLandscaped
Community Features
Association Fee Frequency
Annually
School District
Fort Worth ISD
Financing Terms Available
CashConventionalVA Loan
Schools
School DistrictFort Worth ISD
Elementary SchoolWaverlypar
Listing courtesy of Cassandra Hughes of Engel & Volkers Fort Worth cassandra.hughes@evrealestate.com

© 2020 North Texas Real Estate Information Systems. All rights reserved. Information is deemed reliable but is not guaranteed accurate by the MLS or NTREIS. The information being provided is for the consumer's personal, non-commercial use, and may not be reproduced, redistributed, or used for any purpose other than to identify prospective properties consumers may be interested in purchasing.
Last checked: 2026-09-09 04:31 AM CDT
Source: Walkscore


Did you know? You can invite friends and family to your search. They can join your search, rate and discuss listings with you.