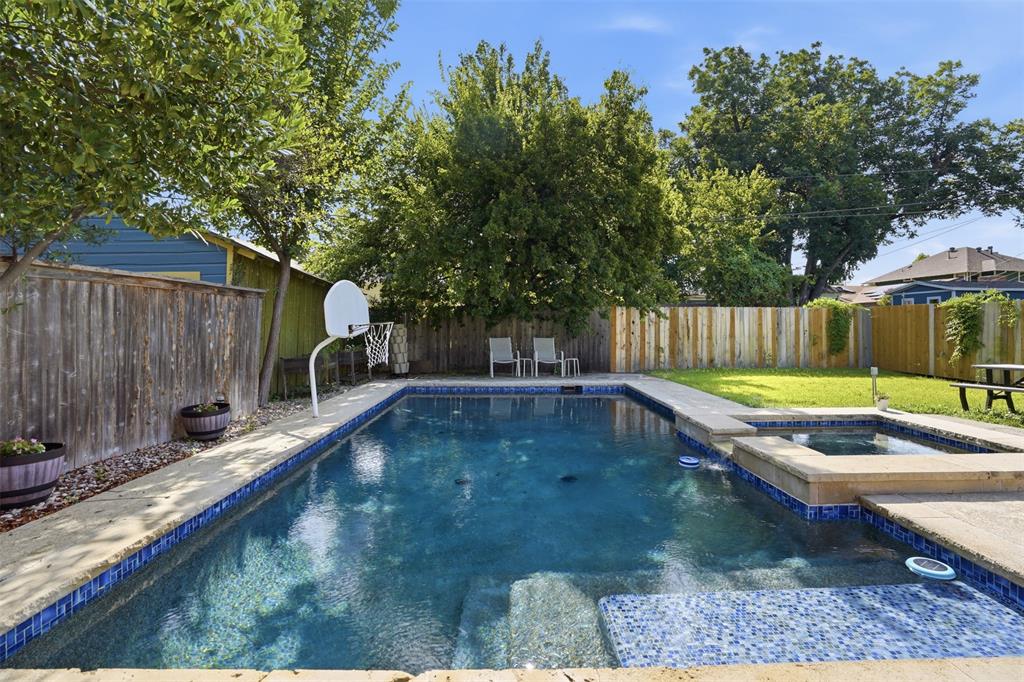
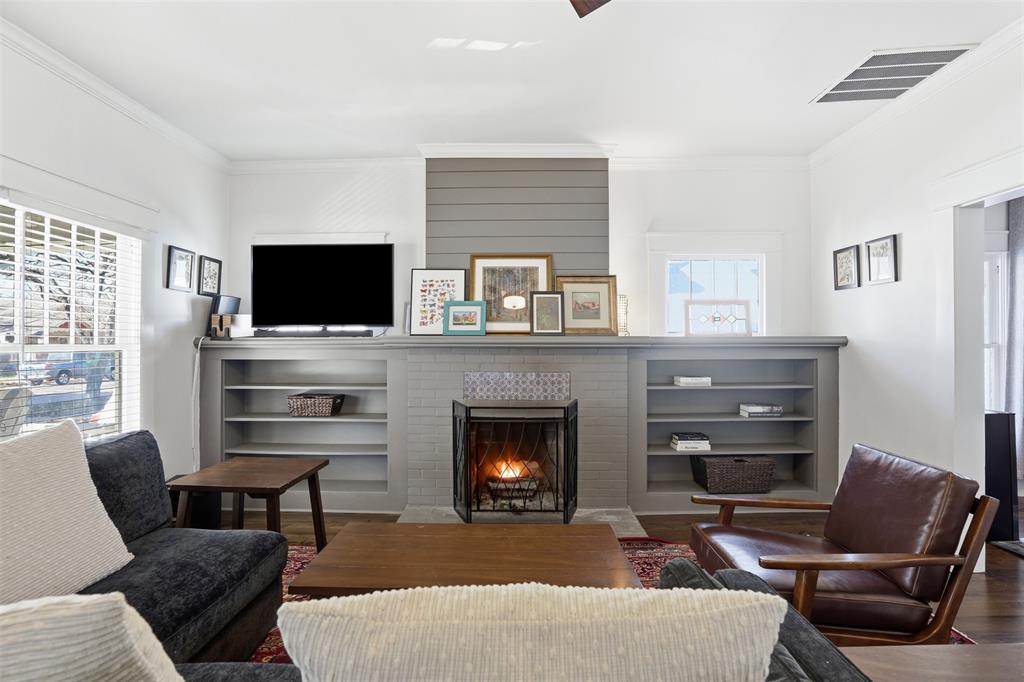
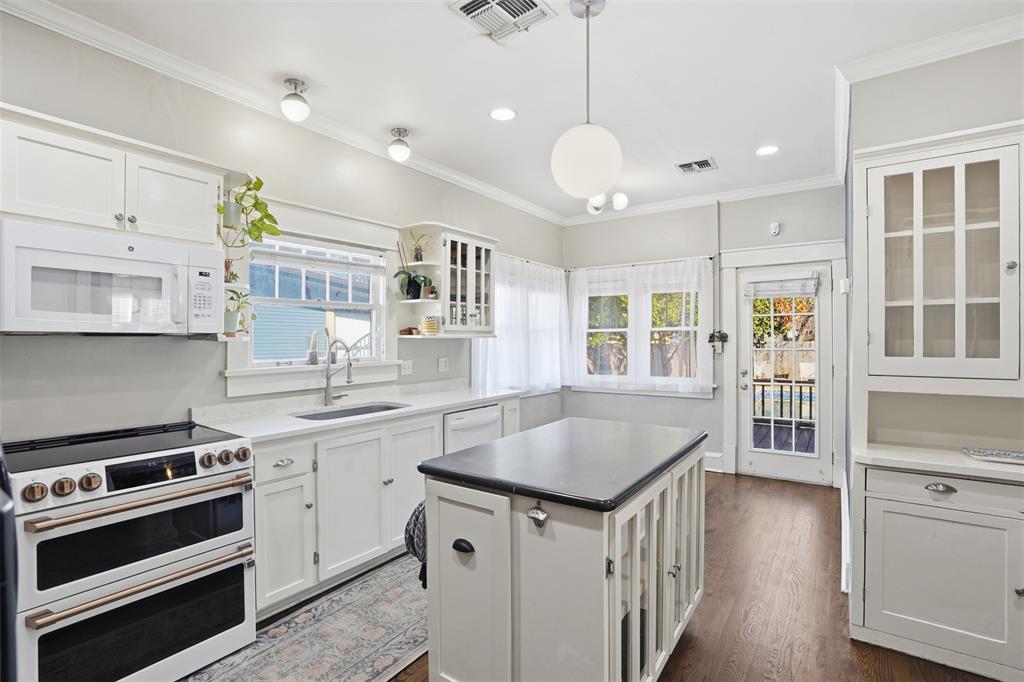
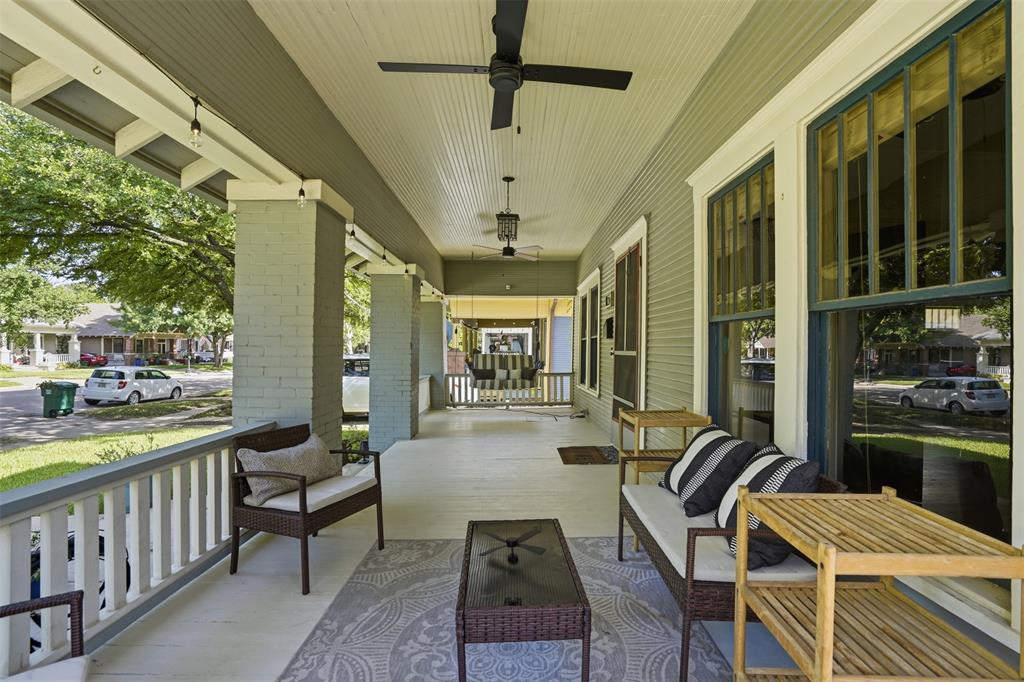
A pool, hot tub, and a coveted location on Fairmount's namesake street make this 3-bedroom home a rare find! Previously featured on the Fairmount Home Tour, it pairs the neighborhood's historic character with thoughtful updates for comfortable everyday living. The inviting covered front porch, complete with a porch swing, welcomes you home. Inside, the living room centers around a fireplace framed by built-in bookshelves, creating a warm gathering space. The kitchen offers abundant counter space and room for a breakfast table, making it as functional as it is charming. The primary bedroom has French doors which open onto the covered back porch, creating a seamless connection to the backyard retreat. Outside, you'll find a sparkling pool, hot tub, and covered patio overlooking the yard, an ideal setting for relaxing evenings, weekend cookouts, or entertaining guests. In the attic, 500 square feet of decking makes storage a breeze. A 240-volt outlet at the driveway offers convenient at-home EV charging. Historic charm and exceptional outdoor living come together in one of Fort Worth's most walkable and beloved neighborhoods.
Listing Snapshot
Inside Area (SqFt)
1,709 sqft
Recent Activity
| 2 months ago | | Listing updated with changes from the MLS® |
| 2 months ago | | Status changed to Pending |
| 2 months ago | | Listing first seen on site |
General Features
Foundation
Pillar/Post/Pier
Parking
DrivewayNo Garage
Property Sub Type
Single Family Residence
Special Circumstances
Standard
Utilities
Cable AvailableElectricity ConnectedNatural Gas AvailablePhone Available
Interior Features
Appliances
DishwasherDisposalElectric RangeMicrowave
Cooling
Ceiling Fan(s)Central AirElectric
Fireplace Features
DecorativeLiving Room
Flooring
Ceramic TileWood
Heating
CentralNatural Gas
Interior
Built-in FeaturesDouble VanityKitchen IslandHigh Speed Internet
Laundry Features
Electric Dryer HookupWasher Hookup
Bath-Full
Dimensions - 13 x 7Level - First
Bedroom
Dimensions - 13 x 12Level - First
Dining Room
Dimensions - 13 x 14Level - First
Kitchen
Dimensions - 13 x 19Level - First
Laundry
Dimensions - 8 x 6Level - First
Living Room
Dimensions - 17 x 16Level - First
Master Bedroom
Dimensions - 16 x 14Level - First
Exterior Features
Construction Details
Brick
Patio And Porch
DeckFront Porch
Pool Features
GuniteIn GroundOutdoor Pool
Community Features
School District
Fort Worth ISD
Financing Terms Available
CashConventional
Schools
School DistrictFort Worth ISD
Listing courtesy of Chelsie Synatschk of Fort Worth Focused Real Estate chelsie@fortworthfocused.com

© 2020 North Texas Real Estate Information Systems. All rights reserved. Information is deemed reliable but is not guaranteed accurate by the MLS or NTREIS. The information being provided is for the consumer's personal, non-commercial use, and may not be reproduced, redistributed, or used for any purpose other than to identify prospective properties consumers may be interested in purchasing.
Last checked: 2026-10-03 09:36 PM CDT
Source: Walkscore