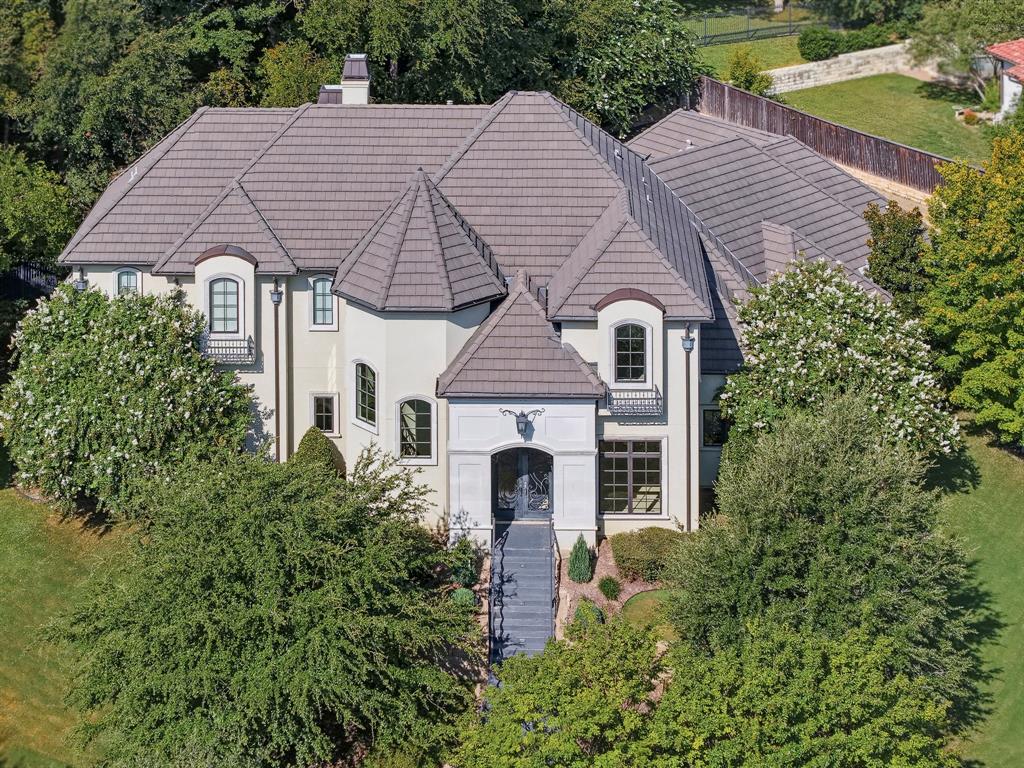
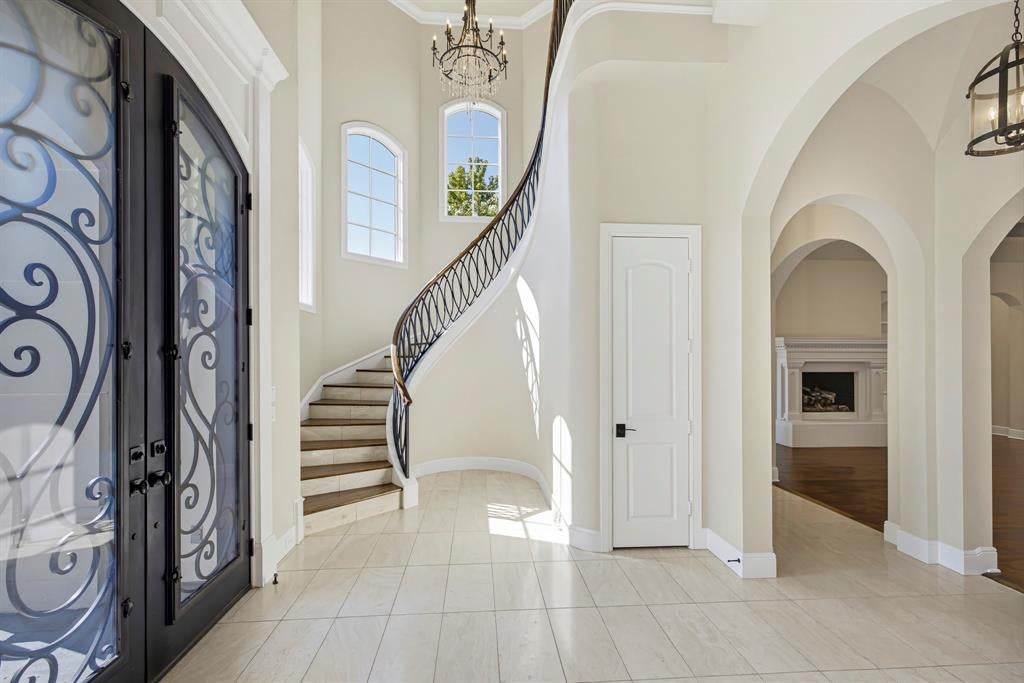
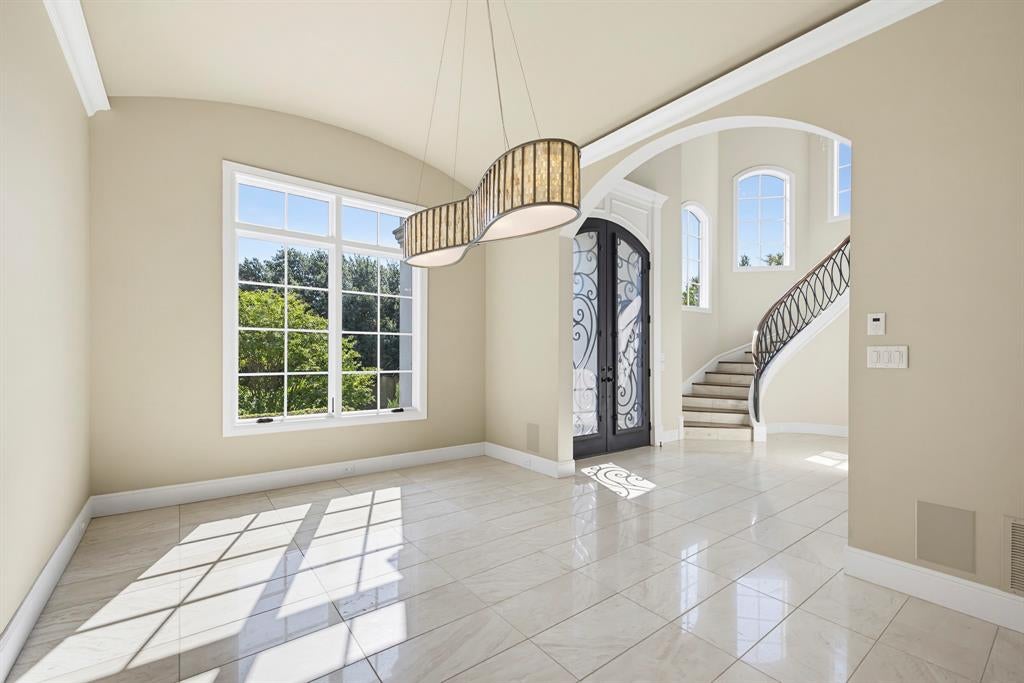
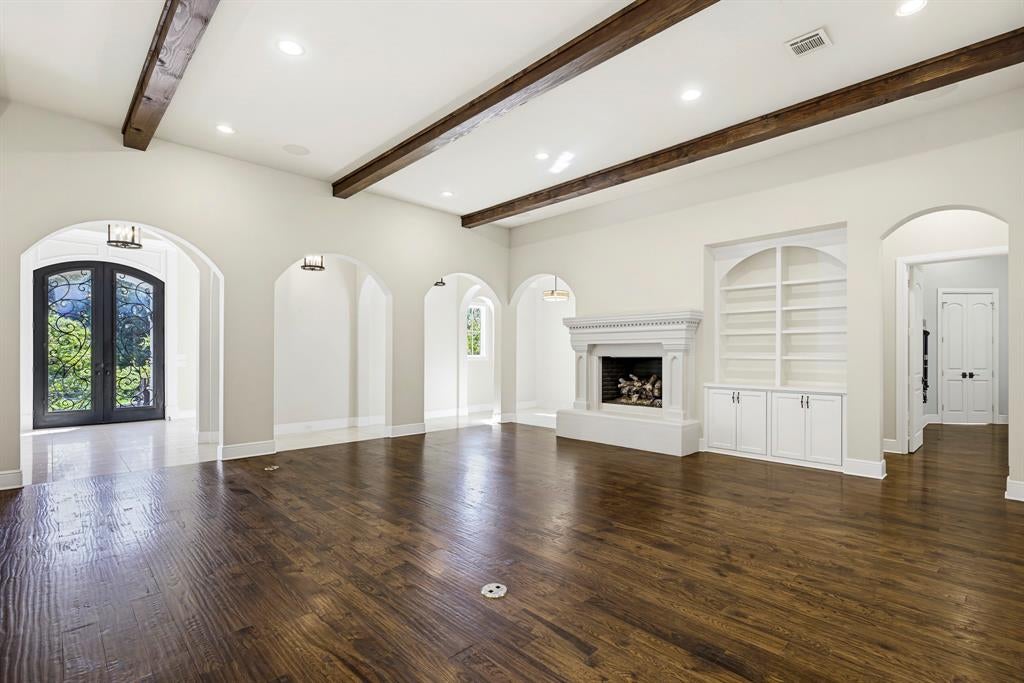
Exceptional French-inspired home with a modern flair, located in the 24-hour gated golf course community of Mira Vista. Built in 2013 by Braswell Custom Homes with one of a kind architectural features and details. The open-concept kitchen, living, and dining spaces provide a seamless flow for both everyday living and grand entertaining. An elegant piano room, chic wet bar, climate controlled wine room, and cozy den offer versatile spaces, while the kitchen is a chef’s dream-complete with top-tier appliances and custom finishes that elevate the home’s aesthetic. The main floor is home to the primary suite with a private sitting area, massive closet, custom bath with dual vanities, garden tub, and a large shower. An additional guest suite and full bath complete the main level, providing ample space and functionality. Upstairs, you'll find four spacious bedrooms, three full bathrooms, an exercise room, media room, additional living area and laundry room. What was once an expansive patio has been transformed into a sensational indoor-outdoor living area or game room. Glass doors open to the park-like yard making this space perfect for relaxation or hosting guests. Gated driveway leads to the oversized 4 car garage with plenty of room for parking. Every corner of this home exudes sophistication, craftsmanship, and thoughtful design, offering a rare opportunity to experience luxury in one of the area’s most sought-after communities.
Listing Snapshot
Inside Area (SqFt)
6,150 sqft
HOA/Condo/Coop Fees
$250 monthly
Recent Activity
| a week ago | | Listing updated with changes from the MLS® |
| 2 months ago | | Price changed to $2,375,000 |
| 5 months ago | | Listing first seen on site |
General Features
Parking
Additional ParkingCircular DrivewayConcreteDrivewayElectric GateGarageGarage Door OpenerGarage Faces SideOversizedStorageGatedAttached
Property Sub Type
Single Family Residence
Security
Gated CommunitySecurity GateSecurity GuardSecurity SystemSmoke Detector(s)
Special Circumstances
Standard
Utilities
Cable AvailableElectricity Connected
Interior Features
Appliances
RefrigeratorBuilt-In RefrigeratorDishwasherDisposalGas RangeGas Water HeaterMicrowaveDouble OvenVented Exhaust FanWarming DrawerWine Cooler
Cooling
Ceiling Fan(s)Central AirElectric
Fireplace Features
Gas Log
Flooring
CarpetCeramic TileWoodStone
Heating
Exhaust FanCentralFireplace(s)Natural Gas
Interior
Built-in FeaturesChandelierDouble VanityDry BarEat-in KitchenGranite CountersKitchen IslandOpen FloorplanPantryWalk-In Closet(s)Wet BarHigh Speed InternetWired for Sound
Laundry Features
Washer Hookup
Window Features
Window Coverings
Exterior Features
Construction Details
StoneStucco
Exterior
Rain GuttersPrivate Yard
Lot Features
Corner LotCul-De-SacFew Trees
Windows/Doors
Window Coverings
Community Features
Association Fee Frequency
Quarterly
Community Features
GatedCurbsFishingGolfParkSidewalks
School District
Crowley ISD
Financing Terms Available
CashConventional
Schools
School DistrictCrowley ISD
Elementary SchoolJune W Davis
Middle SchoolSummer Creek
Listing courtesy of Deeann Moore of Moore Real Estate deeann.moore@gmail.com

© 2020 North Texas Real Estate Information Systems. All rights reserved. Information is deemed reliable but is not guaranteed accurate by the MLS or NTREIS. The information being provided is for the consumer's personal, non-commercial use, and may not be reproduced, redistributed, or used for any purpose other than to identify prospective properties consumers may be interested in purchasing.
Last checked: 2026-09-09 04:31 AM CDT
Source: Walkscore


Did you know? You can invite friends and family to your search. They can join your search, rate and discuss listings with you.