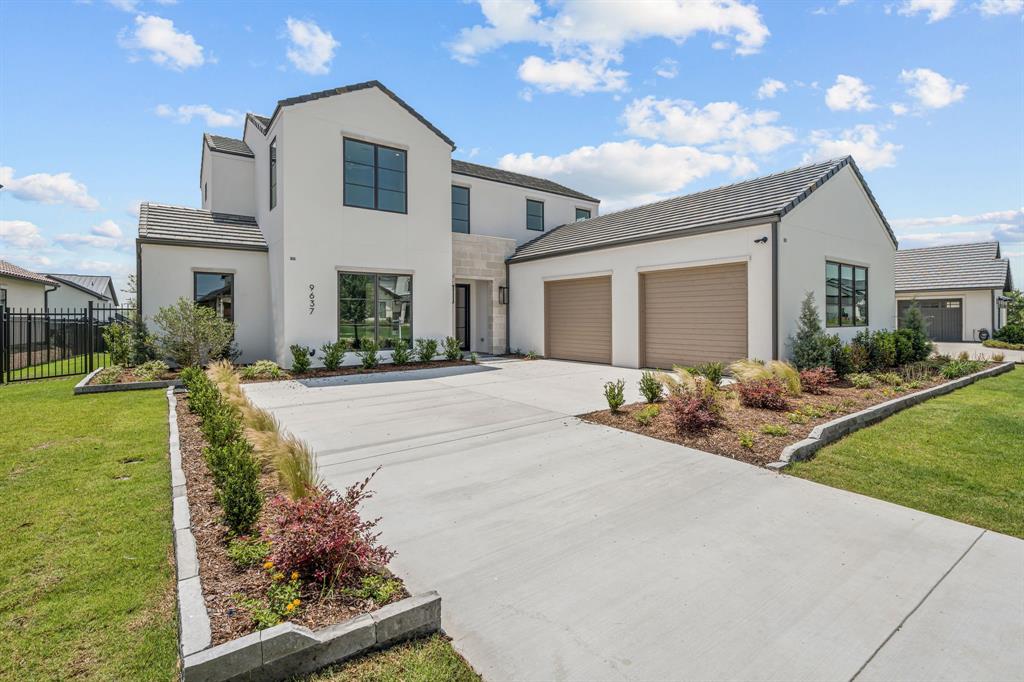
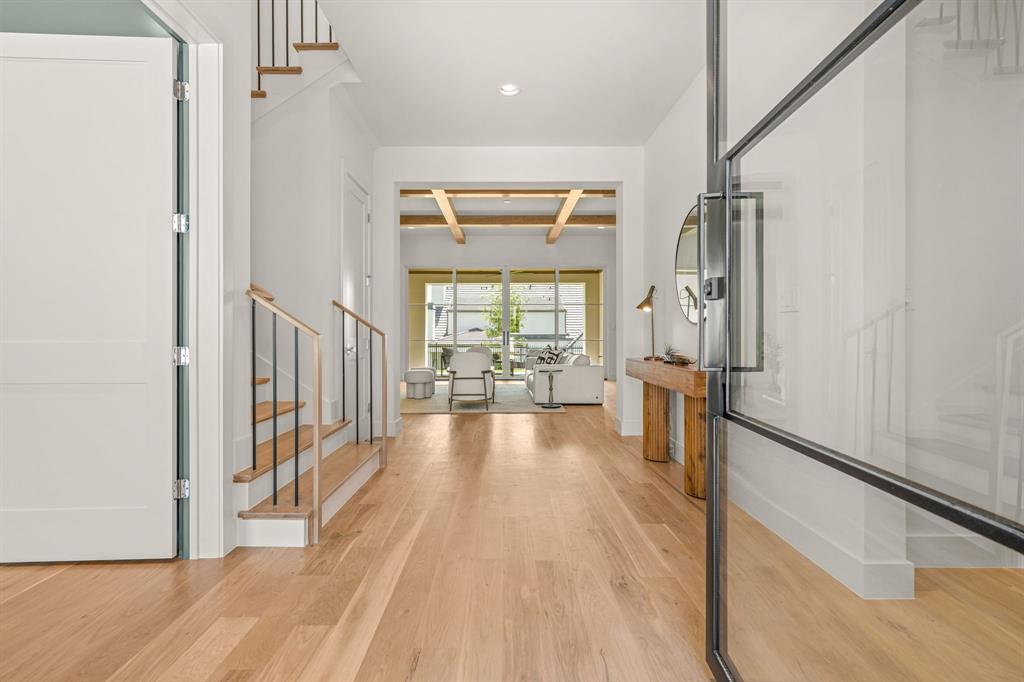
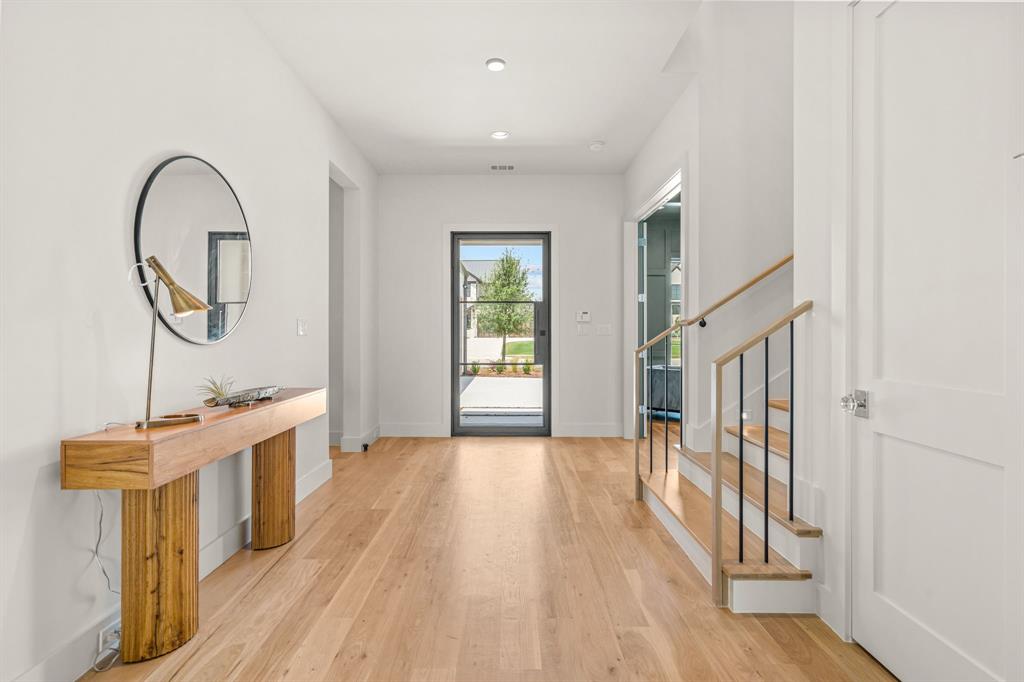
Welcome to 9637 Saint Michel, a recently completed home by Olerio Homes in the gated community of Montrachet. Offering 4 bedrooms and 4.5 baths, the layout is thoughtfully designed with clean lines, high ceilings, and abundant natural light throughout the main living spaces.
The kitchen is well-executed with quality cabinetry, a large island, and generous storage, opening seamlessly to the living and dining areas for easy everyday living and entertaining. The first-floor primary suite provides a private retreat with a spacious bath and closet, while the additional bedrooms offer flexibility for guests, work, or family.
The low-maintenance yard is ideal for a lock-and-leave lifestyle without sacrificing outdoor space. Located in Montrachet, residents enjoy a guarded entrance, resort-style pool, clubhouse, fitness center, and scenic trails—all just minutes from Fort Worth.
Listing Snapshot
Inside Area (SqFt)
4,337 sqft
HOA/Condo/Coop Fees
$458.33 monthly
Recent Activity
| 4 weeks ago | | Listing updated with changes from the MLS® |
| 3 months ago | | Price changed to $1,749,500 |
| 6 months ago | | Listing first seen on site |
General Features
Parking
CoveredDrivewayEnclosedGarageGarage Door OpenerGarage Faces SideInside EntranceKitchen LevelLightedPrivateAttached
Property Condition
New Construction
Property Sub Type
Single Family Residence
Security
Security GateSecurity GuardSmoke Detector(s)
Utilities
Cable AvailableElectricity AvailableElectricity ConnectedNatural Gas Available
Interior Features
Appliances
DishwasherDisposalGas RangeMicrowave
Cooling
Central AirElectricZoned
Heating
CentralFireplace(s)Zoned
Interior
Eat-in KitchenKitchen IslandOpen FloorplanPantryWalk-In Closet(s)High Speed Internet
Bath-Full
Dimensions - 5 x 10Level - First
Bath-Half
Dimensions - 9 x 6Level - First
Bedroom
Dimensions - 14 x 16Level - Second
Dining Room
Dimensions - 14 x 15Level - First
Game Room
Dimensions - 23 x 19Level - Second
Guest Suite
Dimensions - 13 x 14Level - First
Kitchen
Dimensions - 18 x 15Level - First
Living Room
Dimensions - 19 x 19Level - First
Master Bathroom
Dimensions - 16 x 14Level - First
Master Bedroom
Dimensions - 16 x 18Level - First
Mud Room
Dimensions - 9 x 10Level - First
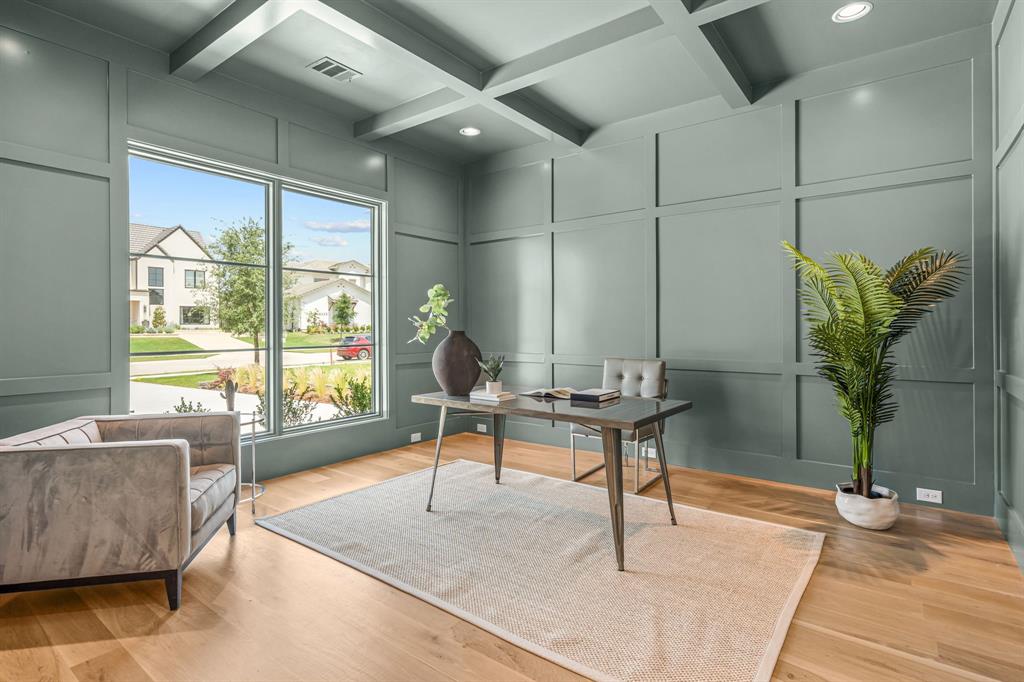
Office
Dimensions - 15 x 14Level - First
Exterior Features
Exterior
Rain GuttersLightingPrivate Yard
Lot Features
LandscapedSubdivided
Community Features
Financing Terms Available
CashConventionalVA Loan
HOA Fee Frequency
Annually
School District
Fort Worth ISD
Schools
School DistrictFort Worth ISD
Elementary SchoolWaverlypar
Listing courtesy of John Zimmerman of Compass RE Texas, LLC john.zimmerman@compass.com

© 2020 North Texas Real Estate Information Systems. All rights reserved. Information is deemed reliable but is not guaranteed accurate by the MLS or NTREIS. The information being provided is for the consumer's personal, non-commercial use, and may not be reproduced, redistributed, or used for any purpose other than to identify prospective properties consumers may be interested in purchasing.
Last checked: 2026-08-18 08:57 PM CDT
Source: Walkscore


Did you know? You can invite friends and family to your search. They can join your search, rate and discuss listings with you.