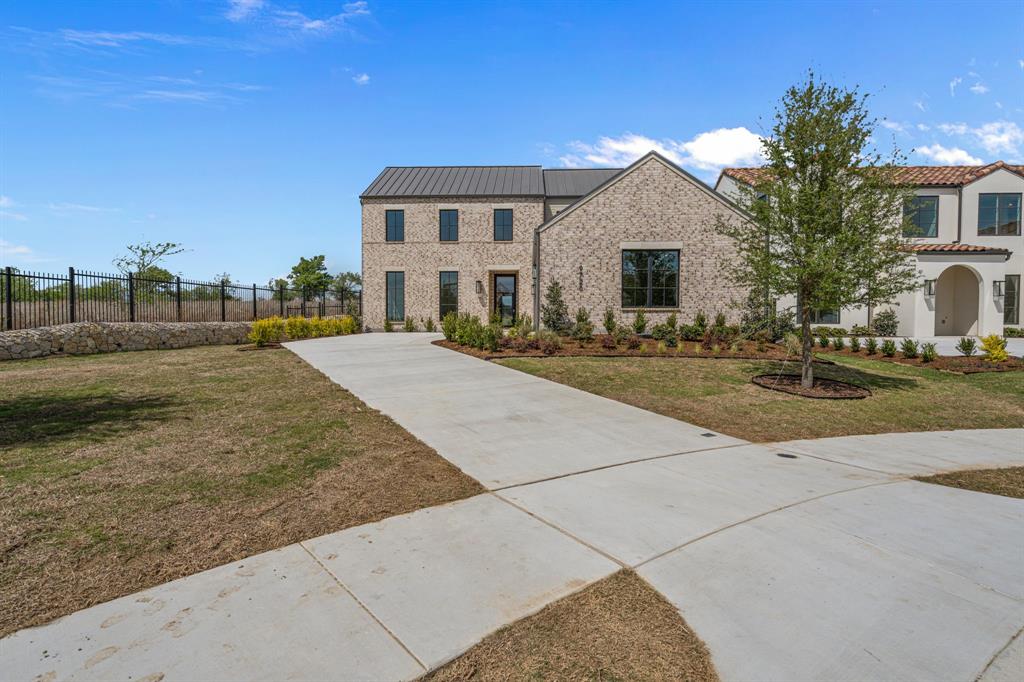
Situated at the very end of a quiet cul-de-sac in the gated Montrachet community, 9728 Latour offers a private setting paired with thoughtfully designed new construction by Olerio Homes. Spanning 4,029 square feet, this 4-bedroom, 4-bath residence blends open living with elevated functionality.
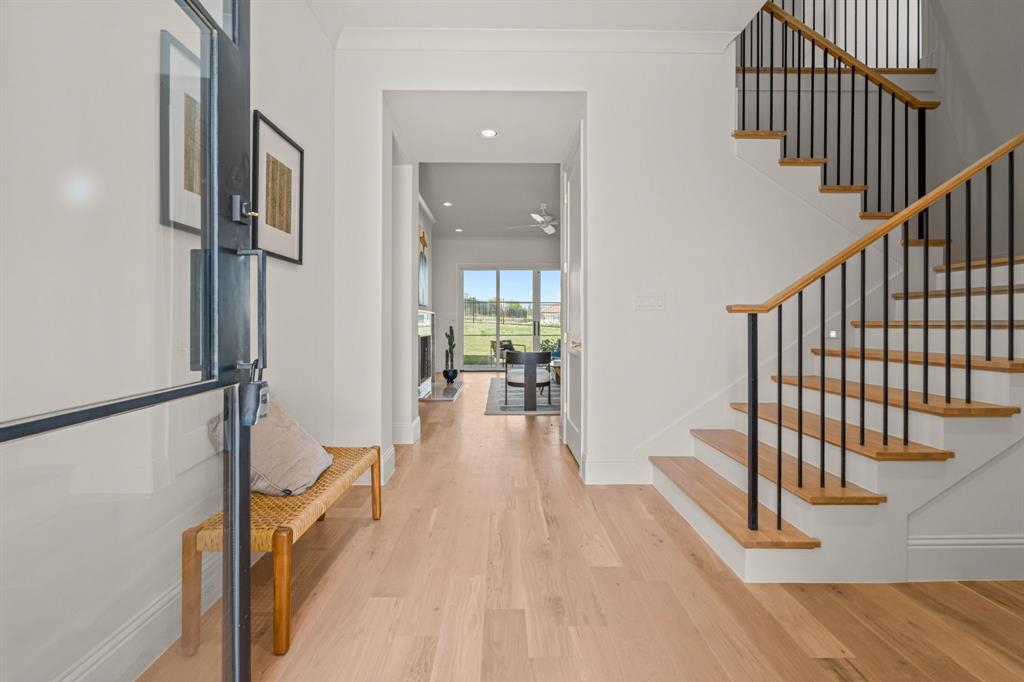
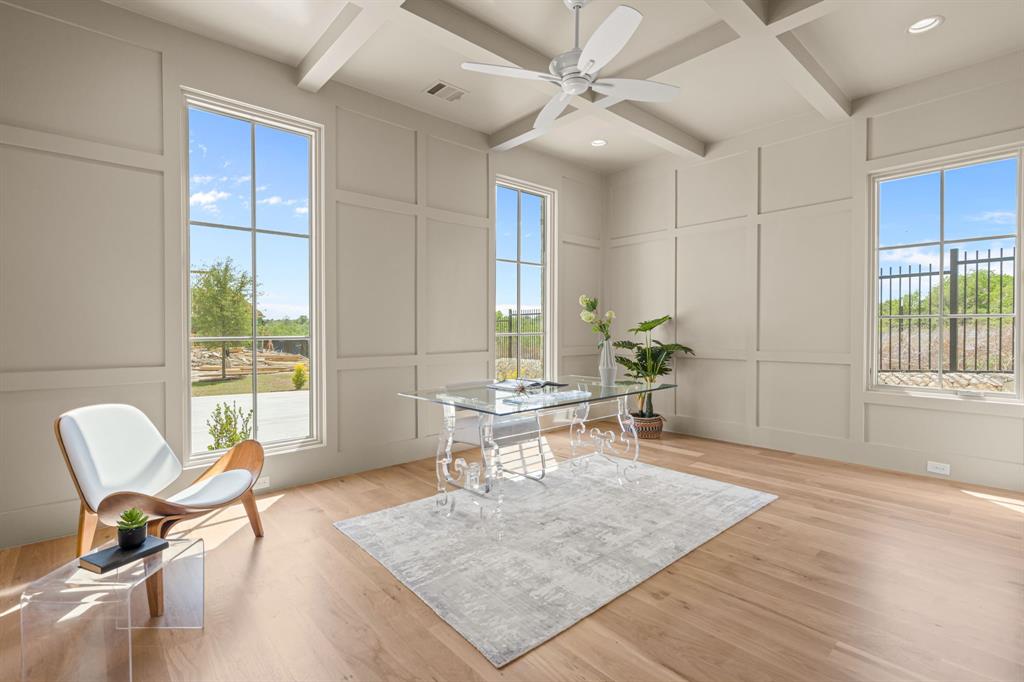
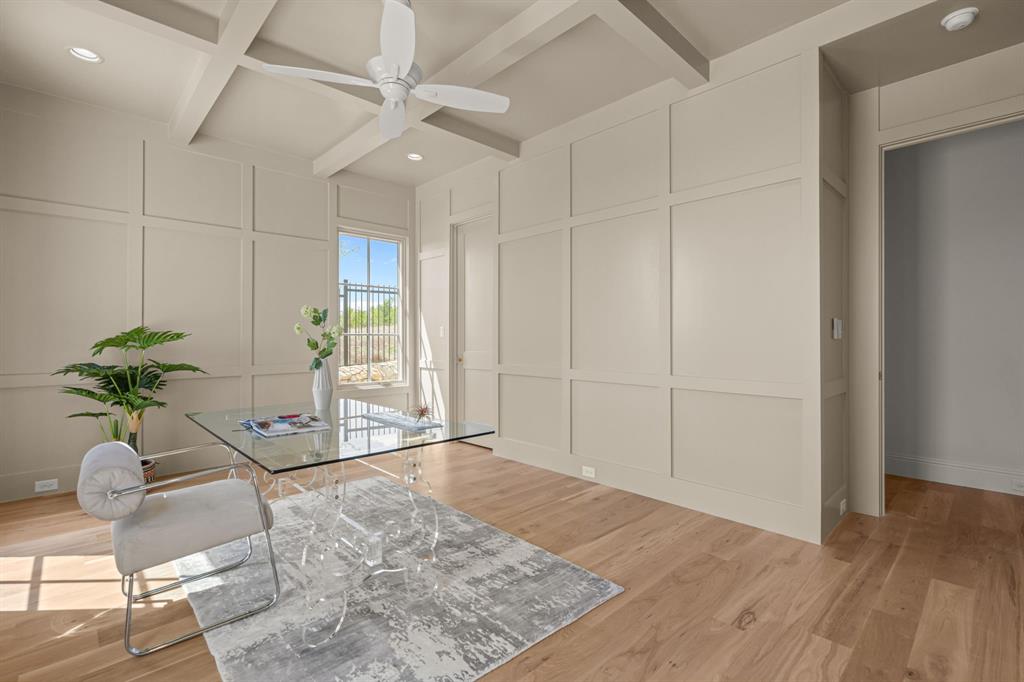
The home is centered around a spacious, light-filled living area that flows seamlessly into the heart of the home, creating an ideal environment for both entertaining and everyday living. A secondary living space adds flexibility for a media room, lounge, or playroom, while a dedicated home office provides a quiet, focused workspace.
The primary suite is designed as a true retreat, featuring a spa-like bath and a custom walk-in closet. Each additional bedroom is well-appointed with its own walk-in closet and convenient access to a full bath, ensuring comfort and versatility throughout.
Positioned on one of the most private lots on Latour and complemented by a professionally landscaped yard, 9728 Latour delivers refined living in one of Fort Worth’s premier gated communities.
Listing Snapshot
Inside Area (SqFt)
4,029 sqft
HOA/Condo/Coop Fees
$458.33 monthly
Recent Activity
| 11 hours ago | | Listing updated with changes from the MLS® |
| 16 hours ago | | Price changed to $1,624,900 |
| 6 months ago | | Listing first seen on site |
General Features
Parking
DrivewayEnclosedGarageGarage Door OpenerInside EntranceKitchen LevelLightedAttached
Property Condition
New Construction
Property Sub Type
Single Family Residence
Security
Smoke Detector(s)
Utilities
Cable AvailableElectricity AvailableElectricity ConnectedNatural Gas Available
Interior Features
Appliances
DishwasherDisposalGas RangeMicrowaveDouble Oven
Cooling
Central AirElectricZoned
Fireplace Features
Living Room
Interior
Eat-in KitchenPantryWalk-In Closet(s)High Speed Internet
Bath-Full
Dimensions - 6 x 10Level - Second
Bedroom
Dimensions - 15 x 13Level - Second
Breakfast Room
Dimensions - 18 x 15Level - First
Game Room
Dimensions - 16 x 16Level - Second
Kitchen
Dimensions - 15 x 16Level - First
Living Room
Dimensions - 16 x 15Level - First
Master Bathroom
Dimensions - 14 x 8Level - First
Master Bedroom
Dimensions - 17 x 18Level - First
Mud Room
Dimensions - 12 x 4Level - First
Office
Dimensions - 8 x 9Level - Second
Utility Room
Dimensions - 10 x 5Level - First
Exterior Features
Lot Features
LandscapedSubdivided
Community Features
Association Fee Frequency
Annually
School District
Fort Worth ISD
Financing Terms Available
CashConventionalVA Loan
Schools
School DistrictFort Worth ISD
Elementary SchoolWaverlypar
Listing courtesy of John Zimmerman of Compass RE Texas, LLC john.zimmerman@compass.com

© 2020 North Texas Real Estate Information Systems. All rights reserved. Information is deemed reliable but is not guaranteed accurate by the MLS or NTREIS. The information being provided is for the consumer's personal, non-commercial use, and may not be reproduced, redistributed, or used for any purpose other than to identify prospective properties consumers may be interested in purchasing.
Last checked: 2026-09-09 04:31 AM CDT
Source: Walkscore


Did you know? You can invite friends and family to your search. They can join your search, rate and discuss listings with you.