Skip to content
Save
Ask
Tour
Hide
Share
$1,495,000
20 Days On Site

1821 Warner Road
Fort Worth, TX 76110

For Sale|Single Family Residence|Active
5
Beds
4
Total Baths
4
Full Baths
3,390
SqFt
$441
/SqFt
1923
Built
Subdivision:
Cheltenham
County:
Tarrant

Due to the health concerns created by Coronavirus we are offering personal 1-1 online video walkthough tours where possible.
1821 Warner Road1821 Warner Road1821 Warner Road1821 Warner Road
Save
Ask
Tour
Hide
Share

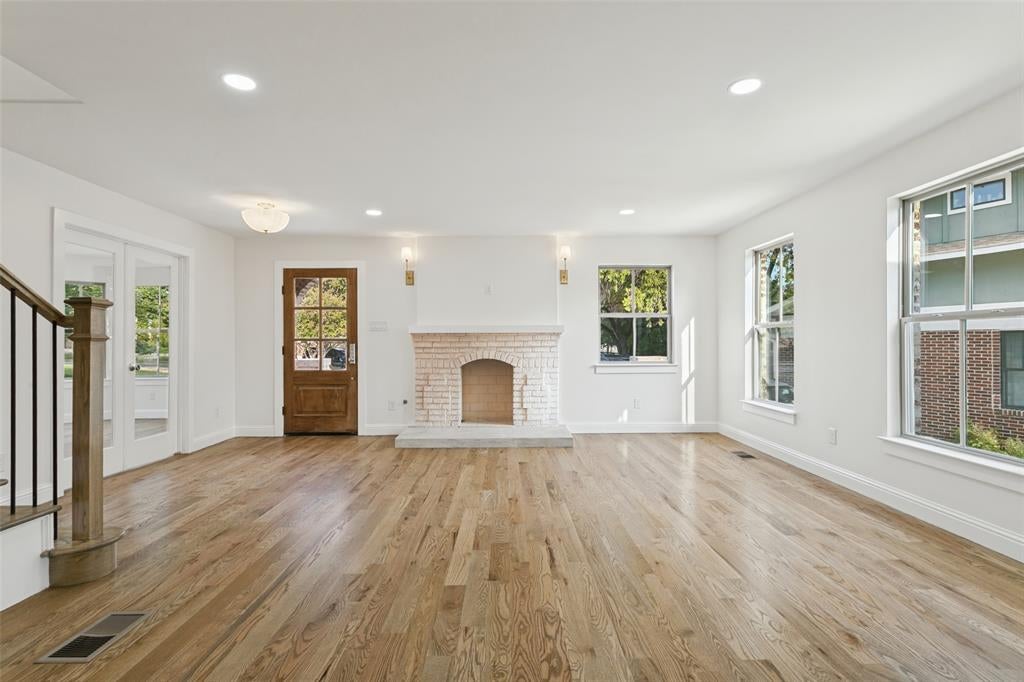
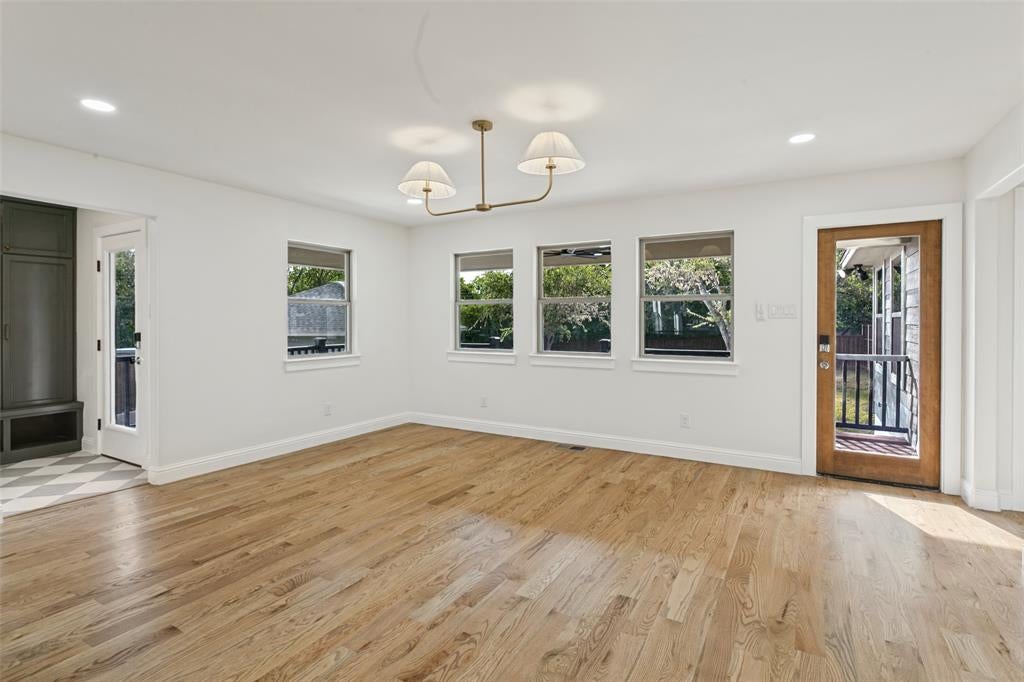
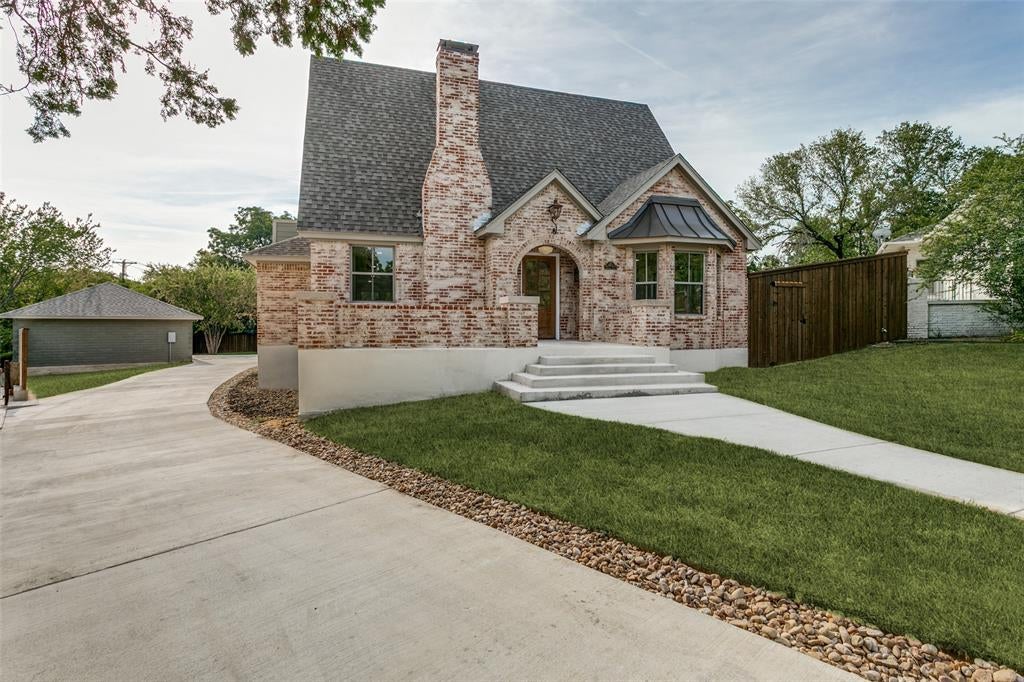
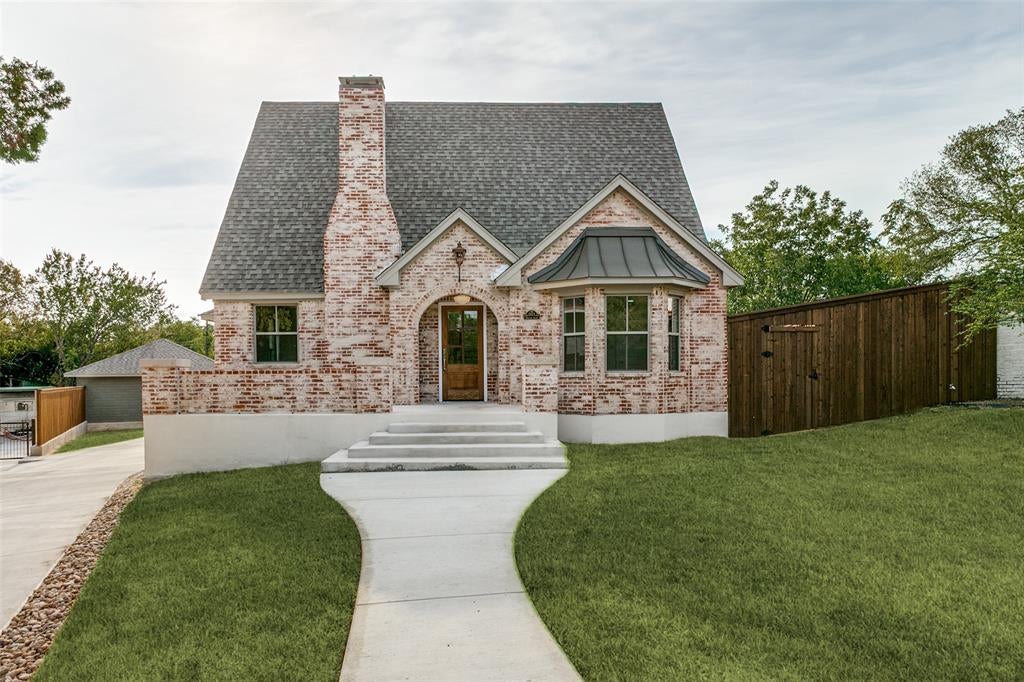
Welcome to 1821 Warner Road, thoughtfully reimagined to offer a seamless blend of character, modern convenience, and exceptional flexibility. Designed to accommodate the evolving needs of modern living, this inviting residence features five bedrooms plus a dedicated home office that can serve as a sixth bedroom, providing versatile space for working from home, hosting guests, pursuing hobbies, or creating additional living areas. Warm hardwood flooring lends timeless appeal throughout the interiors, while a thoughtfully designed prep kitchen provides additional functionality for everyday cooking, meal preparation, and effortless entertaining. With dedicated laundry areas on both the first and second floors, the home offers a level of convenience designed to simplify daily routines. Extensive infrastructure improvements further enhance the property, including updated electrical and plumbing systems, spray foam insulation, and tankless water heaters. These valuable upgrades offer modern functionality while adding to the home's overall appeal. Beyond the interiors, the oversized lot presents an exceptional opportunity to create a personalized outdoor retreat. The expansive backyard offers abundant space for outdoor dining, entertaining, recreation, or the addition of a custom swimming pool. Whether envisioned as a private backyard oasis, a gathering place for friends and family, or an extension of the home's living space, the possibilities are abundant. Ideally situated in Fort Worth, 1821 Warner Road combines flexible living arrangements, significant system updates, and generous outdoor space in one compelling offering. With room to grow, space to entertain, and the opportunity to make it your own, this thoughtfully updated home is ready to welcome its next chapter.

Save
Ask
Tour
Hide
Share
Listing Snapshot
Price 
$1,495,000
Days On Site 
20 Days
Bedrooms 
5
Inside Area (SqFt) 
3,390 sqft
Total Baths 
4
Full Baths 
4
Partial Baths 
N/A
Lot Size 
0.45 Acres
Year Built 
1923
MLS® Number 
21205204
Status 
Active
Property Tax 
$8,476
HOA/Condo/Coop Fees 
N/A
Sq Ft Source 
N/A
Friends & Family
Recent Activity
yesterdayListing updated with changes from the MLS®
3 weeks agoListing first seen on site
General Features
Acres 
0.45
Foundation 
Pillar/Post/PierSlab
Garage 
Yes
Garage Spaces 
2
Green Energy Efficient 
Insulation
Levels 
Two
Parking 
Additional ParkingConcrete
Property Sub Type 
Single Family Residence
Sewer 
Public Sewer
Special Circumstances 
Standard
Style 
Traditional
Utilities 
Cable AvailableElectricity Connected
Water Source 
Public
Interior Features
Appliances 
RefrigeratorBuilt-In RefrigeratorDishwasherDisposalMicrowaveTankless Water Heater
Cooling 
Ceiling Fan(s)Central AirZoned
Fireplace 
Yes
Fireplace Features 
DenGasGas Starter
Fireplaces 
1
Flooring 
Wood
Heating 
ENERGY STAR Qualified Equipment
Interior 
ChandelierDouble Vanity
Bath-Full 
Dimensions - 12 x 5Level - Second
Bedroom 
Dimensions - 12 x 11Level - SecondFeatures - Ceiling Fan(s)
Dining Room 
Dimensions - 18 x 14Level - First
Game Room 
Dimensions - 16 x 13Level - SecondFeatures - Ceiling Fan(s)
Living Room 
Dimensions - 20 x 16Level - First
Master Bathroom 
Dimensions - 9 x 15Level - First
Master Bedroom 
Dimensions - 17 x 16Level - FirstFeatures - Ceiling Fan(s), Walk-In Closet(s)
Mud Room 
Dimensions - 7 x 5Level - First
Office 
Dimensions - 12 x 16Level - FirstFeatures - Ceiling Fan(s)
Save
Ask
Tour
Hide
Share
Exterior Features
Construction Details 
Brick
Exterior 
Lighting
Fencing 
Back YardFencedPrivacyWood
Lot Features 
Cul-De-Sac
Other Structures 
Garage(s)
Community Features
School District 
Fort Worth ISD
Financing Terms Available 
CashConventional
Schools
School District
Fort Worth ISD
Elementary School
Clayton Li
Middle School
Unknown
High School
Paschal
Listing courtesy of Drew O'Connell of Serhant Texas, LLC drew.oconnell@serhant.com


© 2020 North Texas Real Estate Information Systems. All rights reserved. Information is deemed reliable but is not guaranteed accurate by the MLS or NTREIS. The information being provided is for the consumer's personal, non-commercial use, and may not be reproduced, redistributed, or used for any purpose other than to identify prospective properties consumers may be interested in purchasing.
Last checked: 2026-10-15 03:12 PM CDT

Neighborhood & Commute
Source: Walkscore
Save
Ask
Tour
Hide
Share