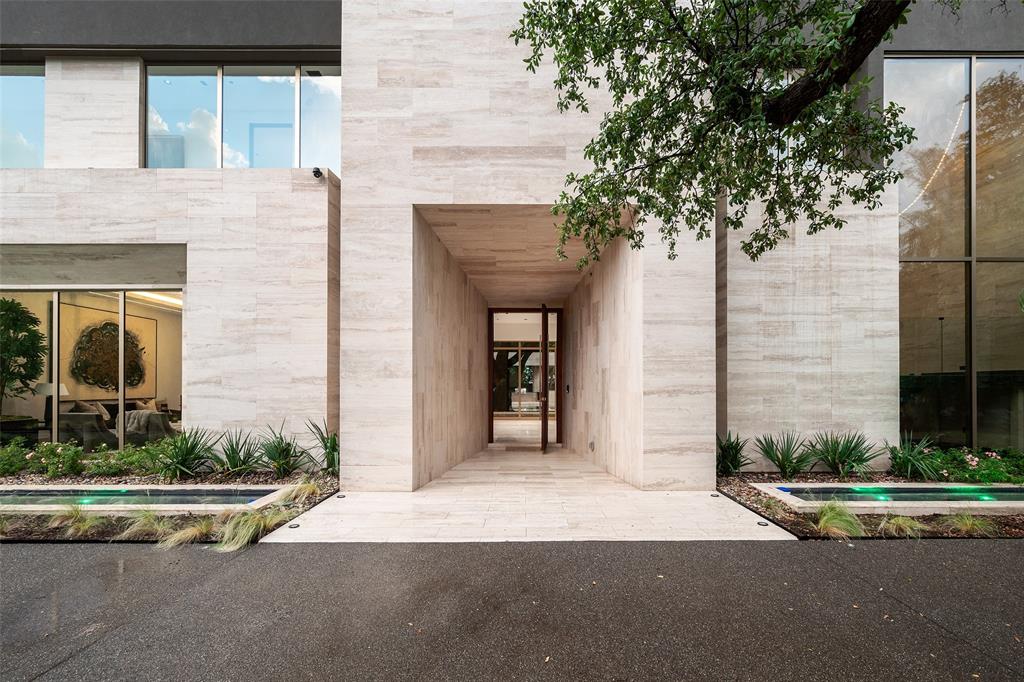
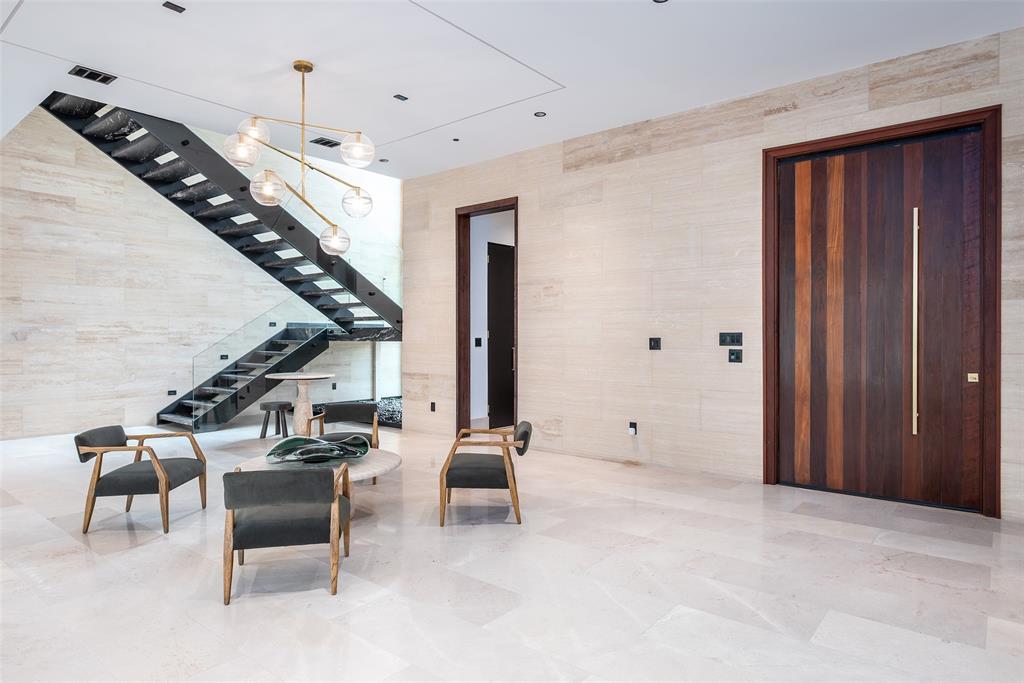
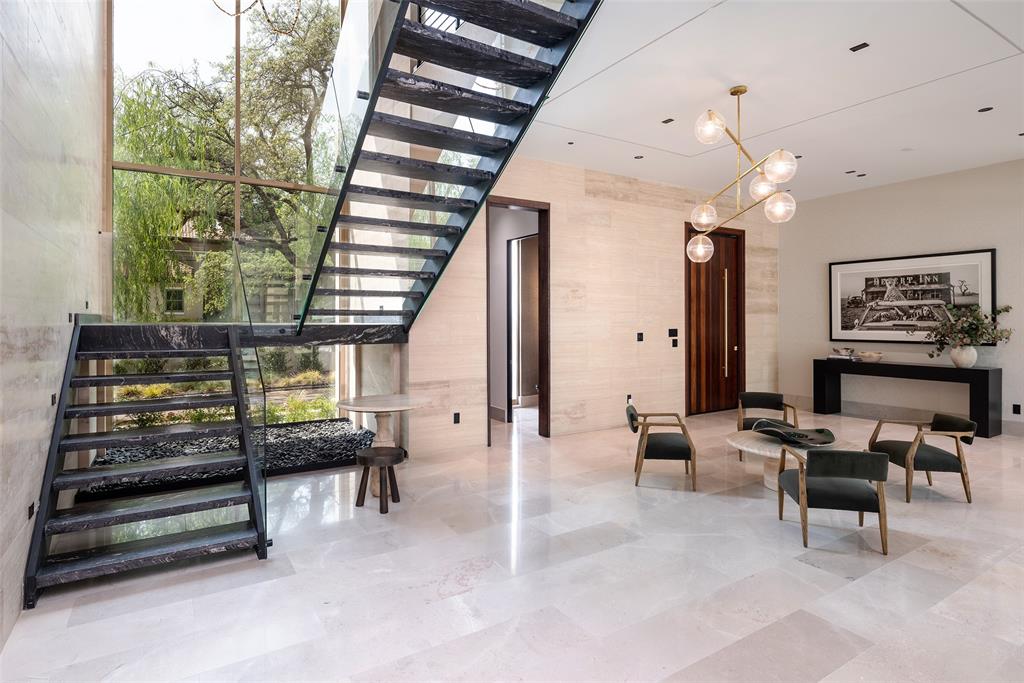
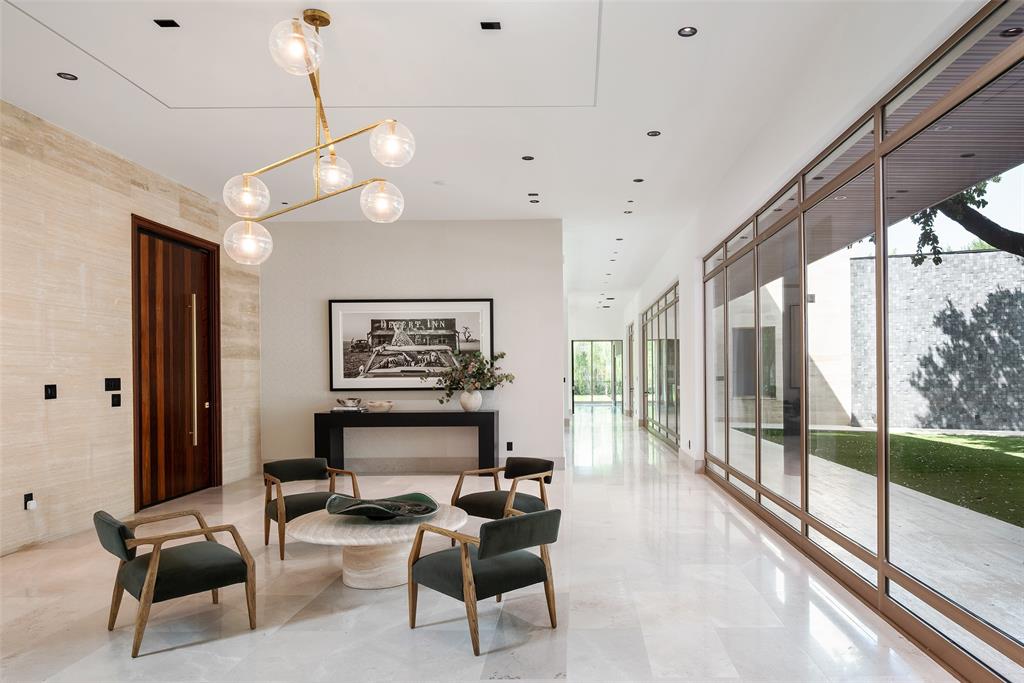
Set on iconic Strait Lane, 10920 is a contemporary estate designed to feel like a private resort—offering 11,211 square feet on approximately 0.72 acres in prestigious Preston Hollow. Behind dual gates, the home makes an immediate impression with clean architectural lines, soaring ceilings, and walls of custom windows that flood the interiors with natural light while seamlessly connecting to the outdoors. Timeless materials and thoughtful design define the residence. Ojinaga limestone and Travertino Jalapa accent walls bring warmth and texture, while white oak millwork carries throughout—from bespoke cabinetry to meticulously finished closets. The open-concept chef’s kitchen is ideal for entertaining, featuring premium appliances, expansive prep space, and a dedicated wine room for effortless hosting. Visual Comfort lighting and statement chandeliers create an elevated ambiance from day to night. The main-level primary suite serves as a private retreat, complete with a spa-inspired bath featuring enclosed dual showers and a spacious custom closet with a center island. A variety of living spaces include formal dining, a sunlit living room with bar, a private office with built-ins, media and game rooms, and a main-floor guest or staff ensuite. Dual utility rooms—one on each level—add convenience.
Outdoors, a covered loggia, full outdoor kitchen, pool, and firepit are surrounded by mature trees, curated landscaping, and ambient lighting, creating a secluded backyard oasis. A five-car garage and private balconies complete this exceptional offering on one of Dallas’s most distinguished addresses.
Listing Snapshot
Inside Area (SqFt)
11,211 sqft
Recent Activity
| 6 hours ago | | Listing updated with changes from the MLS® |
| 4 months ago | | Price changed to $9,750,000 |
| 6 months ago | | Listing first seen on site |
General Features
Foundation
Pillar/Post/Pier
Parking
Circular DrivewayDrivewayGarage Door OpenerAttached
Property Condition
New Construction
Property Sub Type
Single Family Residence
Special Circumstances
Standard
Style
Contemporary/Modern
Interior Features
Appliances
RefrigeratorBuilt-In RefrigeratorDishwasherDisposalGas CooktopTankless Water HeaterWine Cooler
Fireplace Features
GasKitchen
Bath-Half
Dimensions - 7 x 5Level - First
Bedroom
Dimensions - 23 x 13Level - SecondFeatures - Ceiling Fan(s), Walk-In Closet(s)
Bedroom-2nd Primary
Dimensions - 21 x 16Level - SecondFeatures - Ceiling Fan(s), Walk-In Closet(s)
Dining Room
Dimensions - 15 x 28Level - First
Game Room
Dimensions - 28 x 26Level - SecondFeatures - Other
Gym
Dimensions - 21 x 26Level - SecondFeatures - Ceiling Fan(s)
Kitchen
Dimensions - 26 x 28Level - FirstFeatures - Kitchen Island, Pantry
Living Room
Dimensions - 26 x 15Level - Second
Master Bathroom
Dimensions - 11 x 23Level - FirstFeatures - Tile Counters
Master Bedroom
Dimensions - 21 x 20Level - FirstFeatures - Ceiling Fan(s), Walk-In Closet(s)
Media Room
Dimensions - 29 x 17Level - SecondFeatures - Ceiling Fan(s)
Office
Dimensions - 21 x 17Level - First
Utility Room
Dimensions - 7 x 9Level - First
Exterior Features
Construction Details
StoneStucco
Exterior
Fire PitGas GrillRain GuttersOutdoor GrillPrivate Yard
Lot Features
Few TreesInterior LotLandscapedMany Trees
Pool Features
CabanaGuniteHeatedIn GroundOutdoor PoolPool/Spa Combo
Community Features
School District
Dallas ISD
Schools
School DistrictDallas ISD
Listing courtesy of Eric Narosov of Allie Beth Allman & Assoc. eric.narosov@alliebeth.com

© 2020 North Texas Real Estate Information Systems. All rights reserved. Information is deemed reliable but is not guaranteed accurate by the MLS or NTREIS. The information being provided is for the consumer's personal, non-commercial use, and may not be reproduced, redistributed, or used for any purpose other than to identify prospective properties consumers may be interested in purchasing.
Last checked: 2026-10-18 09:02 PM CDT
Source: Walkscore


Did you know? You can invite friends and family to your search. They can join your search, rate and discuss listings with you.