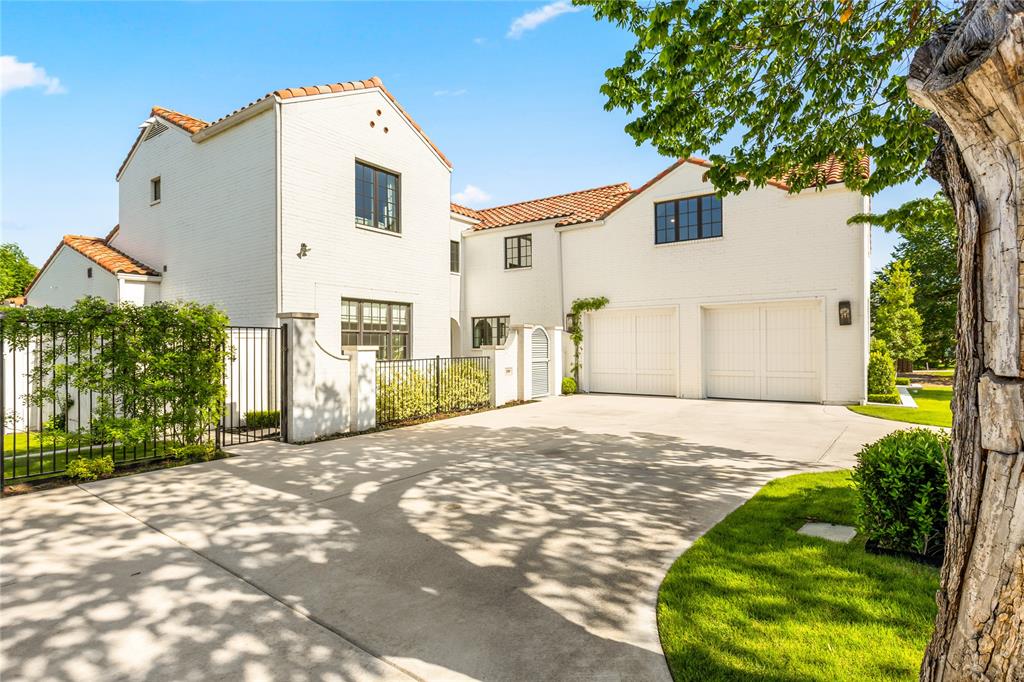
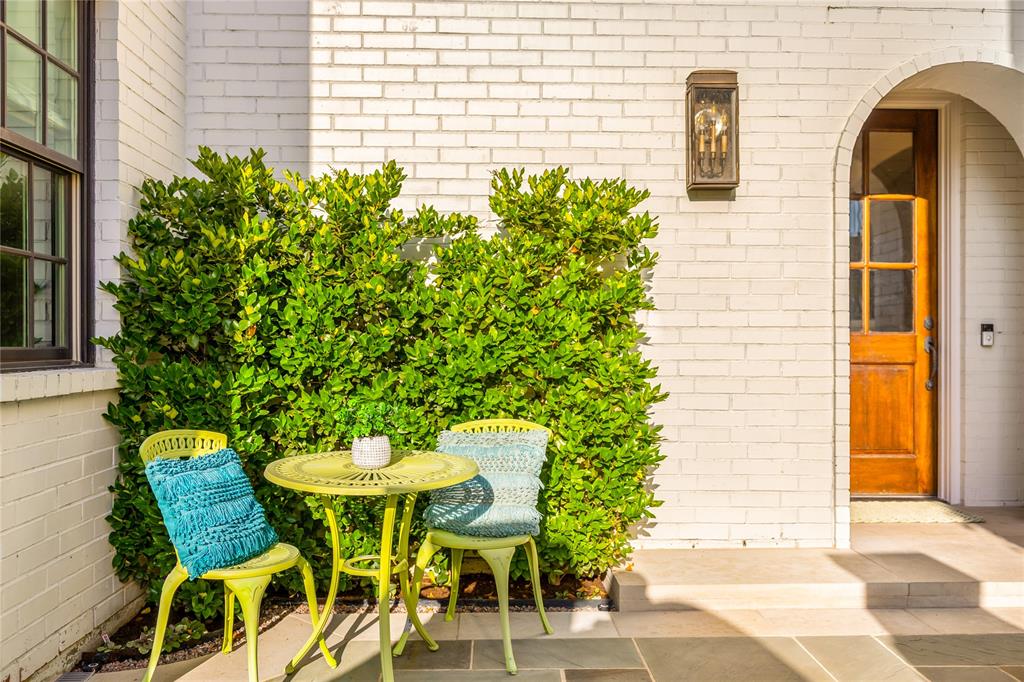
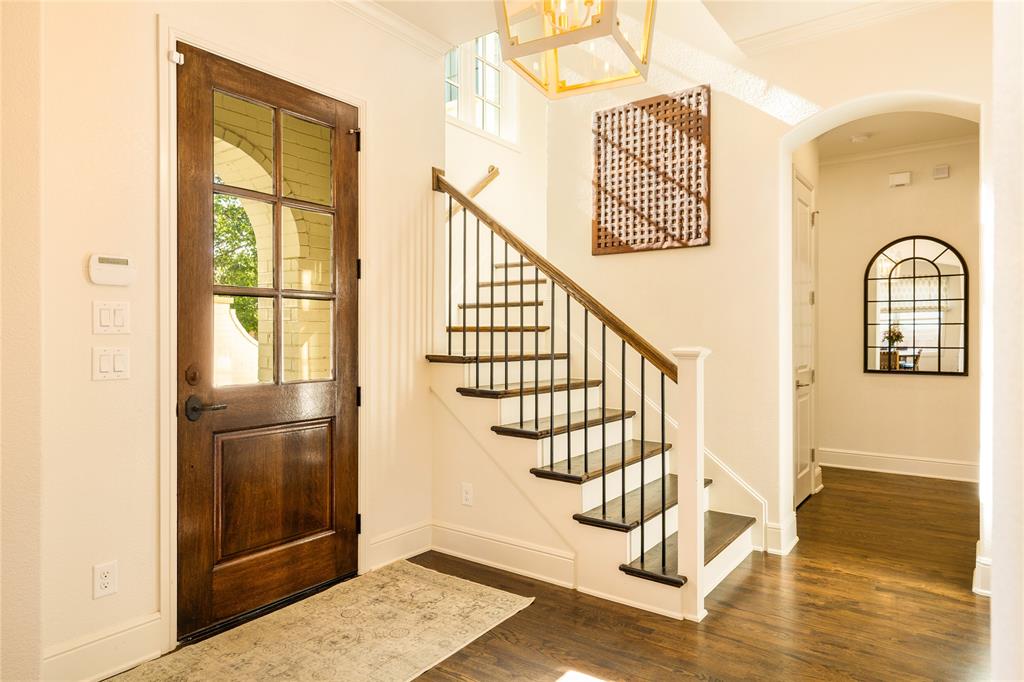
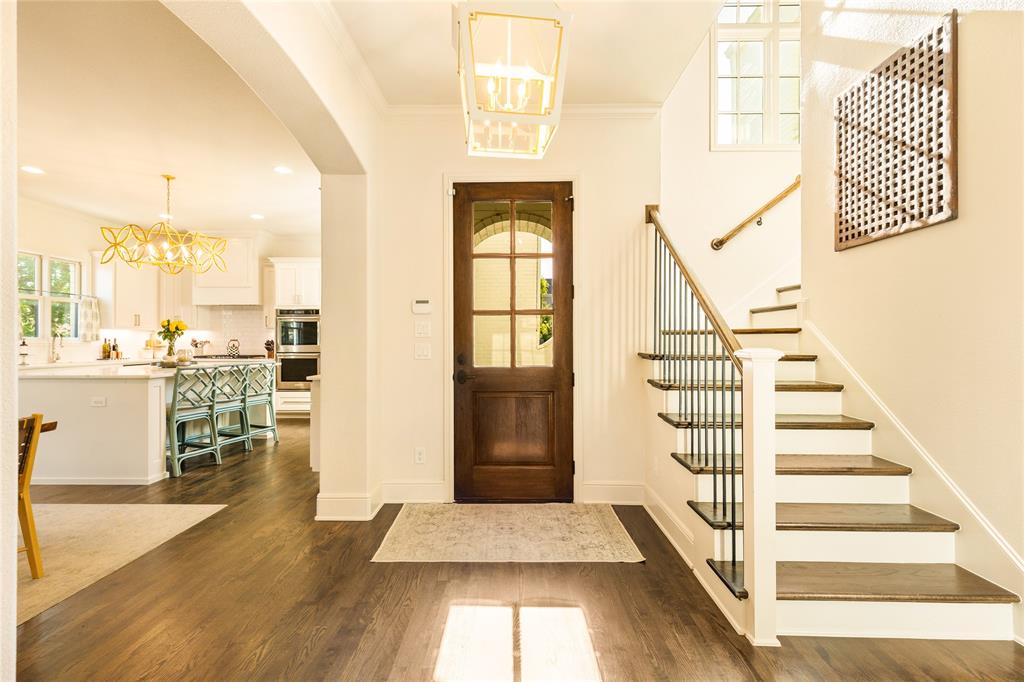
Rivercrest Bluffs is the hidden gem you’ve been searching for. Tucked into a scenic bend of the Trinity River, this premier gated community of less than 35 homes offers privacy, security & exclusive direct access to the Trinity Trails. Situated on a double lot, this stunning modern Spanish colonial revival home blends elegance, comfort & functionality throughout with designer finishes, spacious living areas & incredible indoor-outdoor flow. The first level features an open-concept layout with seamless flow from the kitchen to dining & living areas, creating the perfect space for entertaining or everyday living. The chef’s kitchen overlooks the main living & offers ample prep space, custom cabinetry & generous storage. The living room features custom built-ins that flank the gas fireplace. Also downstairs are the spacious primary suite, private office & full bath, providing flexibility for guests or work-from-home needs. Upstairs, a light-filled flex space provides endless possibilities for a second living area, game room, playroom or media room. The upper level also includes a secondary bedroom with en suite bath, a third bedroom with Jack-&-Jill bath connecting to the flex space, plus a fourth bedroom that could also serve as an additional flex space. Glass French doors open to an oversized covered patio spanning the length of the home, complete with built-in grill & bar area. Steps lead down to a beautiful outdoor fireplace patio surrounded by a massive, professionally landscaped yard with room for play, pets or a future pool. Mature magnolia trees create a natural privacy barrier along the 6-foot brick wall. A private wrought iron gate provides direct access to the greenbelt sidewalk leading to one of two gated Trinity Trails entrances. Located in the highly sought-after River District, residents enjoy local dining, boutique shopping, entertainment, parks & easy access to downtown Fort Worth. Minutes from Camp Bowie, Clearfork & the Cultural District.
Listing Snapshot
Inside Area (SqFt)
3,991 sqft
HOA/Condo/Coop Fees
$195.83 monthly
Recent Activity
| 2 days ago | | Listing updated with changes from the MLS® |
| 3 days ago | | Status changed to Pending |
| 2 months ago | | Price changed to $1,675,000 |
| 4 months ago | | Listing first seen on site |
General Features
Parking
Circular DrivewayDirect AccessDrivewayGarage Door OpenerGarage Faces SideGatedAttached
Property Sub Type
Single Family Residence
Security
Carbon Monoxide Detector(s)Smoke Detector(s)
Special Circumstances
Standard
Style
MediterraneanSpanishTraditional
Utilities
Cable AvailableElectricity ConnectedUnderground Utilities
Interior Features
Appliances
Built-In Gas RangeDishwasherDisposalElectric OvenMicrowaveDouble Oven
Cooling
Ceiling Fan(s)Central AirElectricZoned
Fireplace Features
Free StandingGasLiving RoomOutsideGas Log
Heating
CentralNatural GasZoned
Interior
Built-in FeaturesCathedral Ceiling(s)ChandelierDouble VanityEat-in KitchenKitchen IslandOpen FloorplanPantryWalk-In Closet(s)High Speed Internet
Laundry Features
Electric Dryer HookupWasher Hookup
Window Features
Window Coverings
Bedroom
Dimensions - 14 x 25Level - SecondFeatures - Ceiling Fan(s), Walk-In Closet(s)
Bonus Room
Dimensions - 15 x 14Level - SecondFeatures - Ceiling Fan(s)
Dining Room
Dimensions - 16 x 12Level - First
Kitchen
Dimensions - 16 x 12Level - FirstFeatures - Breakfast Bar, Eat-in Kitchen, Kitchen Island, Pantry
Living Room
Dimensions - 25 x 15Level - First
Master Bathroom
Dimensions - 11 x 16Level - First
Master Bedroom
Dimensions - 16 x 18Level - FirstFeatures - Walk-In Closet(s)
Office
Dimensions - 15 x 13Level - First
Exterior Features
Construction Details
Brick
Exterior
Rain GuttersLightingOutdoor GrillOutdoor KitchenPrivate Yard
Fencing
Back YardBrickFencedFullGateWrought Iron
Lot Features
ClearedFew TreesLandscapedLevel
Other Structures
Outdoor Kitchen
Patio And Porch
CoveredPatioRear PorchOther
Windows/Doors
Window Coverings
Community Features
Association Fee Frequency
Annually
Community Features
CurbsGatedSidewalks
School District
Castleberry ISD
Financing Terms Available
CashConventionalVA Loan
Schools
School DistrictCastleberry ISD
Listing courtesy of Ashton Theiss of The Ashton Agency office@theashtonagency.com

© 2020 North Texas Real Estate Information Systems. All rights reserved. Information is deemed reliable but is not guaranteed accurate by the MLS or NTREIS. The information being provided is for the consumer's personal, non-commercial use, and may not be reproduced, redistributed, or used for any purpose other than to identify prospective properties consumers may be interested in purchasing.
Last checked: 2026-10-05 01:59 AM CDT
Source: Walkscore