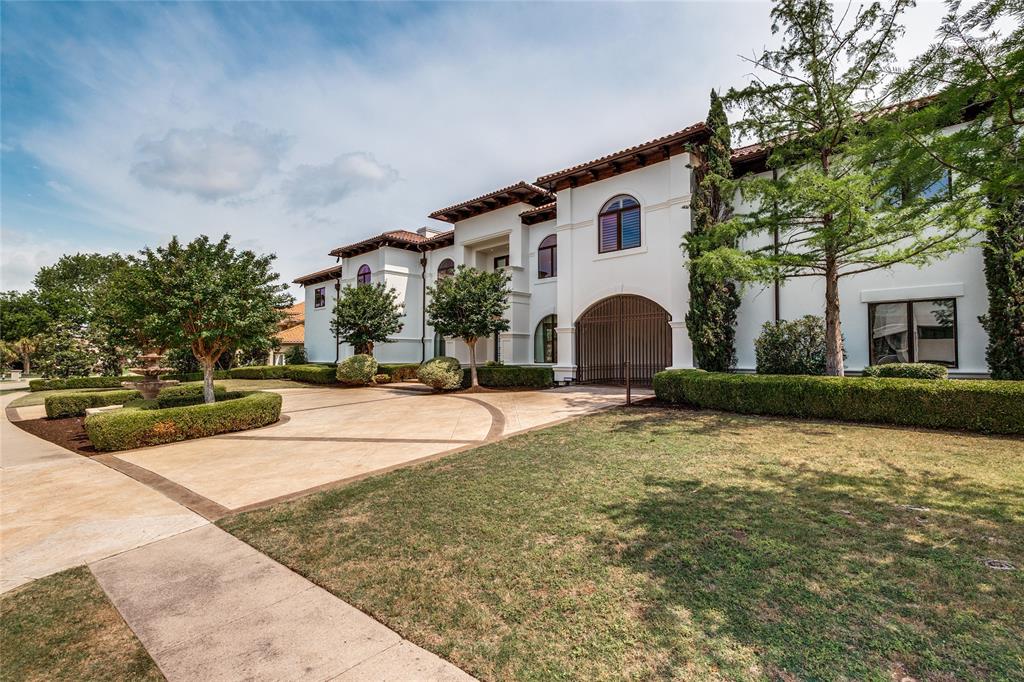
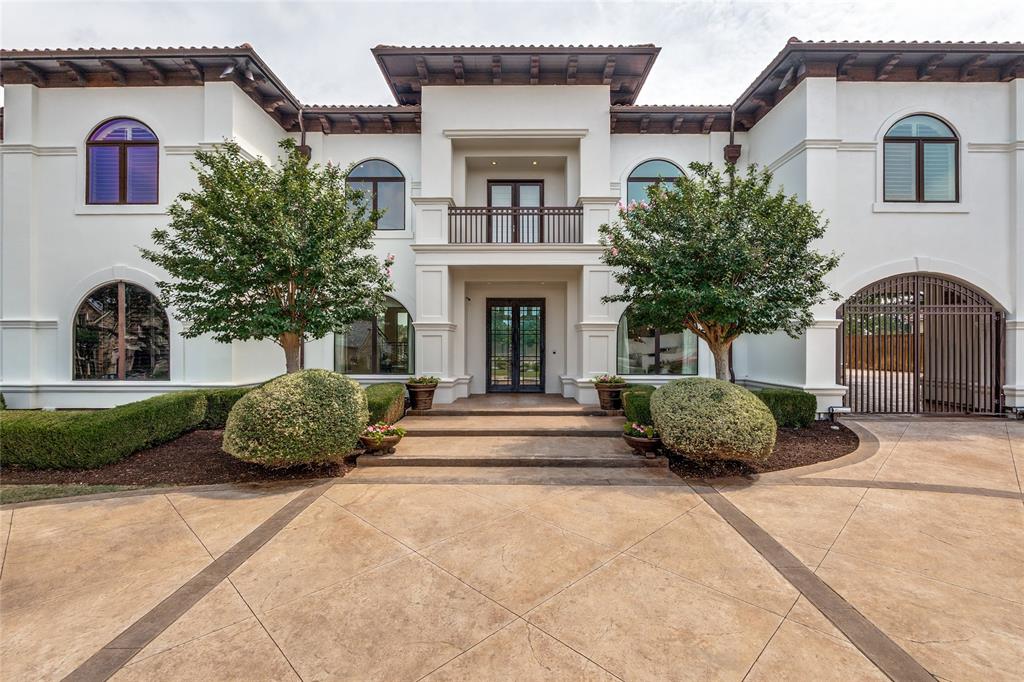
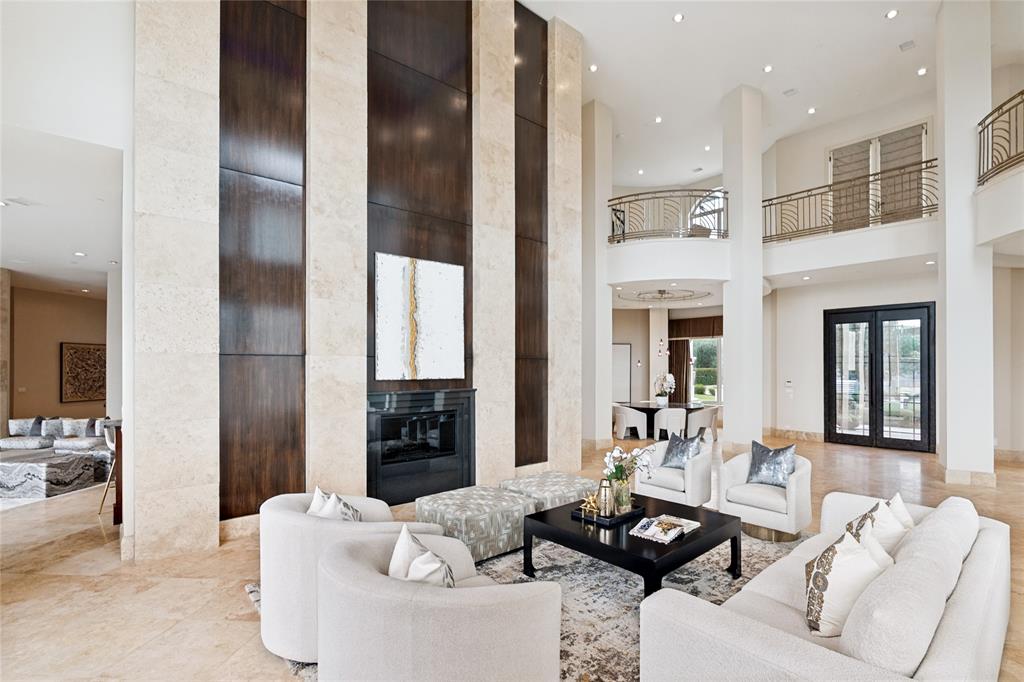
Experience sophisticated luxury in this remarkable Mediterranean-inspired residence located within the prestigious gated enclave of Kings Gate in Plano. Encompassing more than 13,000 square feet of air-conditioned living space, this estate was thoughtfully designed to balance grand entertaining with elevated everyday comfort. The expansive floor plan offers six generously sized bedrooms, seven full bathrooms, and two additional powder baths.
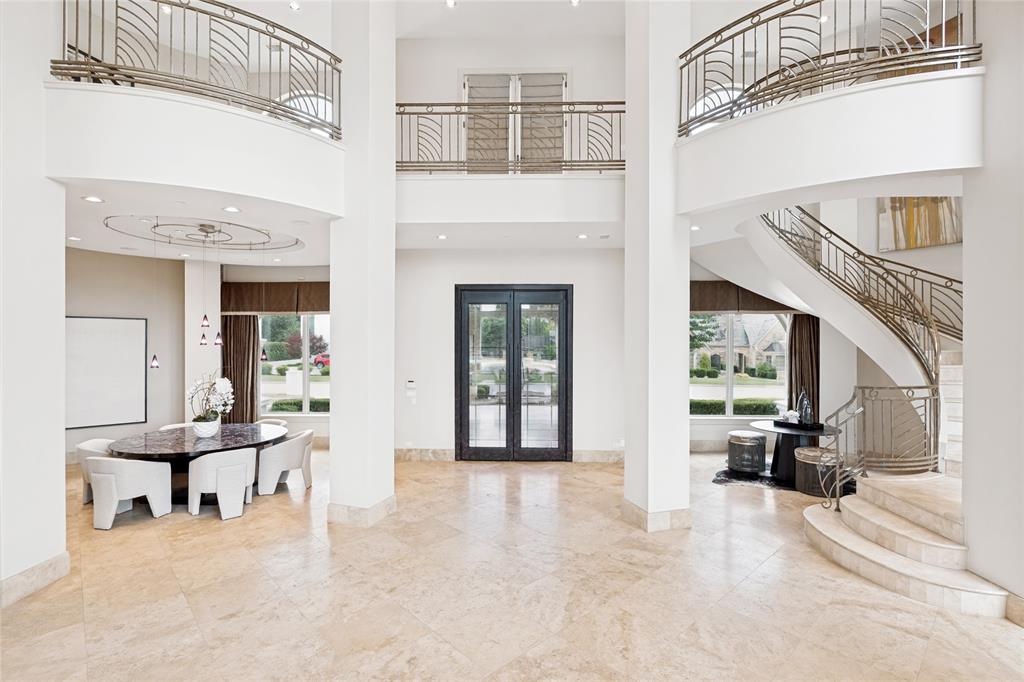
Upon entry, guests are welcomed by a breathtaking circular foyer highlighted by a sweeping staircase and surrounded by elegant formal living and dining areas that set the tone for the home’s refined design. Privately positioned on the main level, the lavish primary retreat features a peaceful sitting area, spa-like bath, and an oversized custom wardrobe space. At the center of the home, the gourmet kitchen is designed for gathering and entertaining, complete with two oversized islands, breakfast area, and effortless connection to the spacious family room overlooking the outdoor living areas.
Additional amenities include; a private study, theater worthy media room with two rows of stadium seating, a dedicated elevator space for future installation, an attached In-Law or Nanny Quarters that has discreet entry from outside and has its own private staircase that can be accessed from the second floor featuring a kitchenette with sink. The upper level offers exceptional versatility with expansive entertaining spaces, balcony access, and flexible areas ideal for guests, recreation, or multigenerational living.
Designed to embrace indoor-outdoor living, the resort-inspired backyard features a sparkling pool and spa with speakers built into the landscaping, covered entertaining spaces, and beautifully integrated Cabana perfect for year-round enjoyment and grilling! An oversized four-car garage and expansive motor court complete the property, providing exceptional functionality and striking curb appeal. Come see this elegant estate!
Listing Snapshot
Inside Area (SqFt)
13,265 sqft
HOA/Condo/Coop Fees
$766.33 monthly
Recent Activity
| 2 months ago | | Listing updated with changes from the MLS® |
| 2 months ago | | Price changed to $7,999,000 |
| 5 months ago | | Listing first seen on site |
General Features
Parking
Additional ParkingCircular DrivewayCoveredDirect AccessDrive ThroughDrivewayElectric GateGarageGarage Door OpenerGarage Faces SideGatedInside EntranceKitchen LevelLightedSecuredAttached
Property Sub Type
Single Family Residence
Security
Fire AlarmGated CommunitySecurity GateSecurity GuardSecurity ServiceSecurity SystemSmoke Detector(s)
Special Circumstances
Standard
Style
Contemporary/ModernMediterranean
Utilities
Cable AvailableElectricity Available
Interior Features
Appliances
RefrigeratorBuilt-In Gas RangeBuilt-In RefrigeratorDishwasherDisposalMicrowaveDouble Oven
Fireplace Features
DecorativeGas StarterGlass DoorsGreat RoomOther
Flooring
CarpetStoneTileWood
Interior
Built-in FeaturesCentral VacuumDouble VanityGranite CountersKitchen IslandNatural WoodworkOpen FloorplanOtherVaulted Ceiling(s)Walk-In Closet(s)Wet BarHigh Speed InternetSmart HomeWired for SoundIn-Law Floorplan
Laundry Features
Washer HookupOther
Window Features
Bay Window(s)ShuttersWindow Coverings
Bedroom
Dimensions - 18 x 16Level - SecondFeatures - Walk-In Closet(s)
Bonus Room
Dimensions - 47 x 24Level - SecondFeatures - Ceiling Fan(s)
Breakfast Room
Dimensions - 18 x 14Level - FirstFeatures - Eat-in Kitchen
Dining Room
Dimensions - 17 x 16Level - First
Exercise Room
Dimensions - 25 x 18Level - Second
Game Room
Dimensions - 33 x 24Level - Second
Great Room
Dimensions - 19 x 24Level - First
Guest Suite
Dimensions - 12 x 16Level - FirstFeatures - Ceiling Fan(s), Walk-In Closet(s)
Kitchen
Dimensions - 28 x 18Level - FirstFeatures - Eat-in Kitchen, Kitchen Island, Pantry
Living Room
Dimensions - 26 x 17Level - First
Master Bedroom
Dimensions - 41 x 18Level - FirstFeatures - Ceiling Fan(s), Walk-In Closet(s)
Media Room
Dimensions - 22 x 16Level - Second
Office
Dimensions - 18 x 18Level - FirstFeatures - Ceiling Fan(s)
Utility Room
Dimensions - 12 x 17Level - FirstFeatures - Other
Wine Cellar
Dimensions - 8 x 10Level - First
Exterior Features
Construction Details
StoneStucco
Exterior
Awning(s)Outdoor Grill
Lot Features
Interior LotLandscaped
Pool Features
CabanaOutdoor PoolPool/Spa Combo
Windows/Doors
Bay Window(s)ShuttersWindow Coverings
Community Features
Association Fee Frequency
Quarterly
School District
Lewisville ISD
Schools
School DistrictLewisville ISD
Listing courtesy of Christine Koshy of Atrium Realty Group christine@atriumrealtygroup.com

© 2020 North Texas Real Estate Information Systems. All rights reserved. Information is deemed reliable but is not guaranteed accurate by the MLS or NTREIS. The information being provided is for the consumer's personal, non-commercial use, and may not be reproduced, redistributed, or used for any purpose other than to identify prospective properties consumers may be interested in purchasing.
Last checked: 2026-10-18 03:22 PM CDT
Source: Walkscore