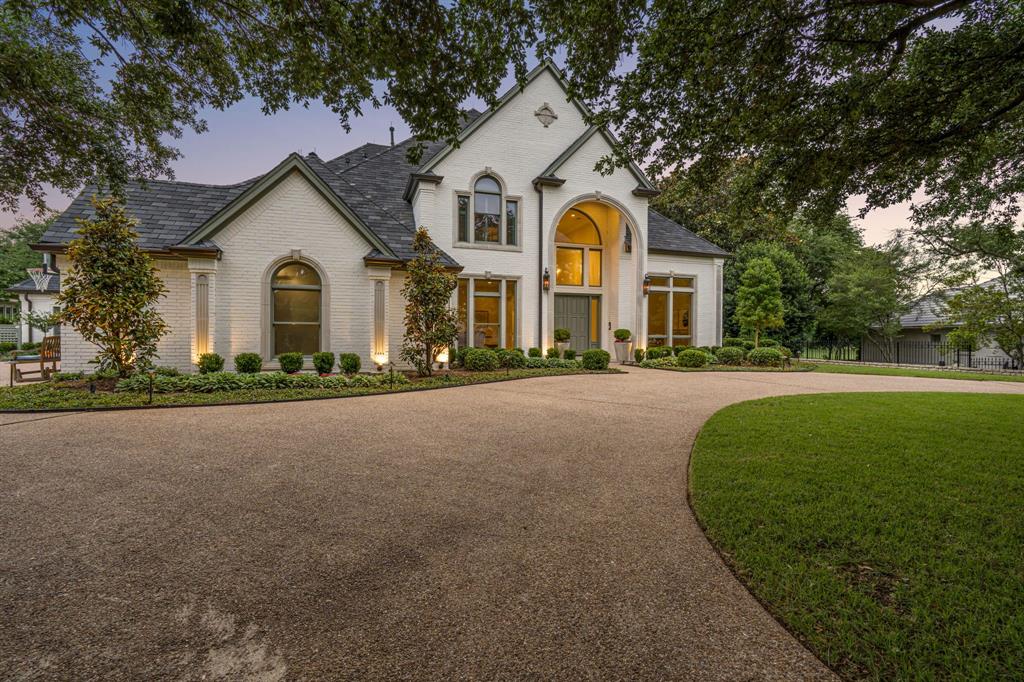
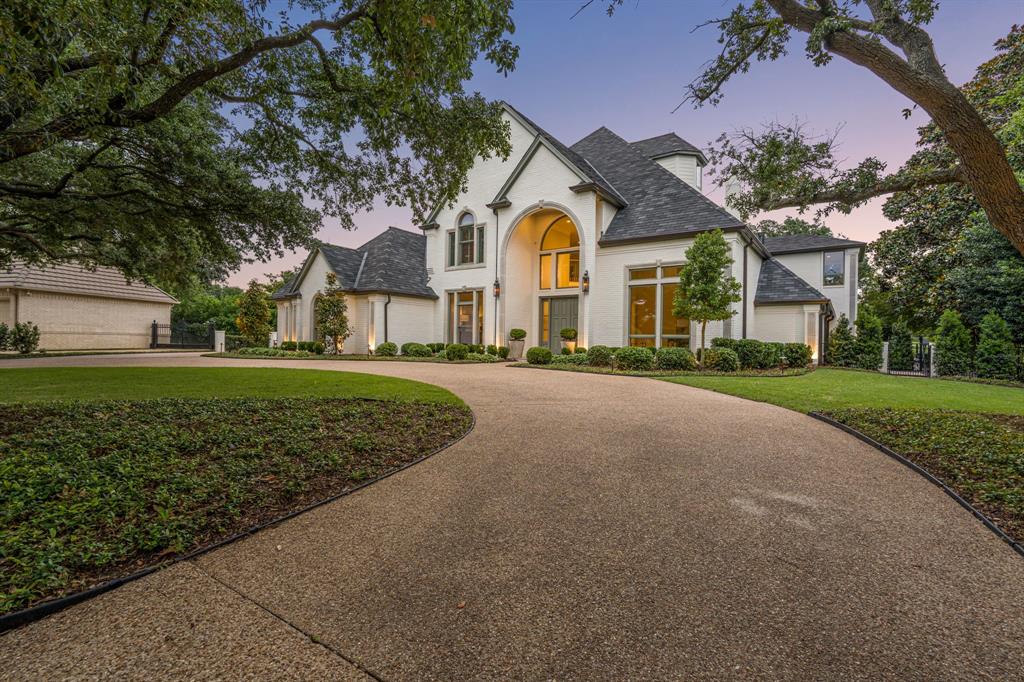
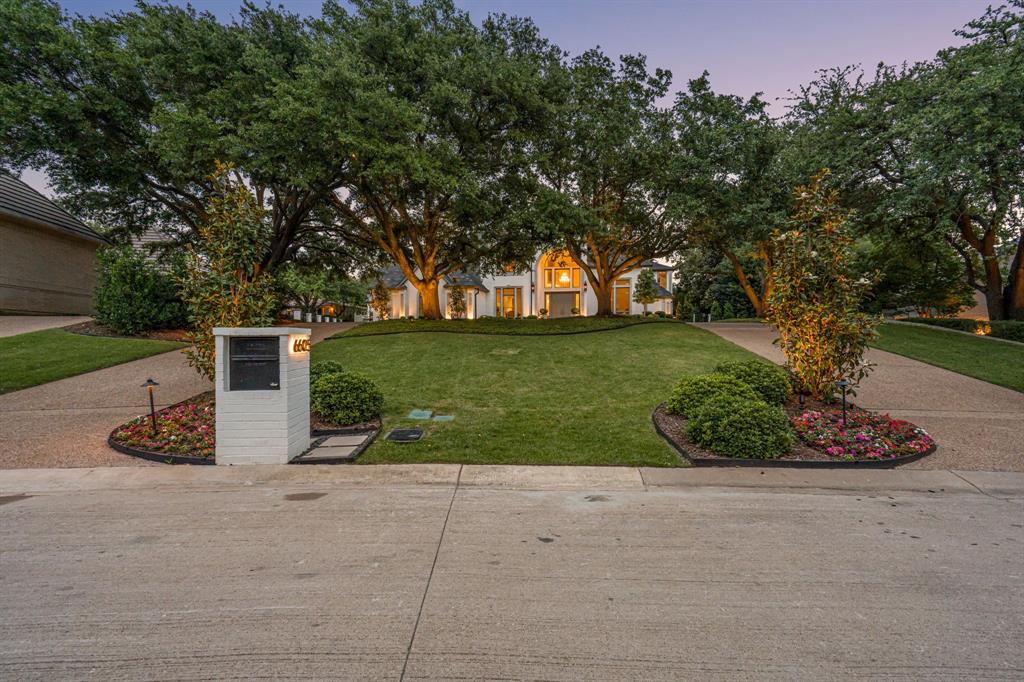
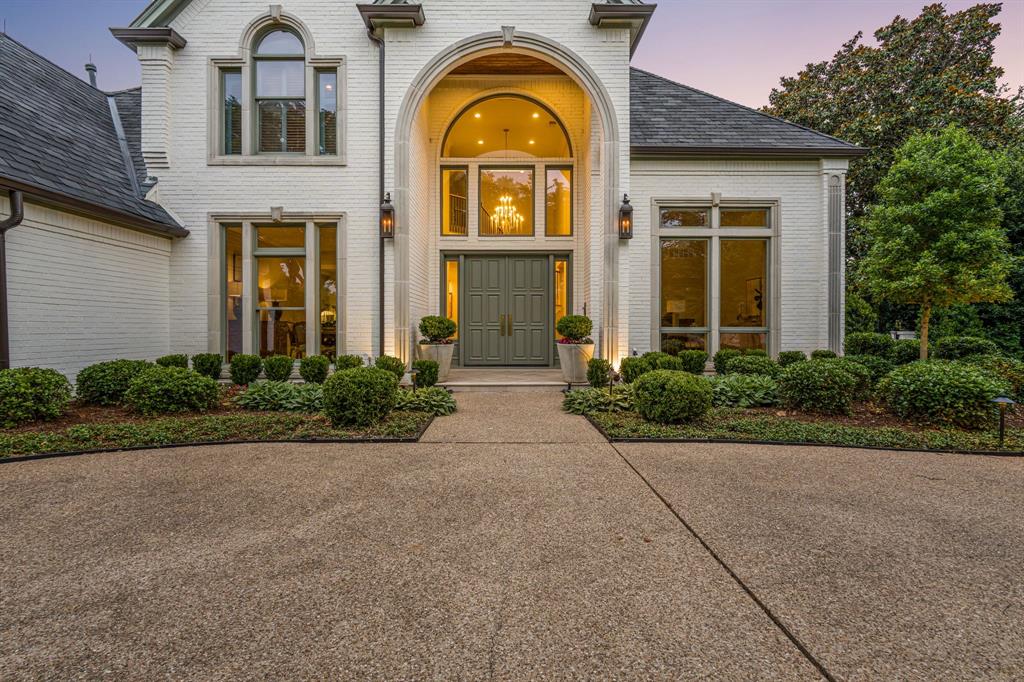
Set within the guarded gates of Mira Vista, 6605 Sahalee Drive is a commanding West Fort Worth estate where scale, luxury, and livability converge across an extraordinary 7,005 square feet. Recently transformed through an extensive renovation in which virtually every room has been thoughtfully reimagined, this six-bedroom, six-bath residence delivers a rare blend of modern refinement and resort-style comfort.
From the moment you enter, the home showcases elevated design through rich new flooring, curated lighting, fresh paint and texture, upgraded technology systems, and beautifully refreshed interiors tailored for both grand entertaining and everyday living. Designed with an emphasis on flexibility and lifestyle, the residence unfolds across three stories of livable space featuring an impressive collection of family and living areas, a dedicated music room, and dynamic spaces that create an unmatched experience for families seeking both sophistication and functionality.
Walls of windows frame sweeping golf course views while seamlessly connecting the interiors to the home’s exceptional outdoor setting. A heated pool and spa anchor the backyard retreat, complemented by expansive covered patios and terraces designed for year-round enjoyment overlooking the meticulously maintained grounds.
With three covered garage spaces, an ideal Mira Vista location, and an extensive list of updates already completed, 6605 Sahalee Drive represents a rare opportunity to own a fully revitalized luxury estate within one of Fort Worth’s most prestigious gated golf course communities.
Listing Snapshot
Inside Area (SqFt)
7,005 sqft
HOA/Condo/Coop Fees
$250 monthly
Recent Activity
| 3 months ago | | Listing updated with changes from the MLS® |
| 4 months ago | | Listing first seen on site |
General Features
Parking
Additional ParkingCoveredDrivewayGarageGarage Faces FrontLightedAttached
Property Sub Type
Single Family Residence
Security
Carbon Monoxide Detector(s)Fire AlarmGated CommunitySecurity GateSecurity ServiceSecurity SystemSmoke Detector(s)
Special Circumstances
Standard
Utilities
Cable AvailableElectricity AvailableElectricity ConnectedUnderground Utilities
Interior Features
Appliances
DishwasherDisposalDryerGas CooktopGas OvenGas RangeGas Water HeaterMicrowaveRefrigeratorWasher
Fireplace Features
Living Room
Interior
Built-in FeaturesChandelierDumbwaiterGranite CountersKitchen IslandPantryVaulted Ceiling(s)Walk-In Closet(s)High Speed InternetSmart Home
Bath-Full
Dimensions - 10 x 9Level - Second
Bath-Half
Dimensions - 9 x 5Level - First
Bedroom
Dimensions - 12 x 14Level - FirstFeatures - Walk-In Closet(s)
Breakfast Room
Dimensions - 13 x 13Level - First
Dining Room
Dimensions - 13 x 15Level - First
Extra Strg Rm
Dimensions - 12 x 9Level - Third
Family Room
Dimensions - 20 x 24Level - Second
Game Room
Dimensions - 23 x 22Level - SecondFeatures - Other
Kitchen
Dimensions - 19 x 18Level - FirstFeatures - Breakfast Bar, Kitchen Island
Laundry
Dimensions - 15 x 14Level - First
Living Room
Dimensions - 14 x 19Level - First
Master Bathroom
Dimensions - 15 x 25Level - First
Master Bedroom
Dimensions - 20 x 25Level - FirstFeatures - Ceiling Fan(s), Walk-In Closet(s)
Media Room
Dimensions - 21 x 18Level - ThirdFeatures - Ceiling Fan(s)
Exterior Features
Construction Details
Brick
Fencing
Back YardWrought Iron
Lot Features
On Golf Course
Patio And Porch
CoveredPatioTerrace
Pool Features
HeatedIn GroundOutdoor PoolPool/Spa ComboPrivate
Community Features
Association Fee Frequency
Quarterly
School District
Crowley ISD
Financing Terms Available
CashConventionalFHAVA Loan
Schools
School DistrictCrowley ISD
Middle SchoolSummer Creek
Listing courtesy of John Zimmerman of Compass RE Texas, LLC john.zimmerman@compass.com

© 2020 North Texas Real Estate Information Systems. All rights reserved. Information is deemed reliable but is not guaranteed accurate by the MLS or NTREIS. The information being provided is for the consumer's personal, non-commercial use, and may not be reproduced, redistributed, or used for any purpose other than to identify prospective properties consumers may be interested in purchasing.
Last checked: 2026-09-09 04:31 AM CDT
Source: Walkscore


Did you know? You can invite friends and family to your search. They can join your search, rate and discuss listings with you.