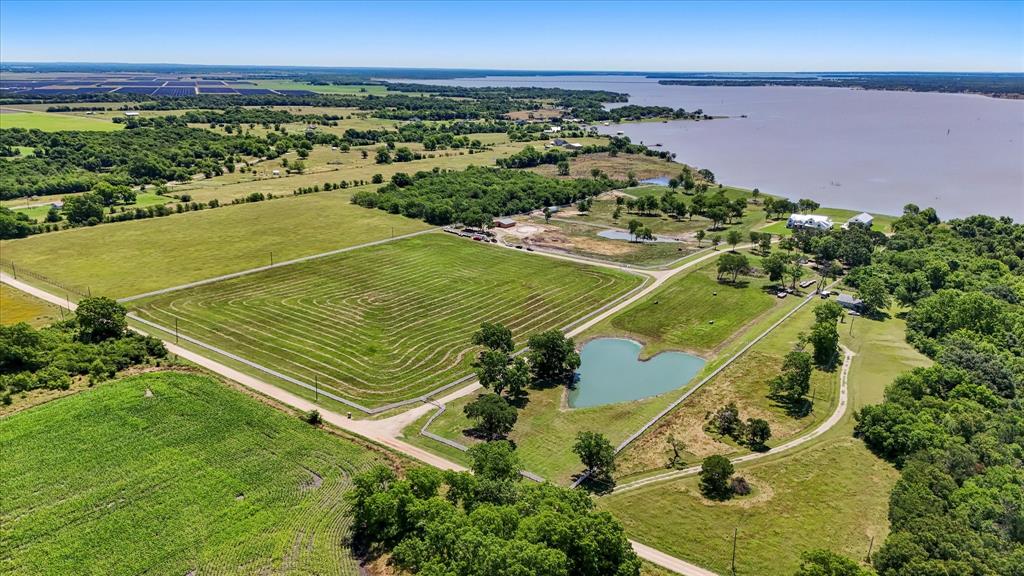
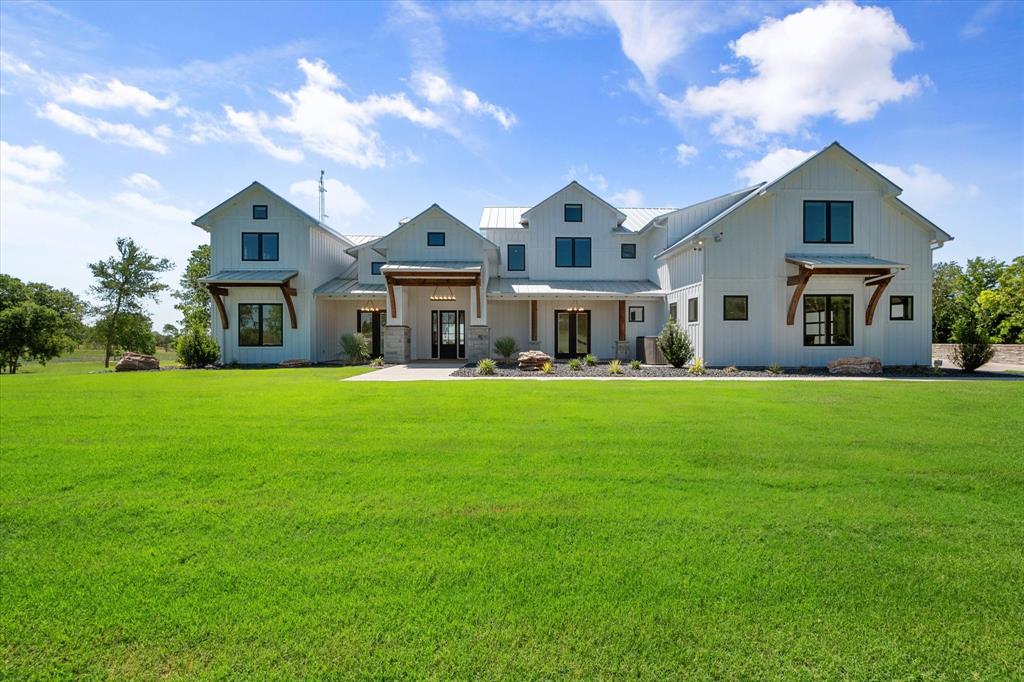
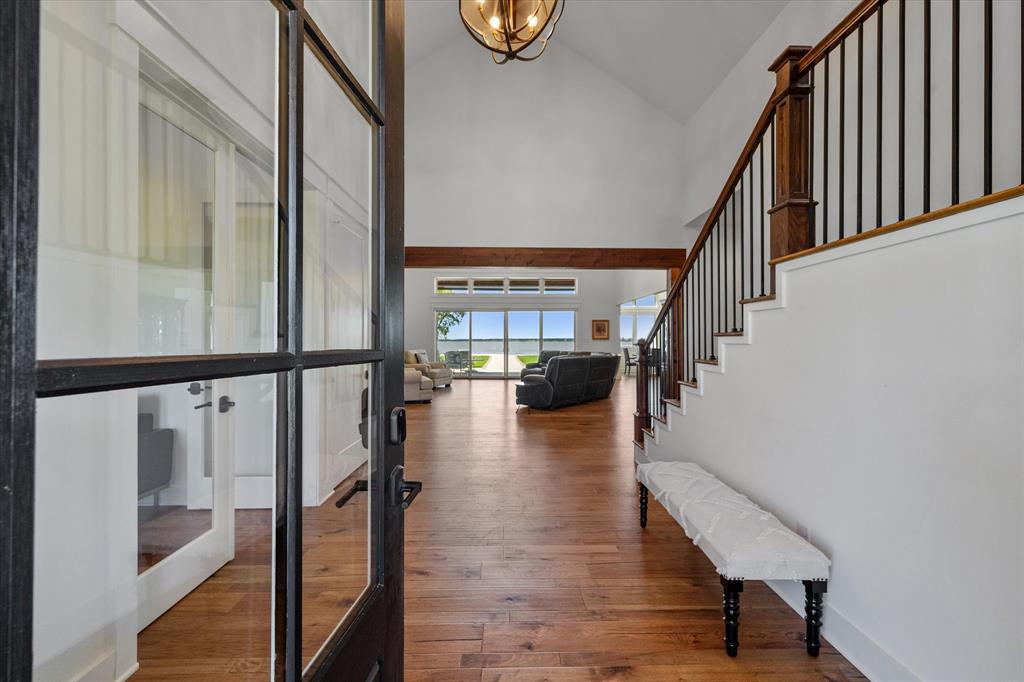
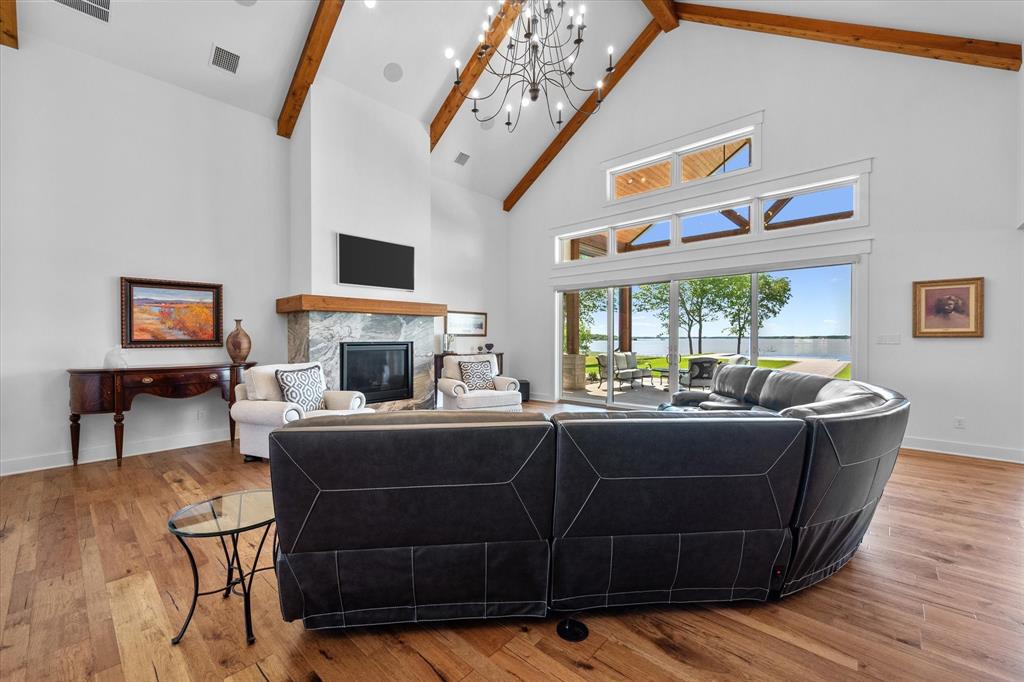
Natures Hearts Ranch is a 37 Acre Waterfront Sanctuary on Richland Chambers Lake! This custom home epitomizes luxury living amidst the tranquility of nature. Every detail has been meticulously crafted to create unparalleled living experience. Main home is 6635 sf. 6 bedrooms, 5.1 baths, 2 offices, theater room, exercise room. 2nd floor living quarters accessible by elevator is perfect for hosting guests. Guest home with garage and workshop, includes 2,383 sf of living space, 4 bedrooms, 2 baths, kitchen, living, and laundry. Primary home is equipped with state-of-the-art Smart Home technology offering seamless control with voice automation. For the equine enthusiast, 5 stall barn and tack room await. Outside is 1211 ft of shoreline with retaining wall, 3 ponds, swimming pool. Safety and security are paramount; security system, 2 Generac generators and below garage is an in-ground storm shelter. Natures Hearts Ranch, where luxury and nature converge to create the ultimate retreat! Property is located in an opportunity zone!
Listing Snapshot
Inside Area (SqFt)
6,635 sqft
Recent Activity
| 2 months ago | | Listing updated with changes from the MLS® |
| 5 months ago | | Listing first seen on site |
General Features
Additional Property Use
AgriculturalHorsesRanchRecreationalResidential
Parking
Additional ParkingBoatConcreteCoveredDrivewayElectric GateGarageGatedInside EntranceOversizedParking PadRV Access/ParkingTandemAttached
Property Sub Type
Single Family Residence
Security
Fire AlarmSecurity GateSecurity LightsSecurity SystemSecurity System OwnedSmoke Detector(s)
Special Circumstances
Standard
Utilities
PropaneUnderground Utilities
Interior Features
Appliances
RefrigeratorBuilt-In RefrigeratorDishwasherDisposalElectric OvenGas CooktopGas RangeDouble OvenTankless Water HeaterVented Exhaust FanWine Cooler
Cooling
Ceiling Fan(s)Central AirElectricZoned
Fireplace Features
BedroomLiving Room
Heating
Exhaust FanCentralFireplace(s)PropaneZoned
Interior
Built-in FeaturesEat-in KitchenGranite CountersKitchen IslandOpen FloorplanVaulted Ceiling(s)Walk-In Closet(s)
Bath-Full
Dimensions - 13 x 12Level - Second
Bedroom
Dimensions - 13 x 16Level - FirstFeatures - Walk-In Closet(s)
Bonus Room
Dimensions - 12 x 15Level - Second
Dining Room
Dimensions - 18 x 10Level - First
Exercise Room
Dimensions - 12 x 12Level - Second
Kitchen
Dimensions - 18 x 25Level - First
Laundry
Dimensions - 12 x 12Level - First
Living Room
Dimensions - 24 x 23Level - First
Master Bedroom
Dimensions - 22 x 17Level - FirstFeatures - Walk-In Closet(s)
Media Room
Dimensions - 18 x 12Level - Second
Mud Room
Dimensions - 16 x 9Level - First
Office
Dimensions - 14 x 16Level - First
Exterior Features
Construction Details
Fiber Cement
Exterior
Built-in BarbecueRain GuttersLightingMisting SystemOutdoor GrillOutdoor KitchenOutdoor ShowerPrivate EntranceRV HookupStorage
Fencing
Cross FencedFullPerimeterFenced
Lot Features
ClearedLandscapedMany TreesSlopedWaterfront
Pool Features
In GroundOutdoor PoolPool/Spa ComboPrivateWaterfall
Road Frontage
County Road
Waterfront Features
Lake Front
Community Features
Accessibility Features
Accessible Elevator InstalledAccessible Entrance
School District
Kerens ISD
Horse Property
Stable(s)Tack RoomBarn
Financing Terms Available
CashConventional
Schools
School DistrictKerens ISD
Listing courtesy of Laura Smith of Keller Williams Lonestar DFW laurasmith.kw@gmail.com

© 2020 North Texas Real Estate Information Systems. All rights reserved. Information is deemed reliable but is not guaranteed accurate by the MLS or NTREIS. The information being provided is for the consumer's personal, non-commercial use, and may not be reproduced, redistributed, or used for any purpose other than to identify prospective properties consumers may be interested in purchasing.
Last checked: 2026-10-18 10:23 PM CDT
Source: Walkscore


Did you know? You can invite friends and family to your search. They can join your search, rate and discuss listings with you.