
6720 Cumberland RoadFort Worth, TX 76116
Due to the health concerns created by Coronavirus we are offering personal 1-1 online video walkthough tours where possible.
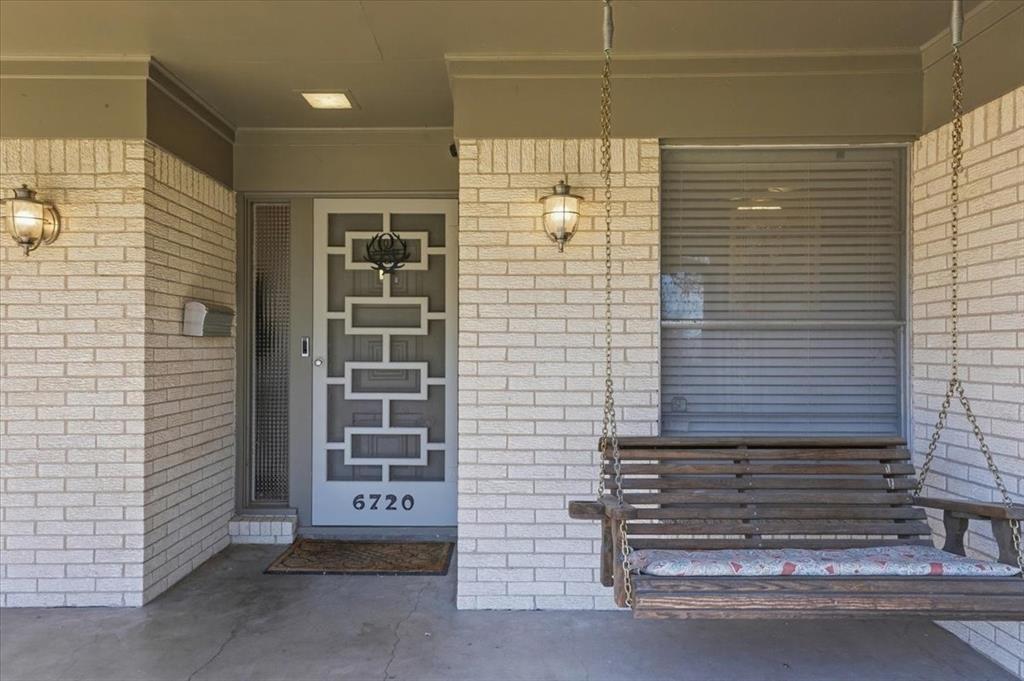
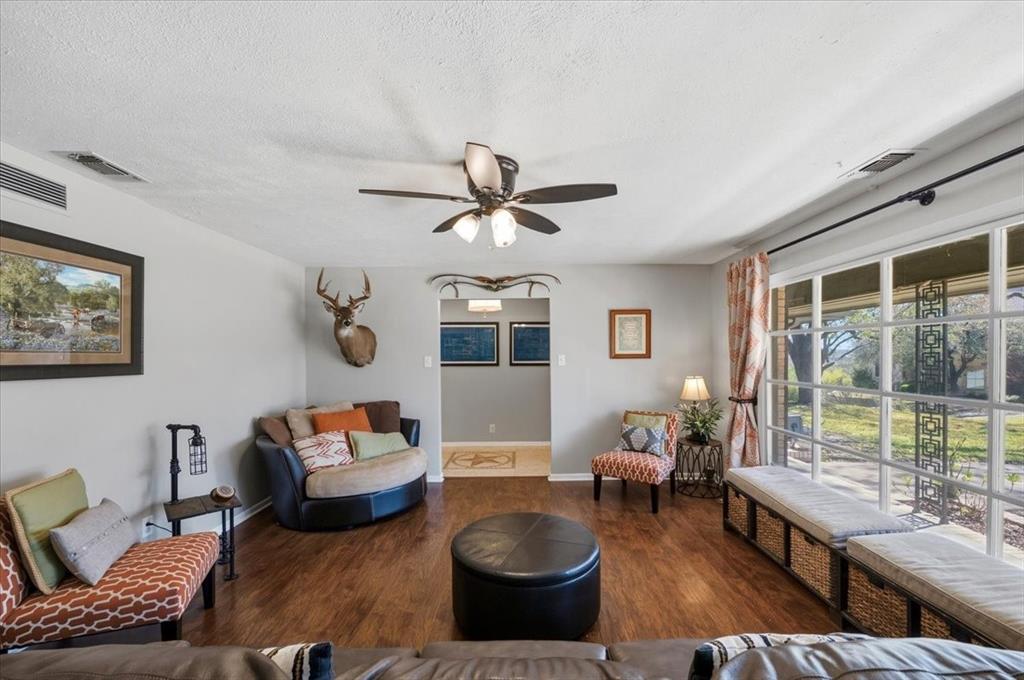
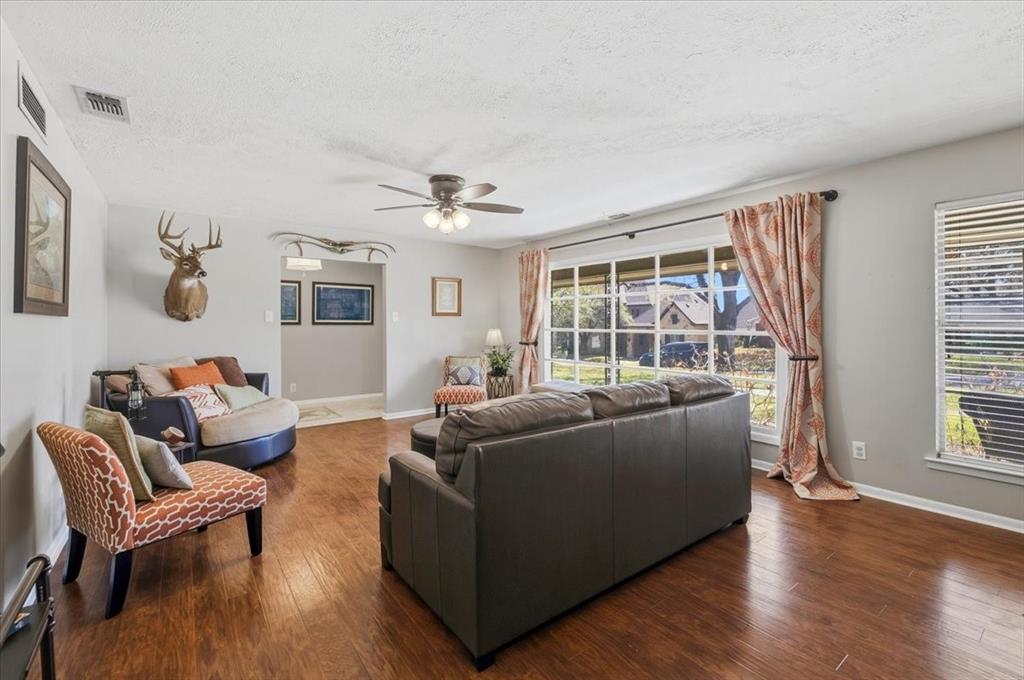
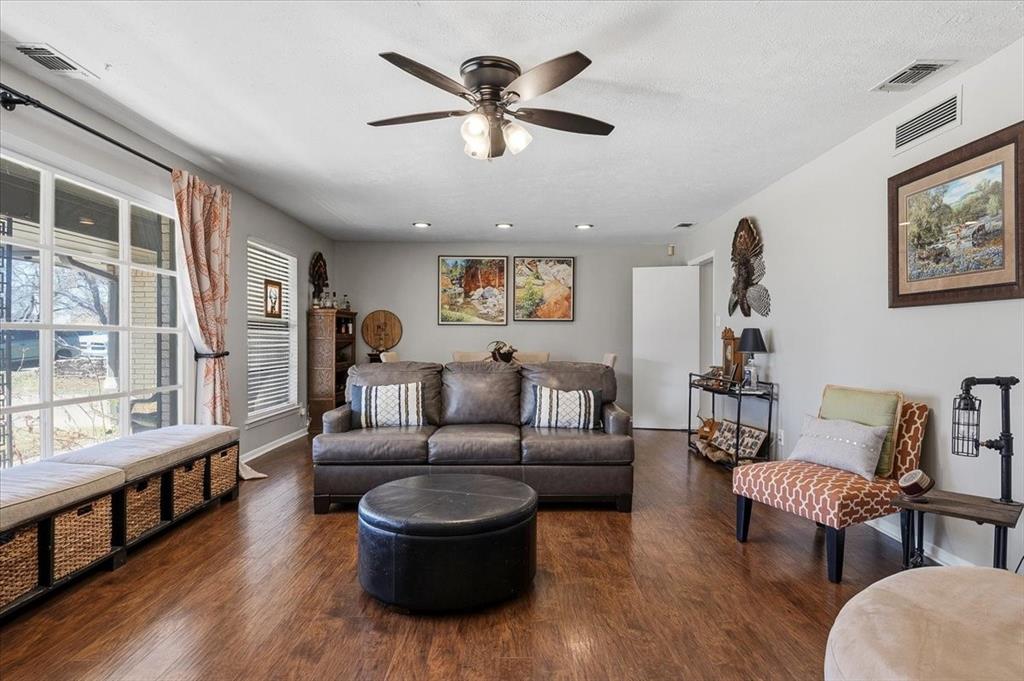
Set in the heart of Ridglea Hills, this spacious ranch-style home offers an exceptional combination of generous living spaces, a sprawling yard, and the versatility to fit a wide range of lifestyles. Just around the corner from the neighborhood park and surrounded by mature trees, the location combines convenience with the established character that has made Ridglea Hills one of Fort Worth's most sought-after neighborhoods.Inside, multiple living and dining areas provide room to spread out, entertain, and adapt the home to your lifestyle. The comfortable main living room features a brick fireplace, custom built-ins, and easy connection to the kitchen and breakfast area, while natural light fills the secondary living and dining spaces.A standout feature is the primary suite's attached flex room, offering endless possibilities as a private office, nursery, workout space, reading room, or quiet retreat. Three additional bedrooms and an updated guest bath provide comfortable accommodations for family and guests.Practical features abound, including a large utility room with sink, half bath, and extensive storage, along with a workshop through the garage that offers valuable space for hobbies, projects, or additional storage rarely found in homes of this era.Outside, the backyard is designed to be enjoyed year-round. Mature shade trees, a covered patio, and an outdoor fireplace create a welcoming setting for entertaining, relaxing, and gathering with family and friends. The oversized yard offers plenty of room to play, garden, or simply enjoy the privacy and space.
| 3 days ago | Listing updated with changes from the MLS® | |
| 3 days ago | Status changed to Active Under Contract | |
| 4 weeks ago | Price changed to $572,500 | |
| 2 months ago | Listing first seen on site |

© 2020 North Texas Real Estate Information Systems. All rights reserved. Information is deemed reliable but is not guaranteed accurate by the MLS or NTREIS. The information being provided is for the consumer's personal, non-commercial use, and may not be reproduced, redistributed, or used for any purpose other than to identify prospective properties consumers may be interested in purchasing.
Last checked: 2026-08-04 02:32 AM CDT
