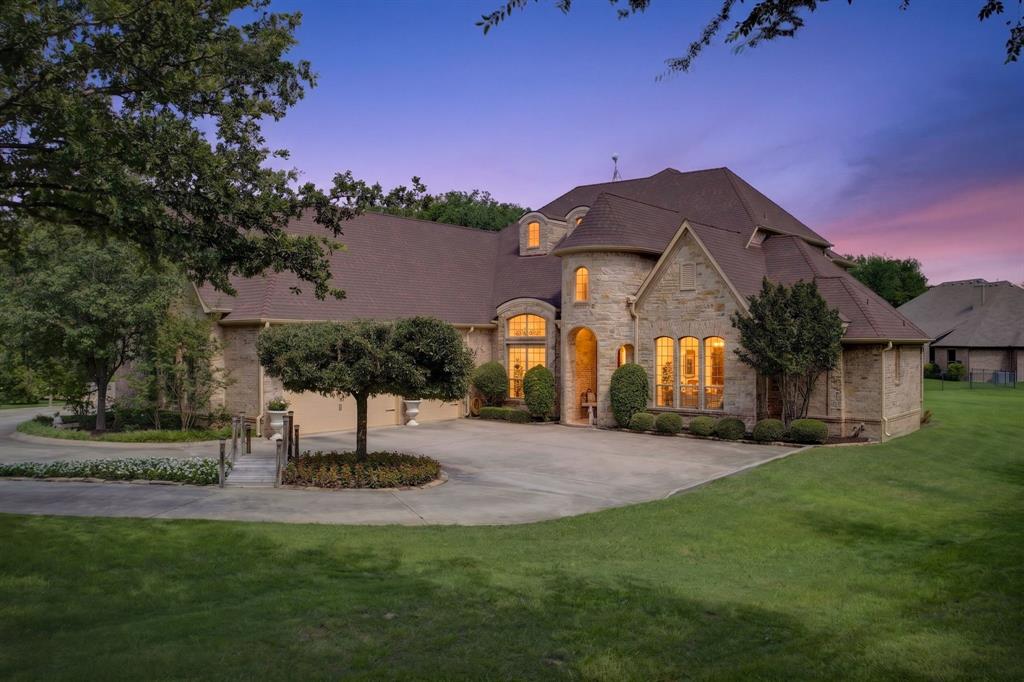
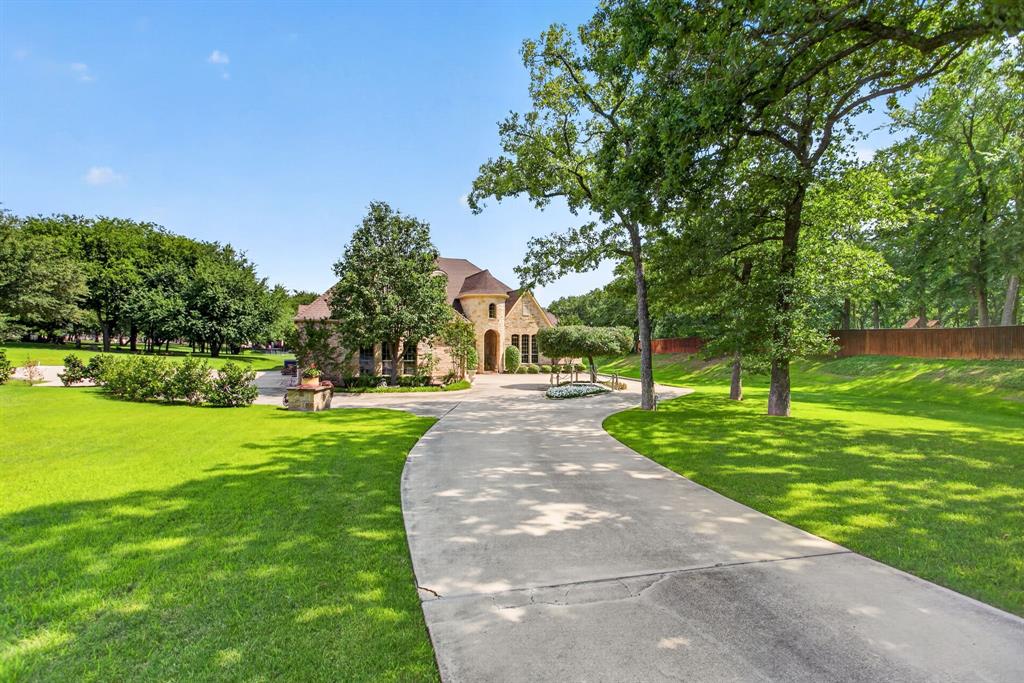
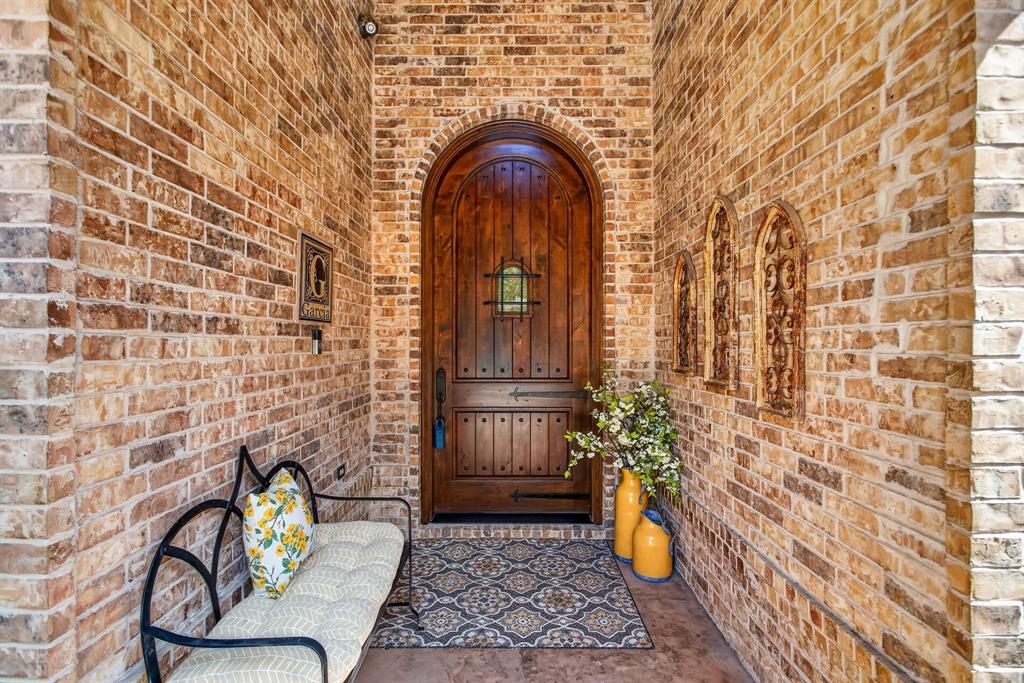
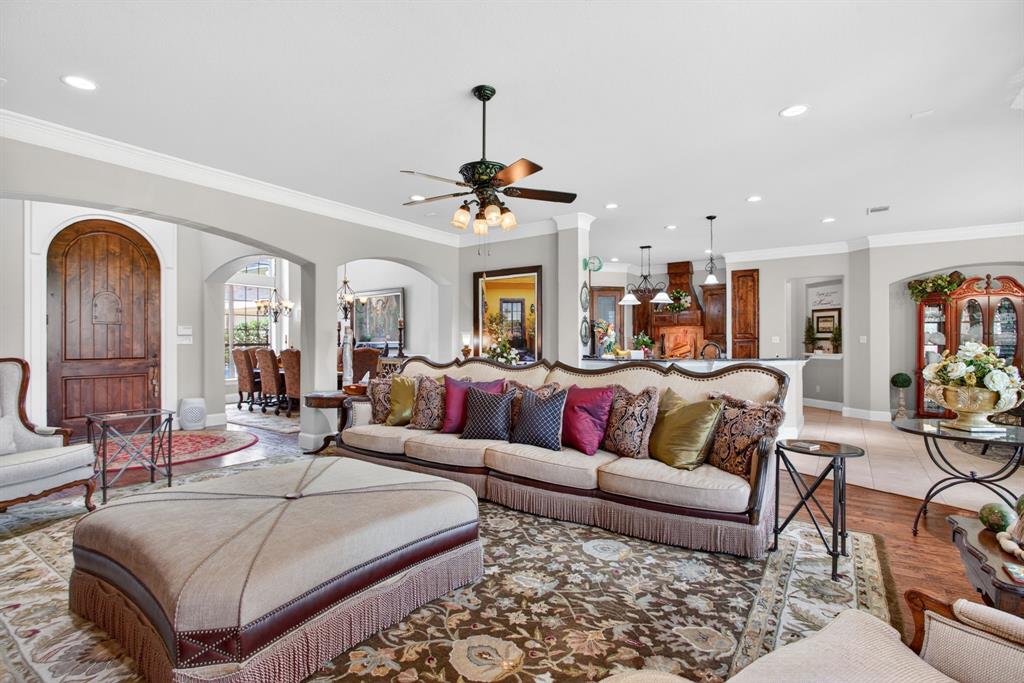
OPEN HOUSE SUNDAY JUNE 28 FROM 1-3 PM.**Welcome to luxury living in the prestigious Estancia community of Fort Worth. Nestled on a beautifully landscaped 1.25-acre homesite surrounded by mature trees, this exceptional custom home offers the perfect blend of elegance, comfort, and functionality. From the moment you step inside, you'll appreciate the rich hardwood flooring, soaring ceilings, and highend finishes that define every space. The thoughtfully designed floor plan features two private primary suites on the main level, each offering spa-inspired bathrooms with deep soaking tubs, separate showers, and generous walk-in closets. One suite boasts an enormous custom-designed closet that is sure to impress.Designed for both everyday living and entertaining, the formal dining room showcases a stunning wood planked barrel ceiling that adds warmth, character, and architectural distinction. The chef's kitchen is a true centerpiece, featuring extensive custom cabinetry, abundant counter space, a large island with prep sink, double ovens, built-in microwave, 5-burner gas cooktop, and an oversized walk-in pantry. Upstairs, you'll find an entertainer's dream complete with a spacious game room and full wet bar featuring a sink, dishwasher, and under-counter refrigerator. A private guest suite with its own full bath provides
comfortable accommodations for family and visitors, while the dedicated media room creates the perfect setting for movie nights and game-day gatherings. Outside, the expansive 1.25-acre lot offers exceptional plenty of room to create your dream backyard oasis, including space for a custom pool, outdoor living area, and more. This remarkable Estancia property combines luxury finishes, versatile living spaces, and an unbeatable setting to create a home that is truly one of a kind. Come experience luxury living just outside the city limits of Fort Worth with lower tax rates, but only 20 minutes to downtown Fort Worth.
Listing Snapshot
Inside Area (SqFt)
4,671 sqft
HOA/Condo/Coop Fees
$52.92 monthly
Recent Activity
| 3 months ago | | Listing updated with changes from the MLS® |
| 3 months ago | | Listing first seen on site |
General Features
Parking
Additional ParkingCircular DrivewayDrivewayGarage Door OpenerGarage Faces SideAttached
Property Sub Type
Single Family Residence
Security
Security SystemSecurity System OwnedSmoke Detector(s)
Special Circumstances
Standard
Utilities
PropaneUnderground Utilities
Interior Features
Appliances
DishwasherDisposalElectric OvenElectric Water HeaterGas CooktopMicrowaveDouble OvenVented Exhaust FanWater Softener
Cooling
Ceiling Fan(s)Central AirElectric
Fireplace Features
Living Room
Flooring
CarpetCeramic TileWood
Heating
Exhaust FanCentralFireplace(s)
Interior
Built-in FeaturesDouble VanityGranite CountersKitchen IslandOpen FloorplanPantryWalk-In Closet(s)High Speed InternetWired for Sound
Window Features
Bay Window(s)ShuttersWindow Coverings
Bath-Full
Dimensions - 10 x 5Level - Second
Bath-Half
Dimensions - 6 x 6Level - First
Bedroom
Dimensions - 15 x 15Level - SecondFeatures - Ceiling Fan(s)
Bedroom-2nd Primary
Dimensions - 14 x 15Level - FirstFeatures - Walk-In Closet(s)
Breakfast Room
Dimensions - 13 x 15Level - First
Dining Room
Dimensions - 16 x 14Level - First
Family Room
Dimensions - 33 x 21Level - SecondFeatures - Breakfast Bar, Ceiling Fan(s)
Kitchen
Dimensions - 18 x 19Level - FirstFeatures - Breakfast Bar, Kitchen Island
Library
Dimensions - 10 x 9Level - First
Living Room
Dimensions - 23 x 25Level - FirstFeatures - Ceiling Fan(s)
Loft
Dimensions - 16 x 8Level - Second
Master Bathroom
Dimensions - 15 x 14Level - First
Master Bedroom
Dimensions - 20 x 16Level - FirstFeatures - Ceiling Fan(s), Walk-In Closet(s)
Media Room
Dimensions - 30 x 12Level - SecondFeatures - Ceiling Fan(s)
Office
Dimensions - 13 x 17Level - First
Exterior Features
Construction Details
Brick
Exterior
BalconyRain Gutters
Lot Features
WoodedCul-De-SacLandscapedMany Trees
Windows/Doors
Bay Window(s)ShuttersWindow Coverings
Community Features
Association Fee Frequency
Annually
School District
White Settlement ISD
Financing Terms Available
CashConventionalFHAVA Loan
Schools
School DistrictWhite Settlement ISD
Listing courtesy of Becky Robinson of Better Homes & Gardens, Winans realtorbrobinson@gmail.com

© 2020 North Texas Real Estate Information Systems. All rights reserved. Information is deemed reliable but is not guaranteed accurate by the MLS or NTREIS. The information being provided is for the consumer's personal, non-commercial use, and may not be reproduced, redistributed, or used for any purpose other than to identify prospective properties consumers may be interested in purchasing.
Last checked: 2026-09-15 04:50 AM CDT
Source: Walkscore


Did you know? You can invite friends and family to your search. They can join your search, rate and discuss listings with you.