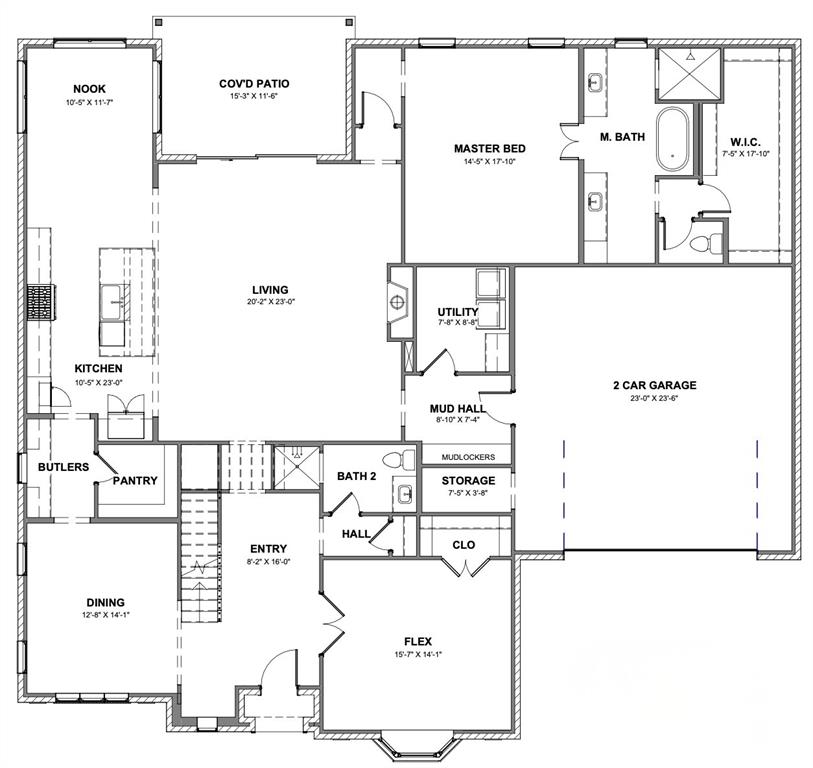
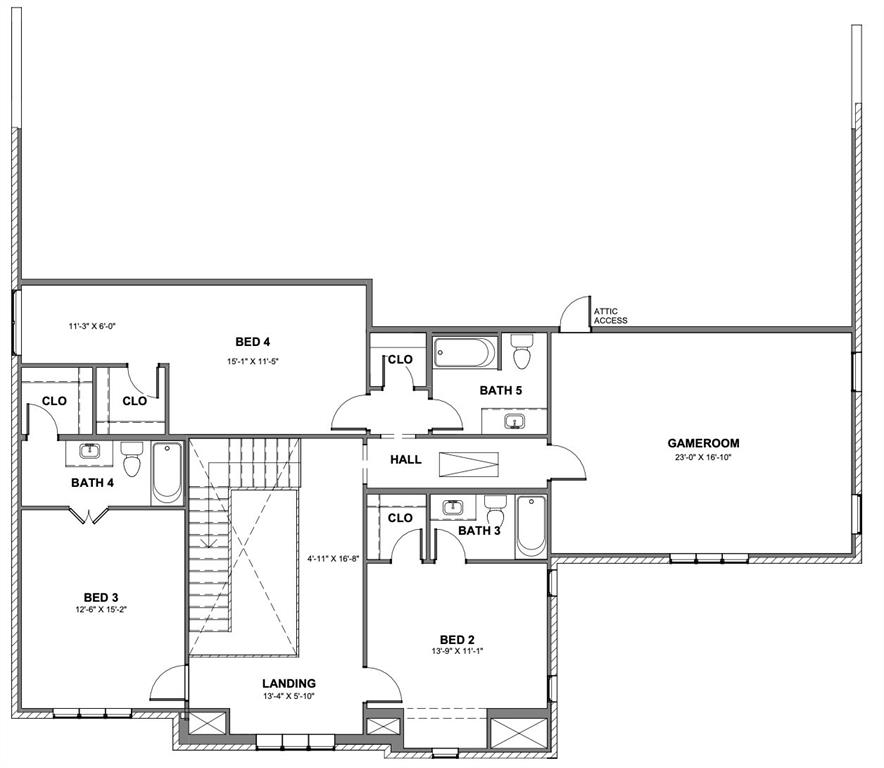
Coming soon from Bannister Custom Homes, this exceptional new construction home offers 5 bedrooms, 4.5 bathrooms, a private study, formal dining room, game room, and custom mud room, with an estimated completion date of July 2026. A stunning herringbone wood floor entry leads to a vaulted living room featuring stained beams and a cast stone wood-burning fireplace with gas starter.
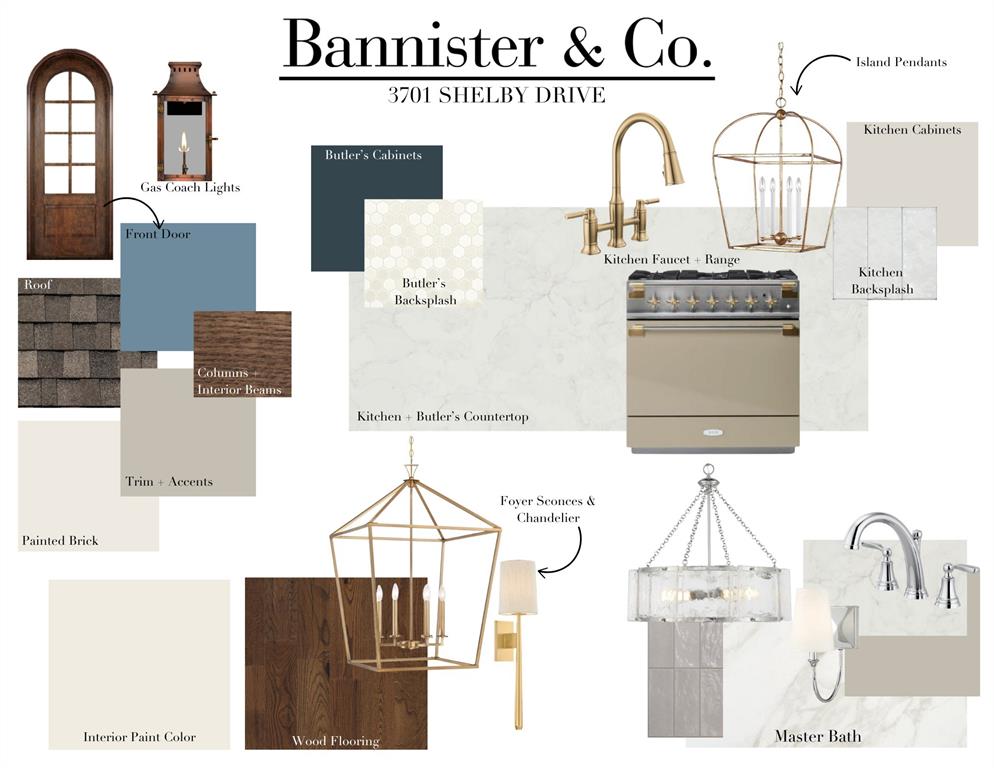
The chef's kitchen showcases ceiling-height custom cabinetry, quartz countertops, premium appliances, designer lighting, and a large entertaining island. The luxurious primary suite features a freestanding soaking tub, oversized shower, custom finishes, and expansive closet space.
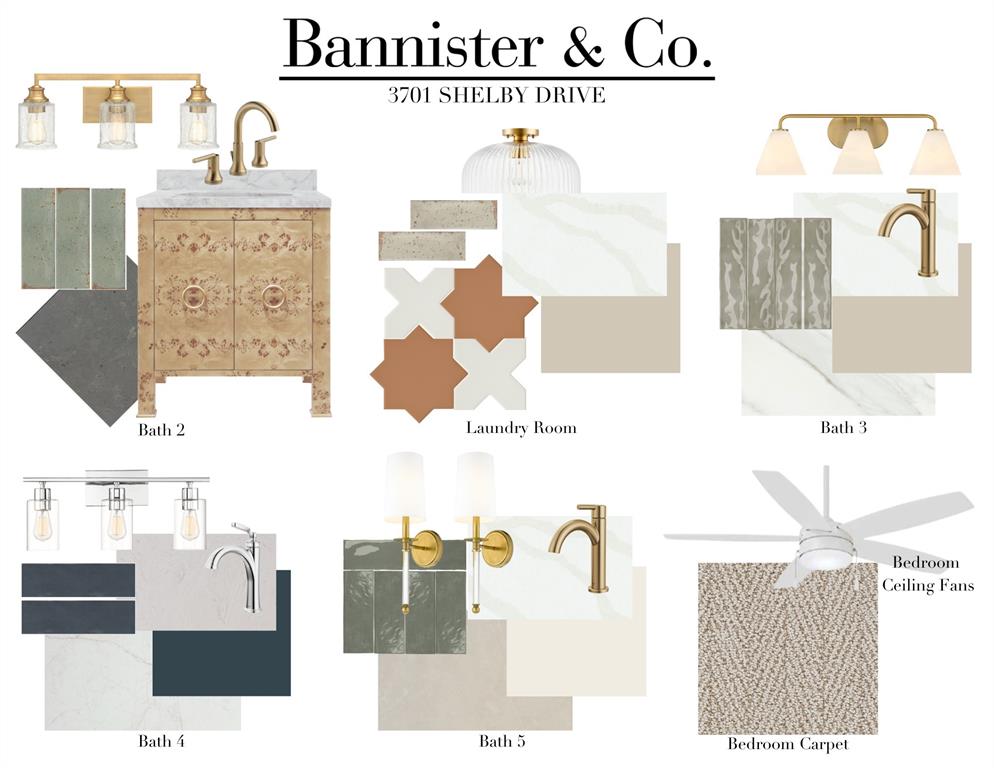
Additional highlights include extensive millwork, custom mud lockers, smart home features, professionally designed landscaping and irrigation, and exceptional craftsmanship throughout. Conveniently located near TCU with easy access to Fort Worth's premier dining, shopping, and entertainment.
Listing Snapshot
Inside Area (SqFt)
4,362 sqft
Recent Activity
| 3 weeks ago | | Listing updated with changes from the MLS® |
| 3 weeks ago | | Status changed to Pending |
| 3 months ago | | Listing first seen on site |
General Features
Parking
DrivewayGarageGarage Door OpenerGarage Faces FrontLightedStorageAttached
Property Sub Type
Single Family Residence
Security
Carbon Monoxide Detector(s)Smoke Detector(s)
Interior Features
Appliances
DishwasherDisposalGas RangeMicrowave
Cooling
Ceiling Fan(s)Central Air
Fireplace Features
Gas StarterLiving Room
Heating
CentralFireplace(s)
Interior
Built-in FeaturesChandelierDouble VanityEat-in KitchenKitchen IslandOpen FloorplanPantryWalk-In Closet(s)Smart Home
Laundry Features
Washer Hookup
Window Features
Bay Window(s)
Bath-Full
Dimensions - 7 x 6Level - First
Bedroom
Dimensions - 15 x 12Level - SecondFeatures - Ceiling Fan(s), Walk-In Closet(s)
Dining Room
Dimensions - 10 x 12Level - First
Game Room
Dimensions - 23 x 17Level - SecondFeatures - Ceiling Fan(s)
Kitchen
Dimensions - 23 x 10Level - FirstFeatures - Breakfast Bar, Eat-in Kitchen, Kitchen Island, Pantry
Living Room
Dimensions - 23 x 20Level - First
Master Bathroom
Dimensions - 12 x 11Level - First
Master Bedroom
Dimensions - 18 x 15Level - FirstFeatures - Ceiling Fan(s), Walk-In Closet(s)
Mud Room
Dimensions - 9 x 7Level - First
Office
Dimensions - 12 x 11Level - FirstFeatures - Other
Utility Room
Dimensions - 9 x 9Level - First
Exterior Features
Construction Details
BrickRadiant Barrier
Other Structures
Garage(s)
Windows/Doors
Bay Window(s)
Community Features
School District
Fort Worth ISD
Financing Terms Available
CashContractConventionalFHAVA Loan
Schools
School DistrictFort Worth ISD
Elementary SchoolWestcliff
Listing courtesy of Nicole Hooper of The Atkins Agency Niki@theatkinsagency.com

© 2020 North Texas Real Estate Information Systems. All rights reserved. Information is deemed reliable but is not guaranteed accurate by the MLS or NTREIS. The information being provided is for the consumer's personal, non-commercial use, and may not be reproduced, redistributed, or used for any purpose other than to identify prospective properties consumers may be interested in purchasing.
Last checked: 2026-09-09 04:31 AM CDT
Source: Walkscore


Did you know? You can invite friends and family to your search. They can join your search, rate and discuss listings with you.