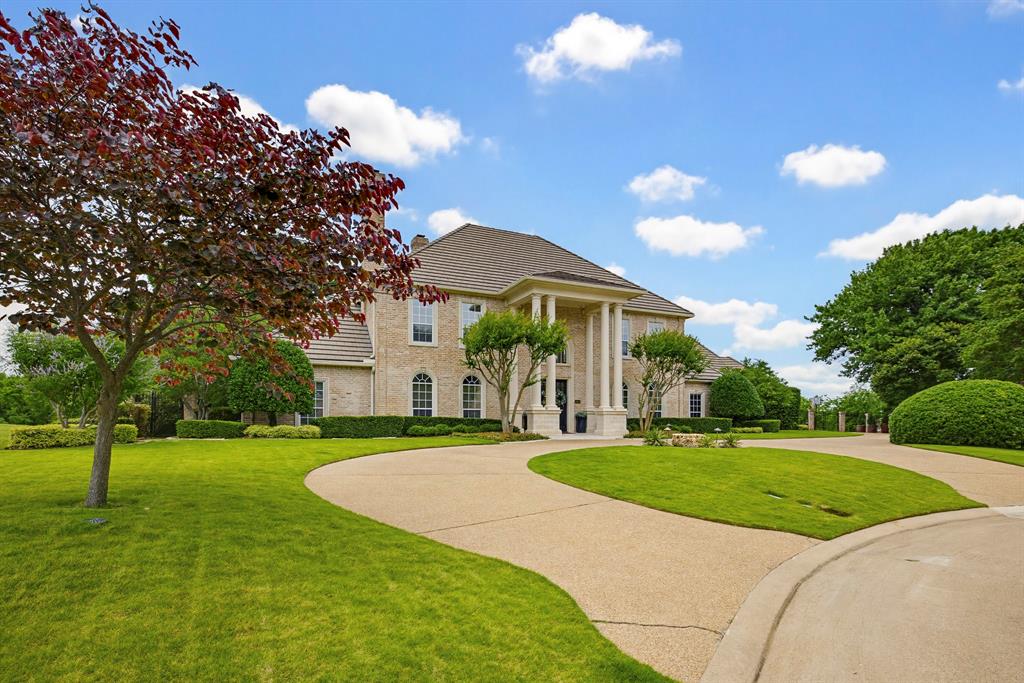
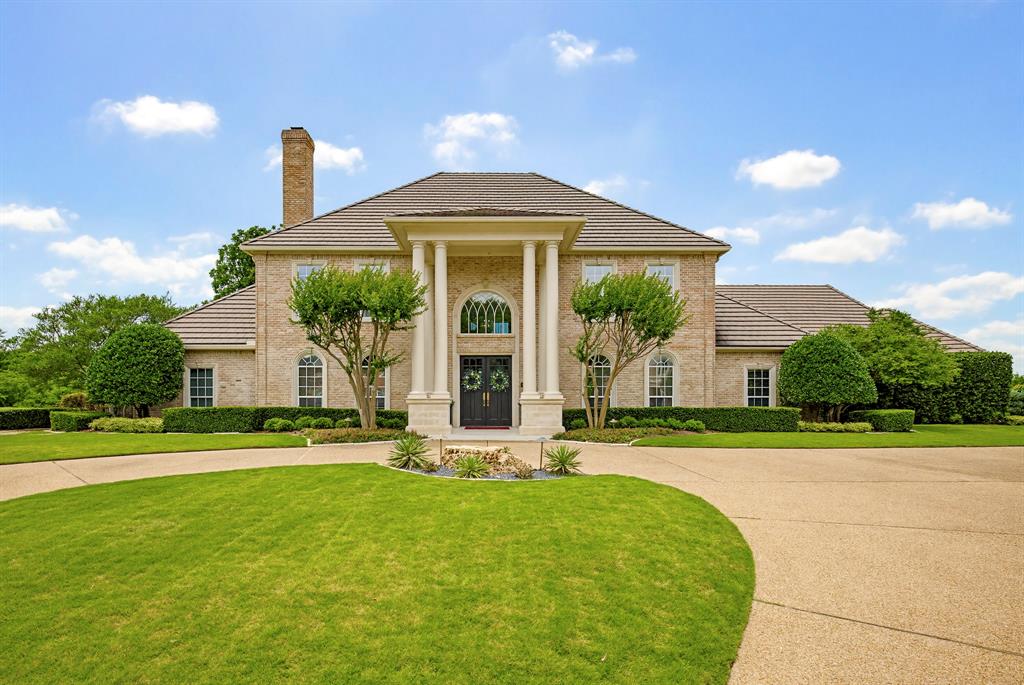
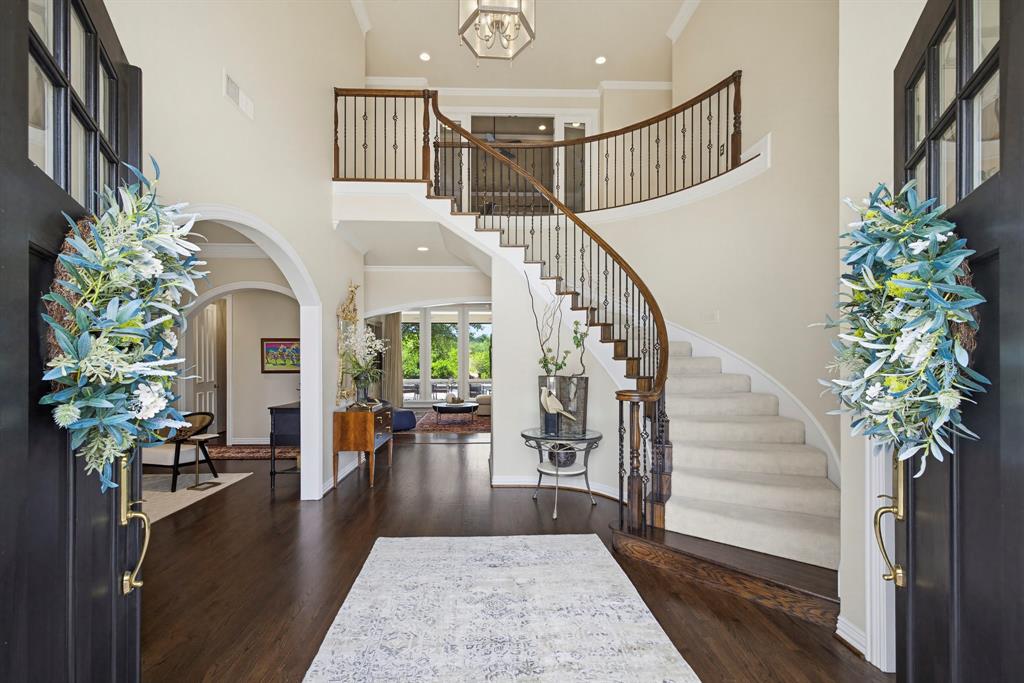
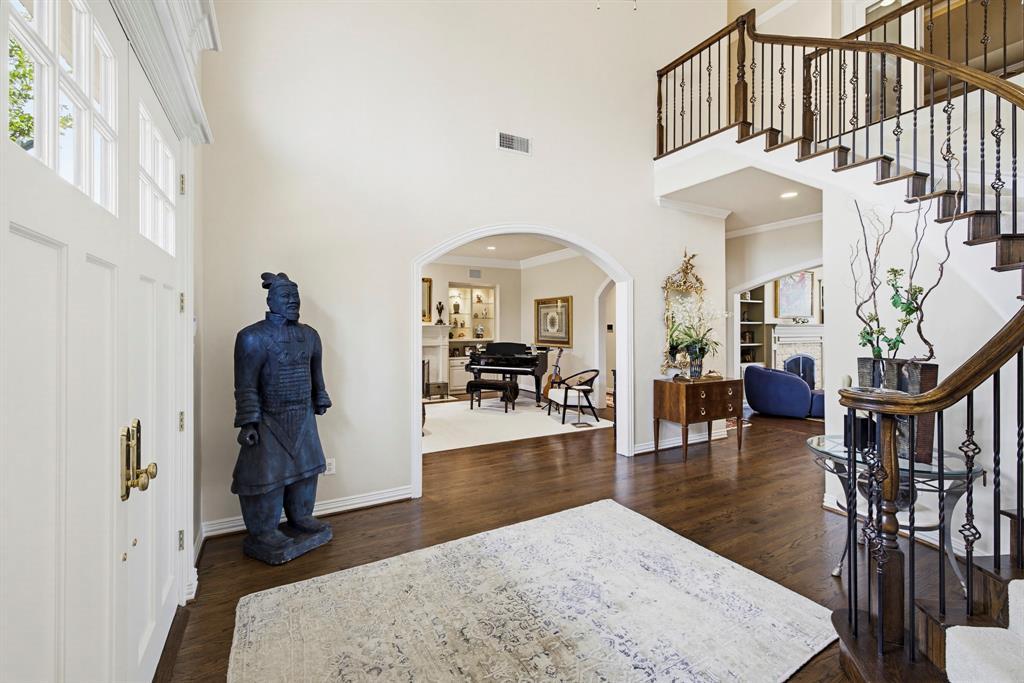
Enjoy resort-style living in this exceptional private retreat in the prestigious guard-gated golf course community of Mira Vista. Situated on a rare .67-acre lot adjacent to tranquil parkland, this elegant 4-bedroom, 4.5-bath home offers sophisticated living with thoughtfully designed spaces for both entertaining and everyday comfort. The chef’s kitchen is equipped with premium appliances, double ovens, an oversized Sub-Zero refrigerator, custom cabinetry, and generous workspace, while the expansive primary suite features a private exercise room, sauna, and spa-inspired bath. A secondary ensuite bedroom and spacious office that can serve as a fifth bedroom complete the main level. Upstairs, two additional ensuite guest rooms and a game room with wet bar and balcony showcase spectacular views. Outside, a sparkling saltwater pool and spa, built-in grill, retractable screen, and inviting outdoor living spaces create a true backyard oasis. Complete with a full-home generator, full home water filtration system, abundant storage, this remarkable residence offers luxury, privacy, and security in one of Fort Worth’s most sought-after neighborhoods.
Listing Snapshot
Inside Area (SqFt)
6,100 sqft
HOA/Condo/Coop Fees
$250 monthly
Recent Activity
| 3 weeks ago | | Listing updated with changes from the MLS® |
| 3 weeks ago | | Price changed to $2,189,000 |
| 2 months ago | | Listing first seen on site |
General Features
Parking
Circular DrivewayConcreteDrivewayGarageGarage Door OpenerGarage Faces SideOversizedStorageGatedAttached
Property Sub Type
Single Family Residence
Security
Gated CommunitySecurity GateSecurity GuardSecurity SystemSmoke Detector(s)
Special Circumstances
Standard
Utilities
Cable AvailableElectricity Connected
Interior Features
Appliances
DishwasherDisposalGas CooktopGas Water HeaterRefrigeratorVented Exhaust Fan
Cooling
Ceiling Fan(s)Central AirElectric
Fireplace Features
Family RoomLiving RoomGas Log
Flooring
CarpetCeramic TileHardwood
Heating
Exhaust FanCentralFireplace(s)Natural Gas
Interior
Built-in FeaturesChandelierGranite CountersKitchen IslandPantryWalk-In Closet(s)Wet BarHigh Speed Internet
Laundry Features
Washer Hookup
Window Features
Window Coverings
Bedroom
Dimensions - 16 x 14Level - SecondFeatures - Ceiling Fan(s), Walk-In Closet(s)
Breakfast Room
Dimensions - 15 x 13Level - First
Dining Room
Dimensions - 19 x 17Level - First
Exercise Room
Dimensions - 10 x 9Level - First
Family Room
Dimensions - 22 x 21Level - First
Game Room
Dimensions - 21 x 18Level - SecondFeatures - Ceiling Fan(s)
Kitchen
Dimensions - 18 x 16Level - FirstFeatures - Kitchen Island, Pantry
Living Room
Dimensions - 18 x 16Level - First
Master Bedroom
Dimensions - 25 x 17Level - FirstFeatures - Ceiling Fan(s), Walk-In Closet(s)
Office
Dimensions - 25 x 16Level - FirstFeatures - Ceiling Fan(s)
Exterior Features
Construction Details
Brick
Exterior
BalconyGas GrillRain GuttersLightingPrivate YardOutdoor Grill
Lot Features
Cul-De-SacFew TreesIrregular LotSubdivided
Patio And Porch
CoveredPatio
Pool Features
GuniteHeatedPool/Spa ComboSalt Water
Windows/Doors
Window Coverings
Community Features
Community Features
GatedCurbsPlaygroundSidewalks
Financing Terms Available
CashConventional
HOA Fee Frequency
Quarterly
School District
Crowley ISD
Schools
School DistrictCrowley ISD
Elementary SchoolJune W Davis
Middle SchoolSummer Creek
Listing courtesy of Deeann Moore of Moore Real Estate deeann.moore@gmail.com

© 2020 North Texas Real Estate Information Systems. All rights reserved. Information is deemed reliable but is not guaranteed accurate by the MLS or NTREIS. The information being provided is for the consumer's personal, non-commercial use, and may not be reproduced, redistributed, or used for any purpose other than to identify prospective properties consumers may be interested in purchasing.
Last checked: 2026-08-17 05:31 PM CDT
Source: Walkscore


Did you know? You can invite friends and family to your search. They can join your search, rate and discuss listings with you.