Save
Ask
Tour
Hide
Share
$510,000
41 Days On Site

6705 Hanover Road
Fort Worth, TX 76116

For Sale|Single Family Residence|Active
3
Beds
2
Total Baths
2
Full Baths
2,106
SqFt
$242
/SqFt
1953
Built
Subdivision:
Ridglea Hills Add
County:
Tarrant

Due to the health concerns created by Coronavirus we are offering personal 1-1 online video walkthough tours where possible.
6705 Hanover Road6705 Hanover Road6705 Hanover Road6705 Hanover Road
Save
Ask
Tour
Hide
Share

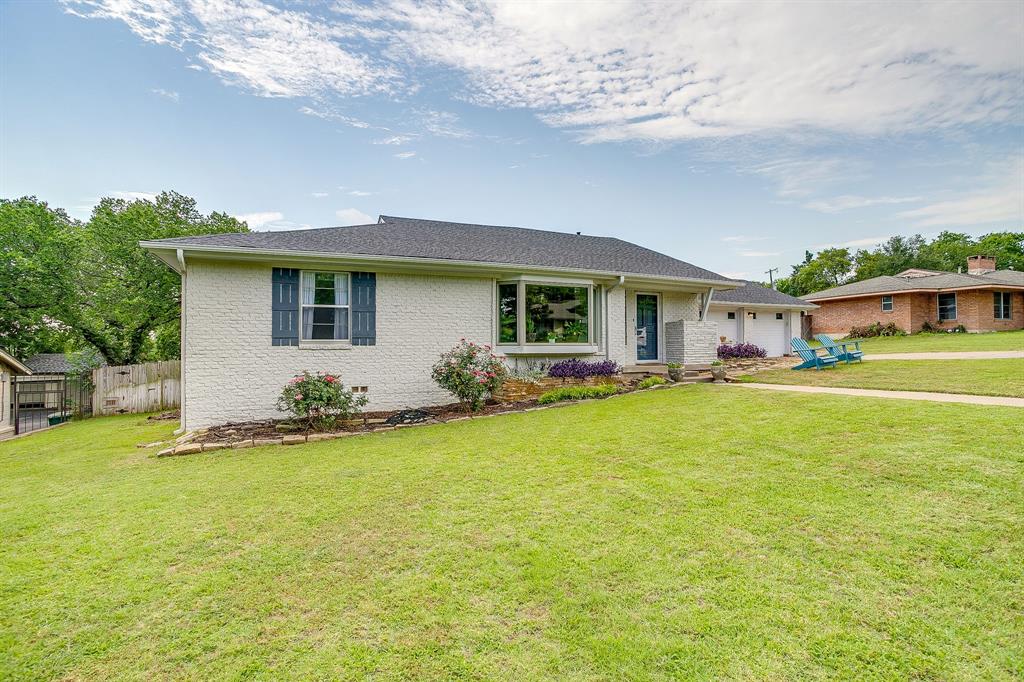

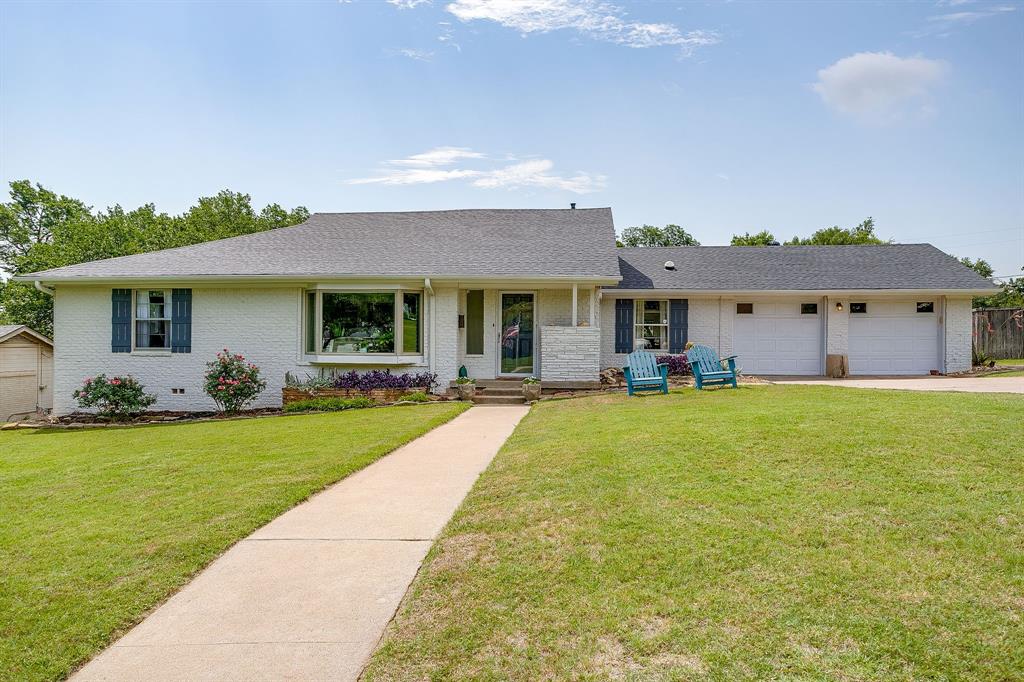
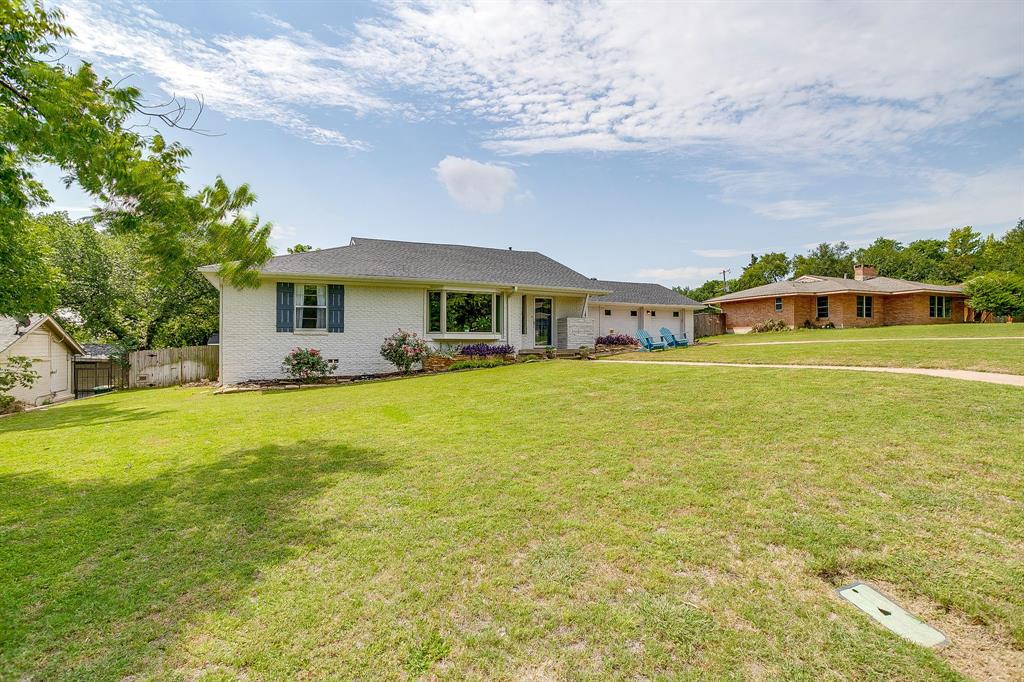
Beautiful 3-bedroom, 2-bath home offering generous bedroom sizes and a flexible floor plan with multiple living and dining areas, perfect for both everyday living and entertaining. The remodeled kitchen features quartz countertops, a gas range, and a walk-in pantry, blending style and functionality. Additional upgrades include a tankless water heater, a new roof installed in June 2026, and a new pool pump motor. Situated on an expansive 0.4-acre lot, this property offers an amazing backyard retreat complete with a sparkling pool, spacious deck, large storage shed, and plenty of room to enjoy the outdoors. The home features a pier-and-beam foundation and is located within the highly sought-after Ridglea Hills Elementary school district. Combining thoughtful updates, abundant living space, and exceptional outdoor amenities, this home is ready for its next owner!

Save
Ask
Tour
Hide
Share
Listing Snapshot
Price 
$510,000
Days On Site 
41 Days
Bedrooms 
3
Inside Area (SqFt) 
2,106 sqft
Total Baths 
2
Full Baths 
2
Partial Baths 
N/A
Lot Size 
0.405 Acres
Year Built 
1953
MLS® Number 
21301249
Status 
Active
Property Tax 
$10,398
HOA/Condo/Coop Fees 
N/A
Sq Ft Source 
N/A
Friends & Family
Recent Activity
2 days agoListing updated with changes from the MLS®
3 days agoPrice changed to $510,000
a month agoListing first seen on site
General Features
Acres 
0.405
Attached Garage 
Yes
Foundation 
Pillar/Post/Pier
Garage 
Yes
Garage Spaces 
2
Levels 
One
Parking 
Garage Faces FrontAttached
Property Sub Type 
Single Family Residence
Sewer 
Public Sewer
Special Circumstances 
Standard
Style 
Traditional
Utilities 
Cable Available
Water Source 
Public
Interior Features
Appliances 
DishwasherDisposalGas Cooktop
Cooling 
Central AirElectric
Flooring 
Ceramic TileConcreteWood
Heating 
CentralElectric
Interior 
Eat-in KitchenHigh Speed Internet
Window Features 
Bay Window(s)Window Coverings
Bedroom 
Dimensions - 11 x 12Level - First
Dining Room 
Dimensions - 12 x 10Level - First
Kitchen 
Dimensions - 15 x 18Level - FirstFeatures - Kitchen Island
Living Room 
Dimensions - 18 x 12Level - First
Master Bedroom 
Dimensions - 12 x 12Level - First
Save
Ask
Tour
Hide
Share
Exterior Features
Construction Details 
Brick
Fencing 
Wood
Lot Features 
Few TreesLandscapedSubdivided
Patio And Porch 
DeckPatioRear Porch
Pool Features 
GuniteIn GroundPool Sweep
Roof 
Composition
Windows/Doors 
Bay Window(s)Window Coverings
Community Features
Financing Terms Available 
CashConventionalFHAVA Loan
School District 
Fort Worth ISD
Schools
School District
Fort Worth ISD
Elementary School
Ridgleahil
Middle School
Monnig
High School
Arlington Heights
Listing courtesy of Kellie Bullinger of League Real Estate kellie@leaguere.com


© 2020 North Texas Real Estate Information Systems. All rights reserved. Information is deemed reliable but is not guaranteed accurate by the MLS or NTREIS. The information being provided is for the consumer's personal, non-commercial use, and may not be reproduced, redistributed, or used for any purpose other than to identify prospective properties consumers may be interested in purchasing.
Last checked: 2026-08-04 01:56 AM CDT

Neighborhood & Commute
Source: Walkscore
Save
Ask
Tour
Hide
Share