Save
Ask
Tour
Hide
Share
$925,000
46 Days On Site

4000 W 5th Street
Fort Worth, TX 76107

For Sale|Single Family Residence|Active
3
Beds
5
Total Baths
4
Full Baths
1
Partial Bath
3,696
SqFt
$250
/SqFt
1986
Built
Subdivision:
COUNTRY CLUB HEIGHTS
County:
Tarrant

Due to the health concerns created by Coronavirus we are offering personal 1-1 online video walkthough tours where possible.
4000 W 5th Street4000 W 5th Street4000 W 5th Street4000 W 5th Street
Save
Ask
Tour
Hide
Share

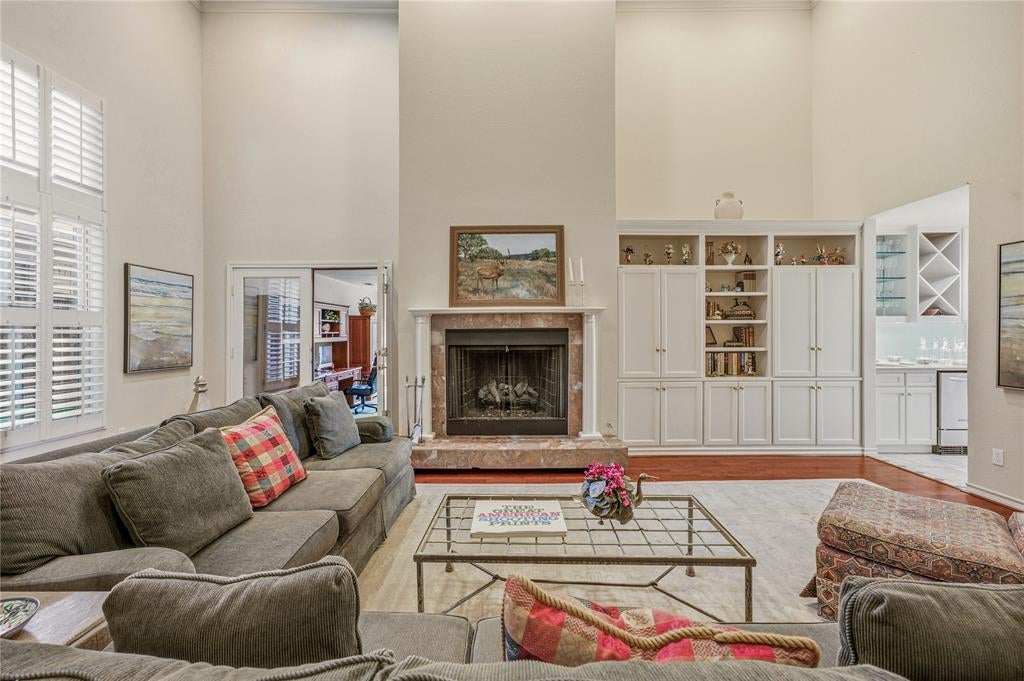
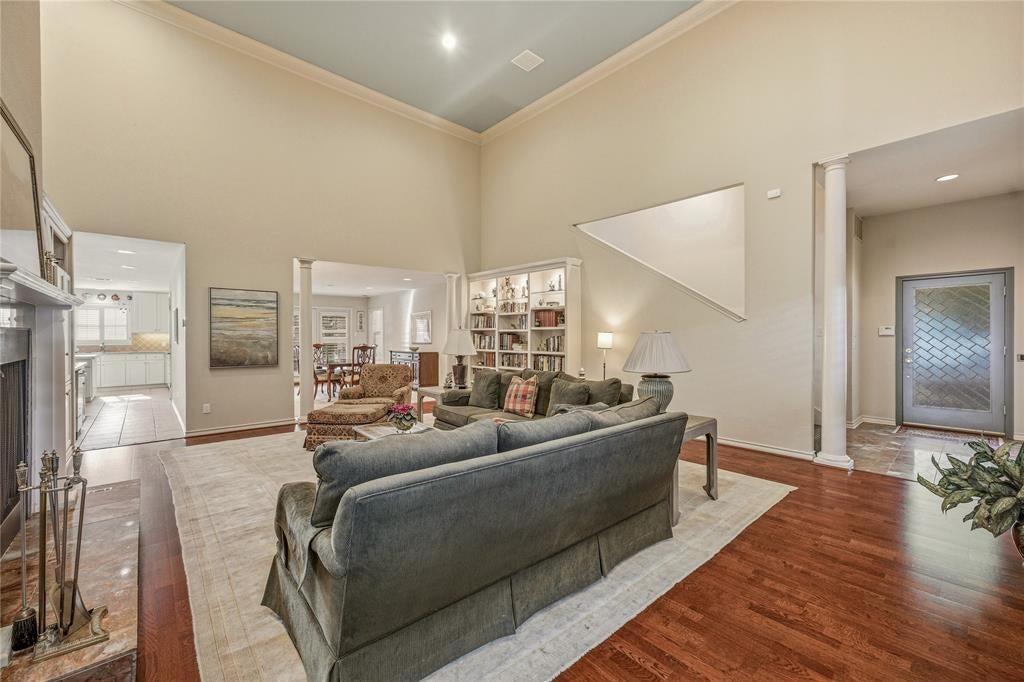
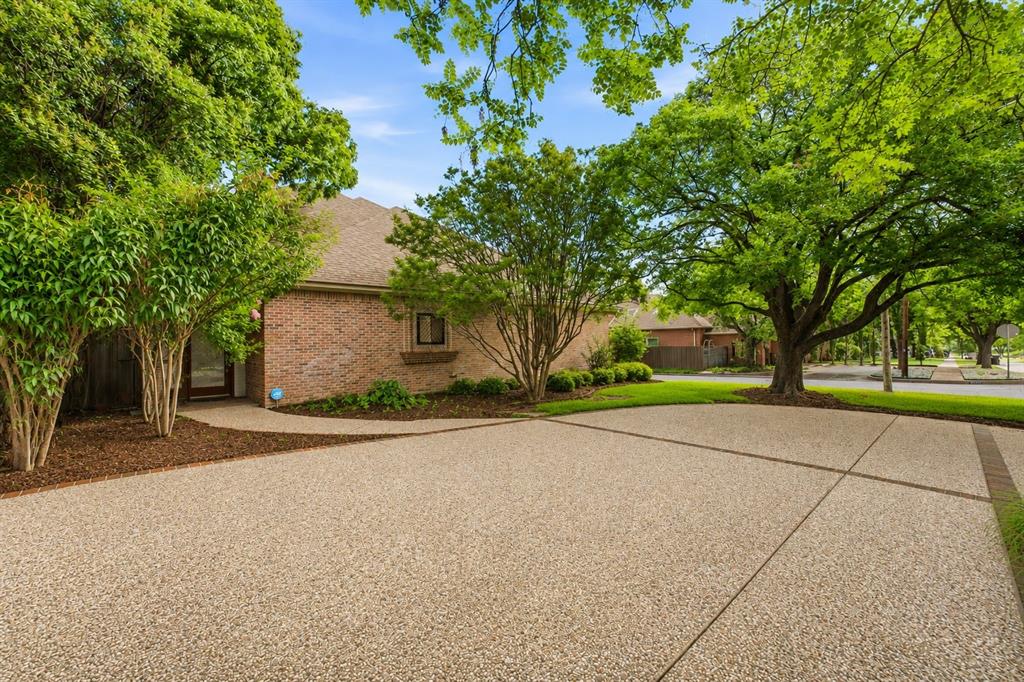
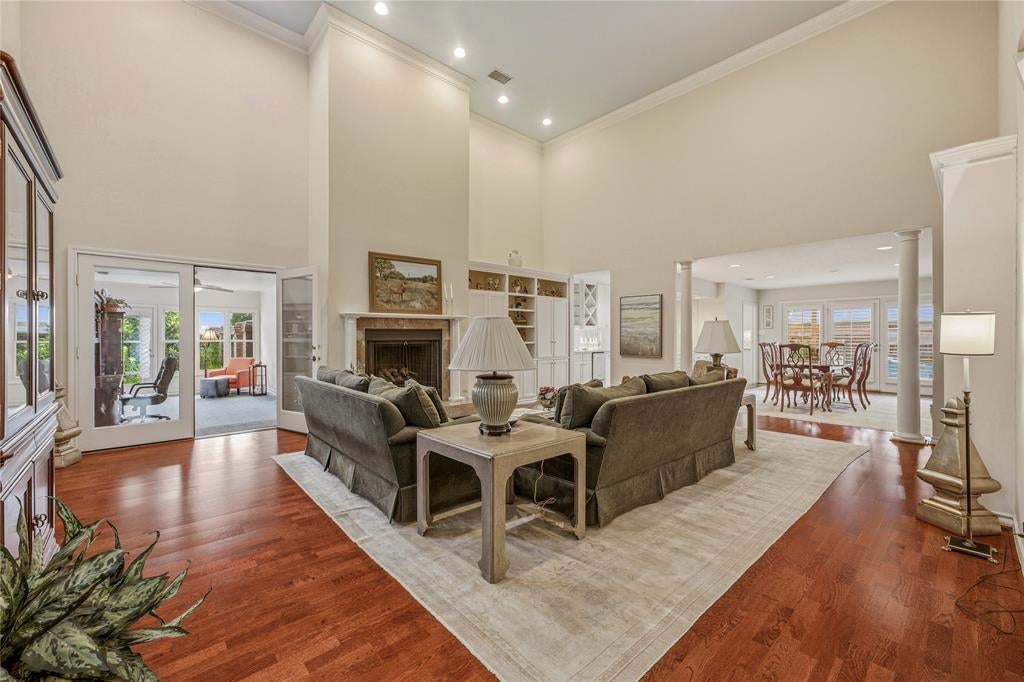
Nestled in the highly sought-after Country Club Heights neighborhood, in the heart of the prestigious Monticello and Rivercrest area, this spacious 3-bedroom, 4-bath residence offers 3,696 square feet of timeless architecture, exceptional storage, and versatile living spaces. Step inside to soaring ceilings, rich hardwood floors, custom built-ins, and an impressive living room anchored by a fireplace and walls of windows that fill the home with natural light. Designed for both everyday living and entertaining, the home offers multiple gathering spaces, including a formal dining room, wet bar, and a sunroom that is perfect for a home office, workout room or library. The oversized primary suite is a rare find, featuring separate his-and-her bathrooms and walk-in closets, creating a truly private retreat. Upstairs, you'll find a generous second living room - playroom along with two oversized bedrooms, each complete with its own en-suite bath and walk-in closet. The kitchen offers abundant cabinetry, double ovens, a gas cooktop, custom refrigerator, and ample prep space for the home chef. Storage is abundant throughout the home, including extensive built-ins and an enclosed attic space ideal for seasonal storage. Outside, enjoy a private courtyard-style setting and a pergola-covered deck, outdoor grilling area, and beautifully landscaped patio spaces designed for relaxing or entertaining guests. Located in one of Fort Worth's most desirable neighborhoods, this home offers easy access to Rivercrest Country Club, downtown Fort Worth, the Cultural District, and some of the city's finest dining and shopping.

Save
Ask
Tour
Hide
Share
Listing Snapshot
Price 
$925,000
Days On Site 
46 Days
Bedrooms 
3
Inside Area (SqFt) 
3,696 sqft
Total Baths 
5
Full Baths 
4
Partial Baths 
1
Lot Size 
0.1354 Acres
Year Built 
1986
MLS® Number 
21302037
Status 
Active
Property Tax 
N/A
HOA/Condo/Coop Fees 
N/A
Sq Ft Source 
N/A
Friends & Family
Recent Activity
yesterdayListing updated with changes from the MLS®
2 months agoListing first seen on site
General Features
Acres 
0.1354
Attached Garage 
Yes
Foundation 
Slab
Garage 
Yes
Garage Spaces 
2
Levels 
Two
Parking 
Additional ParkingDrivewayGarageGarage Door OpenerGarage Faces RearAttached
Property Sub Type 
Single Family Residence
Sewer 
Public Sewer
Special Circumstances 
Standard
Utilities 
Cable Available
Water Source 
Public
Interior Features
Appliances 
RefrigeratorBuilt-In RefrigeratorDishwasherDisposal
Cooling 
Ceiling Fan(s)Central AirElectricZoned
Fireplace 
Yes
Fireplace Features 
GasLiving Room
Fireplaces 
1
Heating 
CentralElectricFireplace(s)Zoned
Interior 
Built-in FeaturesDouble VanityEat-in KitchenKitchen IslandPantryVaulted Ceiling(s)Walk-In Closet(s)High Speed Internet
Laundry Features 
Electric Dryer HookupWasher Hookup
Window Features 
Shutters
Bedroom 
Dimensions - 20 x 15Level - SecondFeatures - Ceiling Fan(s), Walk-In Closet(s)
Dining Room 
Dimensions - 18 x 15Level - First
Game Room 
Dimensions - 26 x 17Level - SecondFeatures - Ceiling Fan(s)
Kitchen 
Dimensions - 22 x 15Level - FirstFeatures - Eat-in Kitchen, Kitchen Island
Living Room 
Dimensions - 24 x 21Level - FirstFeatures - Ceiling Fan(s)
Master Bedroom 
Dimensions - 18 x 17Level - FirstFeatures - Ceiling Fan(s), Walk-In Closet(s)
Office 
Dimensions - 21 x 11Level - First
Utility Room 
Dimensions - 21 x 11Level - First
Save
Ask
Tour
Hide
Share
Exterior Features
Construction Details 
Brick
Exterior 
Rain GuttersOutdoor GrillOutdoor KitchenPrivate Yard
Fencing 
Wood
Lot Features 
Corner LotLandscaped
Patio And Porch 
CoveredDeckSide Porch
Roof 
Composition
Windows/Doors 
Shutters
Community Features
Financing Terms Available 
CashConventional
School District 
Fort Worth ISD
Schools
School District
Fort Worth ISD
Elementary School
N Hi Mt
Middle School
Stripling
High School
Arlington Heights
Listing courtesy of Emily Beck Gray of Briggs Freeman Sotheby's Int'l egray@briggsfreeman.com


© 2020 North Texas Real Estate Information Systems. All rights reserved. Information is deemed reliable but is not guaranteed accurate by the MLS or NTREIS. The information being provided is for the consumer's personal, non-commercial use, and may not be reproduced, redistributed, or used for any purpose other than to identify prospective properties consumers may be interested in purchasing.
Last checked: 2026-08-04 12:06 AM CDT

Neighborhood & Commute
Source: Walkscore
Save
Ask
Tour
Hide
Share