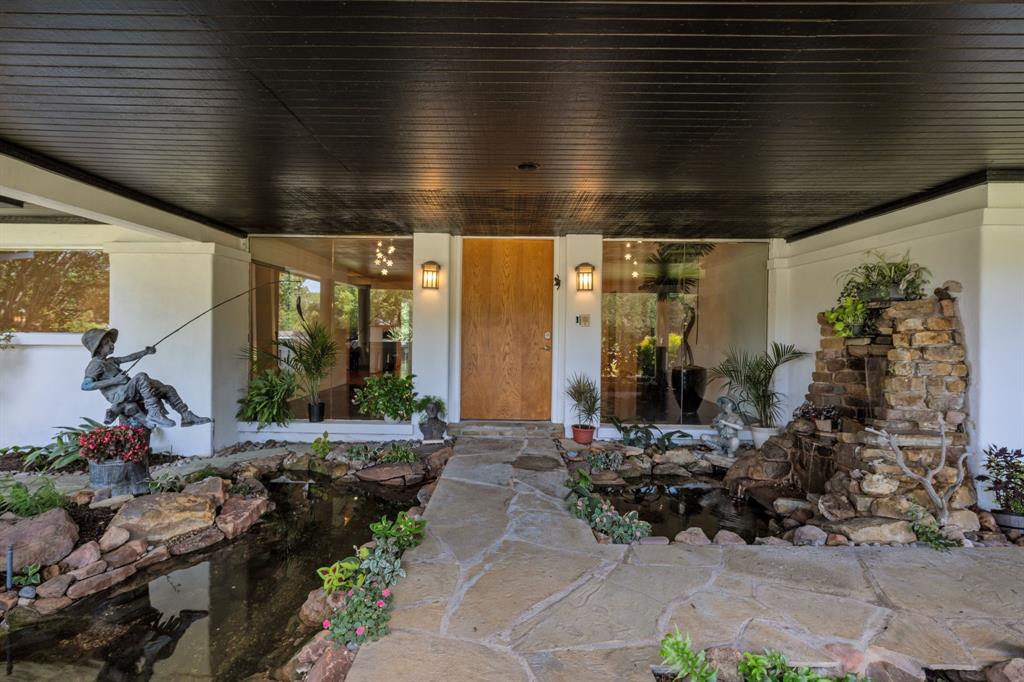
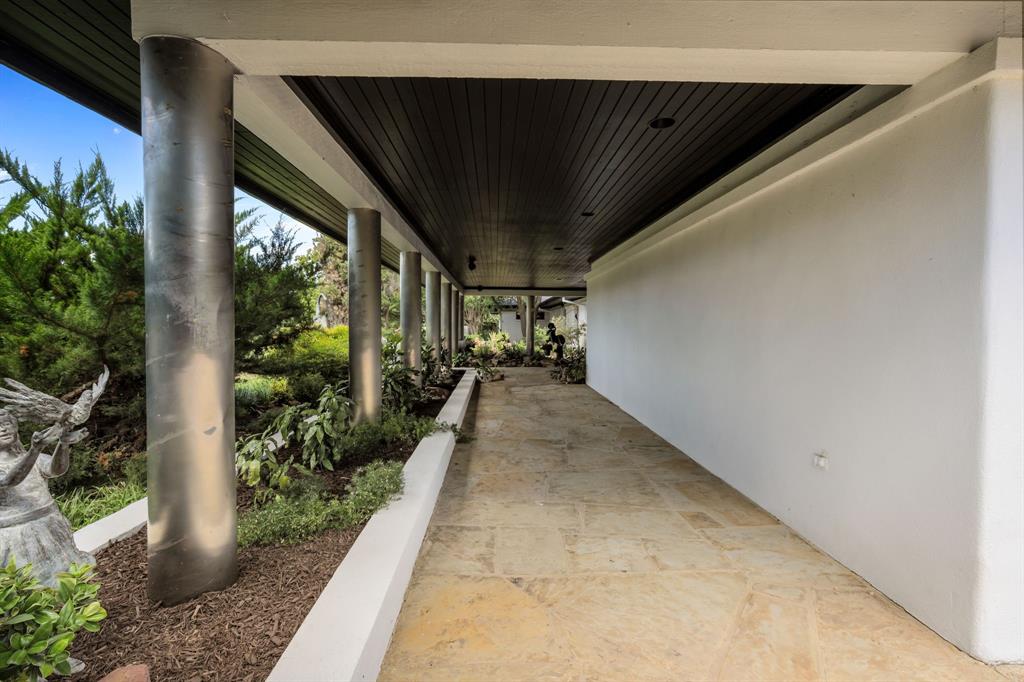
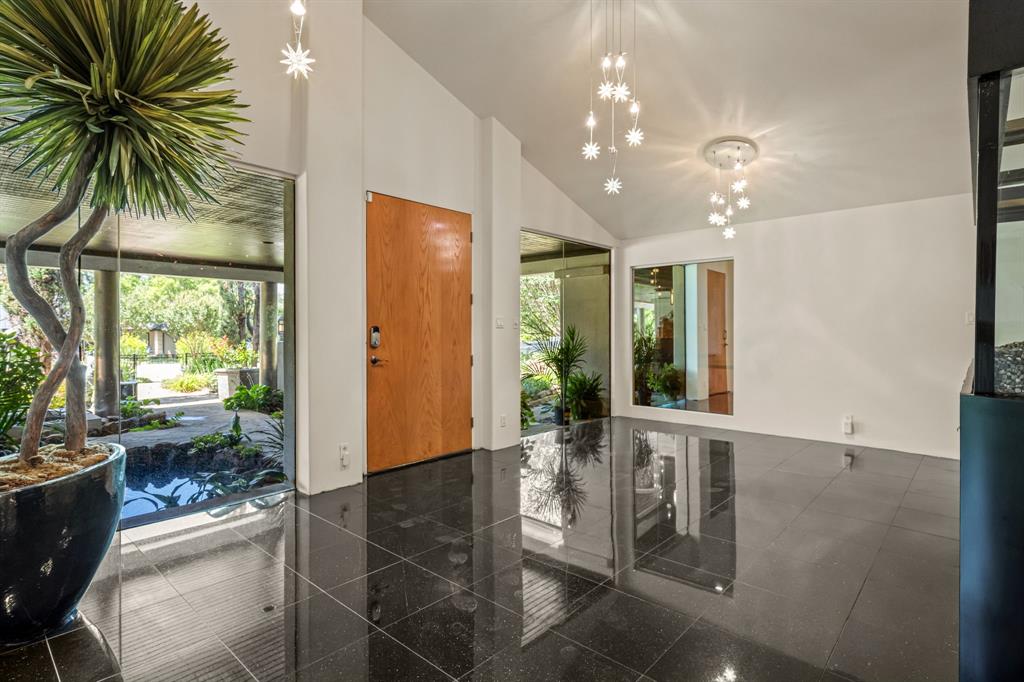
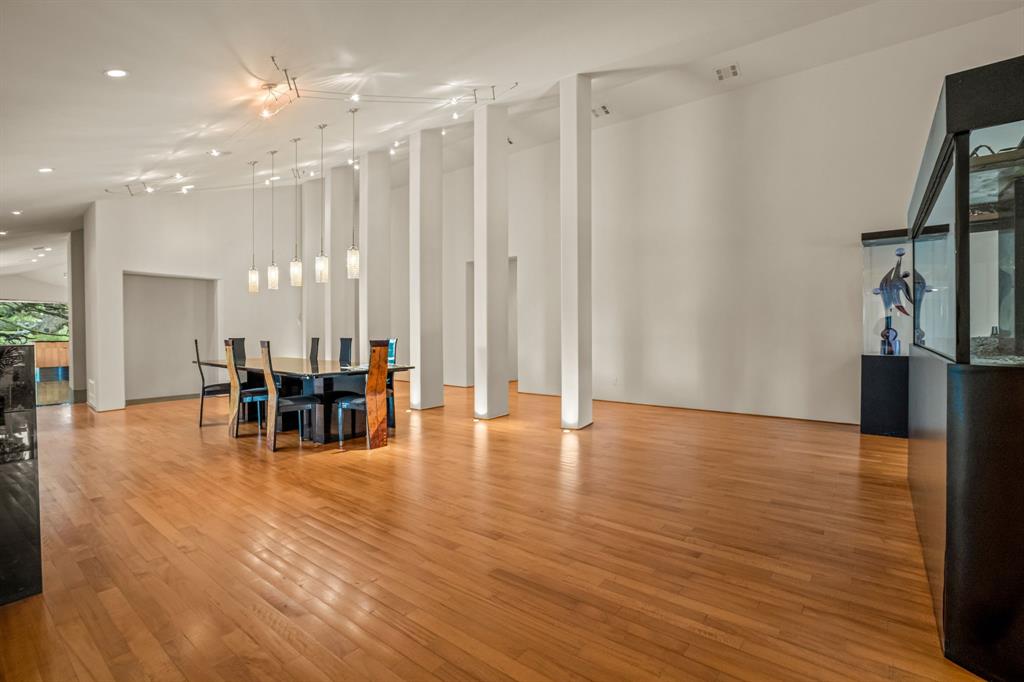
Privately positioned at the end of a quiet cul-de-sac in the prestigious Overton Park neighborhood, 4301 Briarhaven Road presents an extraordinary opportunity on nearly 4.5 park-like acres in the heart of Fort Worth. Rare in both scale and setting, the property offers rolling terrain, mature trees, tranquil ponds, and exceptional privacy just minutes from TCU, Colonial Country Club, and the Trinity River Trails. The single-level main residence spans approximately 8,020 square feet and features a thoughtfully designed floor plan, quality finishes, generous living spaces, and expansive windows that capture beautiful views of the surrounding grounds from nearly every room. Beyond the main home, the estate includes a detached guest house, greenhouse, sports court, two koi ponds, and a private well, creating remarkable flexibility for everyday living, entertaining, and future vision. Extending from Briarhaven Road to Sarita Drive, the grounds offer rare potential for added privacy, a second entrance, or future development possibilities. Whether reimagined as a private legacy estate or explored for its development potential, this is a truly one-of-a-kind offering in one of Fort Worth’s most established and desirable neighborhoods.
Listing Snapshot
Inside Area (SqFt)
8,020 sqft
Recent Activity
| 3 months ago | | Listing updated with changes from the MLS® |
| 3 months ago | | Listing first seen on site |
General Features
Parking
DrivewayGarageGarage Door OpenerGarage Faces SideGolf Cart GarageInside EntranceKitchen LevelLightedAttached
Property Sub Type
Single Family Residence
Security
Security SystemSmoke Detector(s)
Special Circumstances
Standard
Utilities
Cable Available
Interior Features
Appliances
RefrigeratorBuilt-In RefrigeratorDishwasherDisposalGas CooktopConvection OvenDouble Oven
Cooling
Ceiling Fan(s)Central AirElectric
Flooring
HardwoodMarbleSee RemarksTileWood
Heating
CentralElectricNatural Gas
Interior
Built-in FeaturesChandelierDouble VanityDry BarEat-in KitchenGranite CountersKitchen IslandOpen FloorplanPantryWalk-In Closet(s)Wet BarHigh Speed InternetIn-Law Floorplan
Bath-Full
Dimensions - 11 x 10Level - First
Bath-Half
Dimensions - 5 x 5Level - First
Bedroom
Dimensions - 18 x 13Level - First
Breakfast Room
Dimensions - 21 x 15Level - First
Dining Room
Dimensions - 23 x 34Level - First
Family Room
Dimensions - 18 x 30Level - First
Kitchen
Dimensions - 7 x 11Level - First
Laundry
Dimensions - 17 x 15Level - First
Living Room
Dimensions - 15 x 13Level - First
Master Bathroom
Dimensions - 18 x 19Level - First
Master Bedroom
Dimensions - 30 x 19Level - FirstFeatures - Walk-In Closet(s)
Office
Dimensions - 12 x 16Level - First
Exterior Features
Exterior
CourtyardDog RunLightingPlaygroundPrivate EntrancePrivate YardStorageGarden
Lot Features
Cul-De-SacInterior LotLandscapedMany Trees
Other Structures
GreenhouseGuest House
Community Features
School District
Fort Worth ISD
Financing Terms Available
CashConventionalVA Loan
Schools
School DistrictFort Worth ISD
Elementary SchoolOverton Park
Listing courtesy of John Zimmerman of Compass RE Texas, LLC john.zimmerman@compass.com

© 2020 North Texas Real Estate Information Systems. All rights reserved. Information is deemed reliable but is not guaranteed accurate by the MLS or NTREIS. The information being provided is for the consumer's personal, non-commercial use, and may not be reproduced, redistributed, or used for any purpose other than to identify prospective properties consumers may be interested in purchasing.
Last checked: 2026-09-09 04:31 AM CDT
Source: Walkscore