
5500 Collinwood AvenueFort Worth, TX 76107
Due to the health concerns created by Coronavirus we are offering personal 1-1 online video walkthough tours where possible.
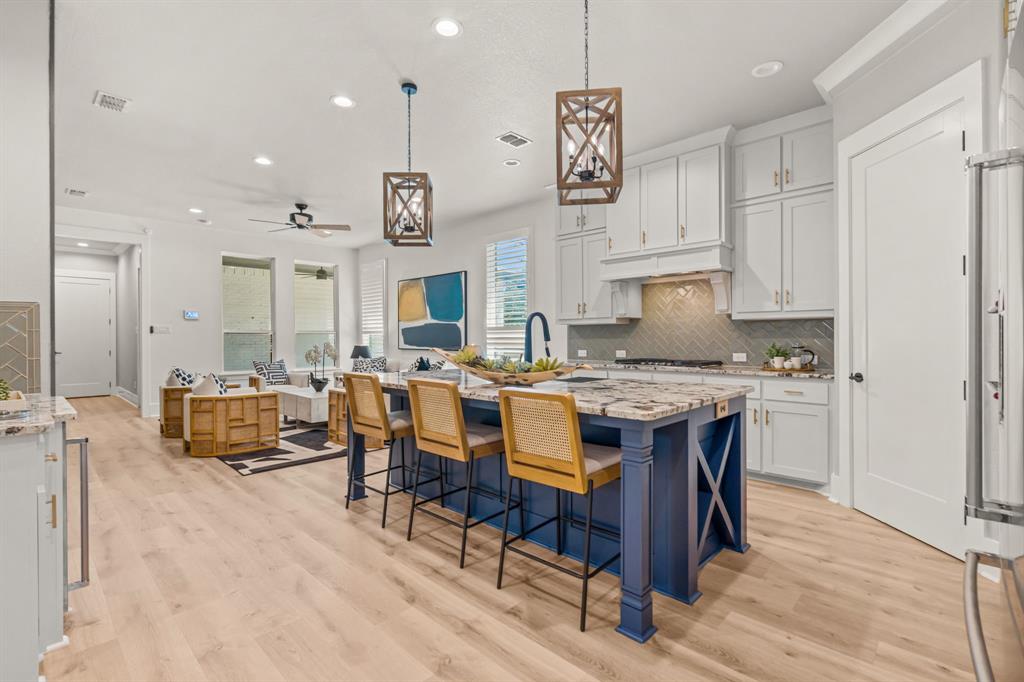
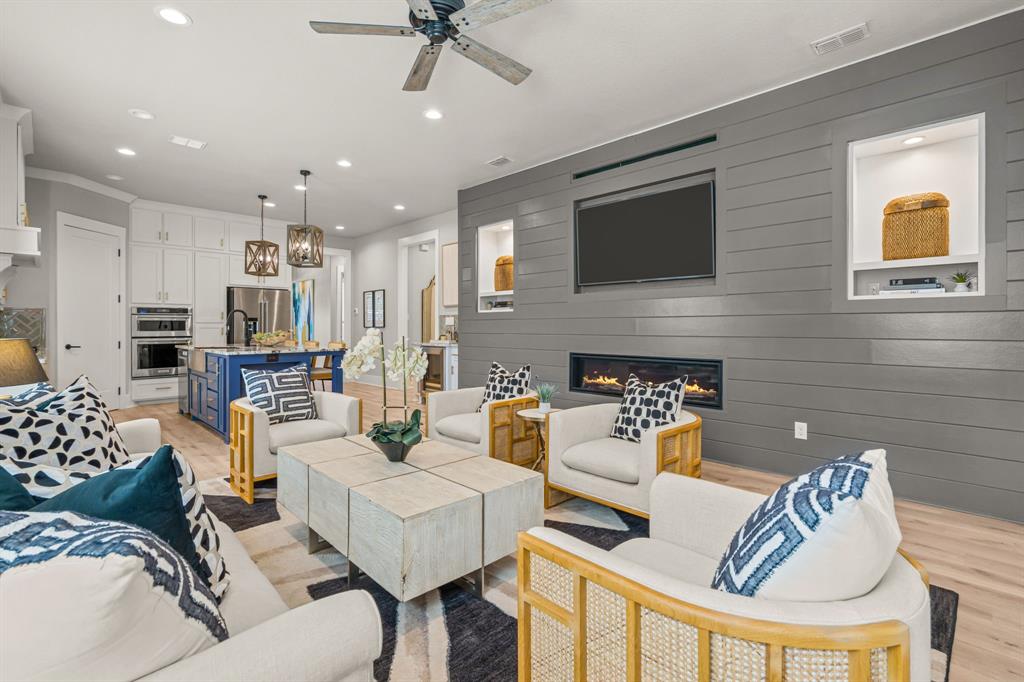
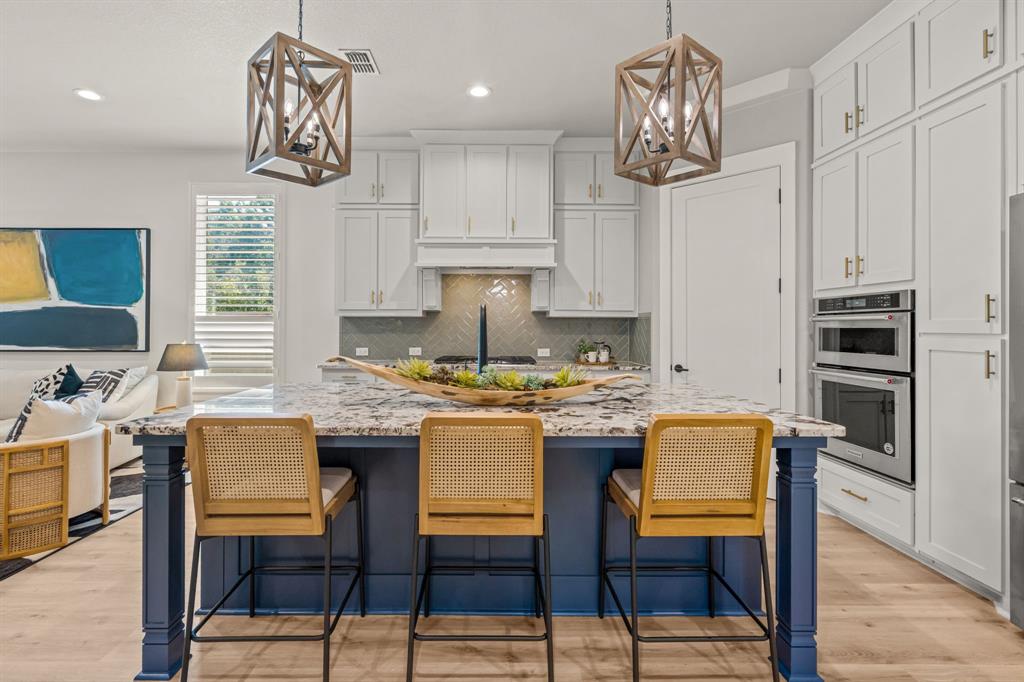
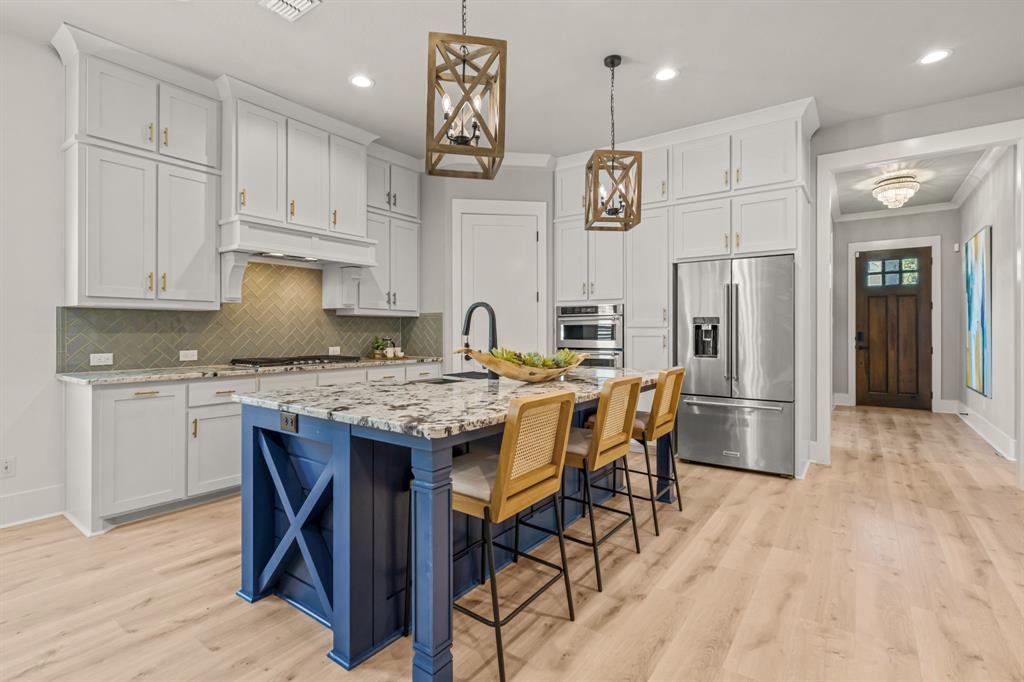
Welcome to this beautiful home in Fort Worth's sought-after Westside, located in the desirable 76107 area. Offering 3 bedrooms, 3 full bathrooms, a dedicated office, a rare four-car garage, and a thoughtfully designed floor plan, this home combines timeless style with everyday functionality.Situated on a corner lot with a semicircular driveway, the home offers attractive curb appeal and ample guest parking. Inside, the spacious living room flows seamlessly into the kitchen, where a large center island creates the perfect gathering space for everyday living and entertaining. A separate formal dining room is ideal for hosting holidays and dinner parties, while the dedicated office provides an ideal work-from-home setting.The first-floor primary suite features a spacious bedroom, ensuite bath, and generous walk-in closet.Step outside to the covered patio with a large fire pit, creating an inviting space to relax or entertain year-round.Conveniently located with easy access to major highways, Camp Bowie, Fort Worth's Cultural District, downtown Fort Worth, shopping, grocery stores, restaurants, schools, and everyday conveniences, this home offers an exceptional opportunity to enjoy one of Fort Worth's most desirable areas.
| 2 weeks ago | Listing updated with changes from the MLS® | |
| 2 weeks ago | Status changed to Pending | |
| a month ago | Listing first seen on site |

© 2020 North Texas Real Estate Information Systems. All rights reserved. Information is deemed reliable but is not guaranteed accurate by the MLS or NTREIS. The information being provided is for the consumer's personal, non-commercial use, and may not be reproduced, redistributed, or used for any purpose other than to identify prospective properties consumers may be interested in purchasing.
Last checked: 2026-08-04 12:06 AM CDT

Did you know? You can invite friends and family to your search. They can join your search, rate and discuss listings with you.