Skip to content
Save
Ask
Tour
Hide
Share
$1,680,000
74 Days On Site

6101 Paper Shell Way
Fort Worth, TX 76179

For Sale|Single Family Residence|Active
6
Beds
5
Total Baths
5
Full Baths
5,274
SqFt
$319
/SqFt
2006
Built
Subdivision:
Orchards The
County:
Tarrant

Due to the health concerns created by Coronavirus we are offering personal 1-1 online video walkthough tours where possible.
6101 Paper Shell Way6101 Paper Shell Way6101 Paper Shell Way6101 Paper Shell Way
Save
Ask
Tour
Hide
Share

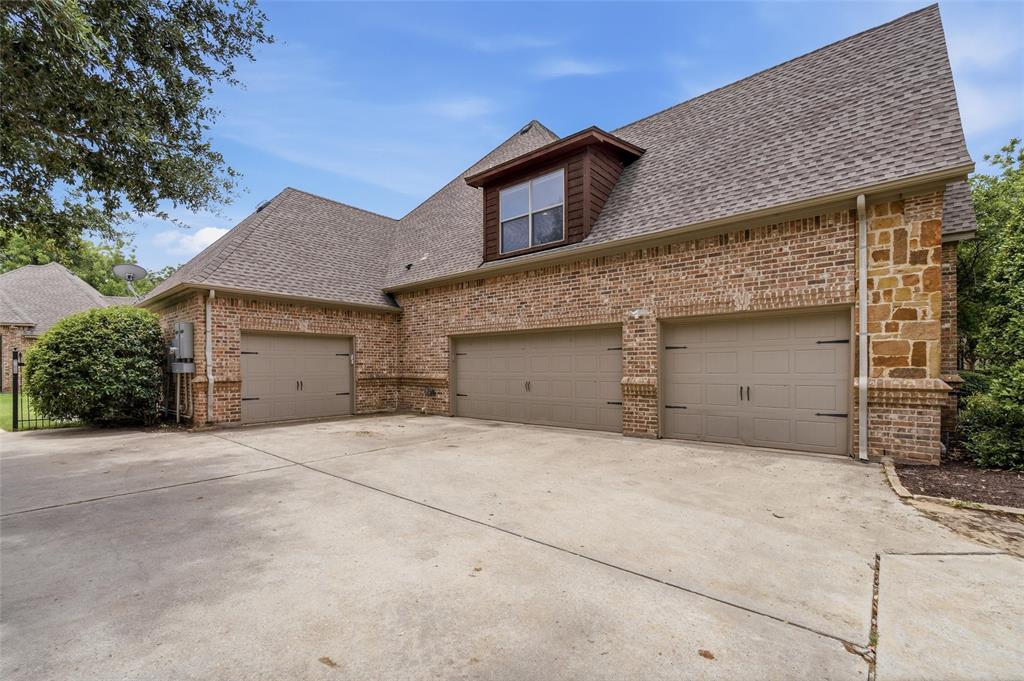
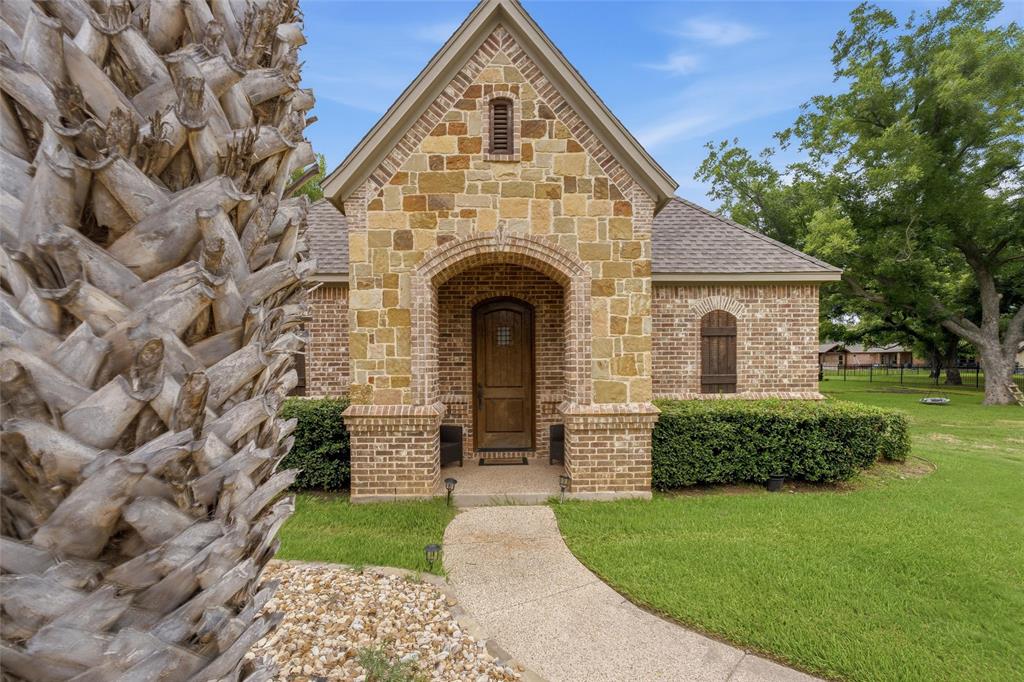
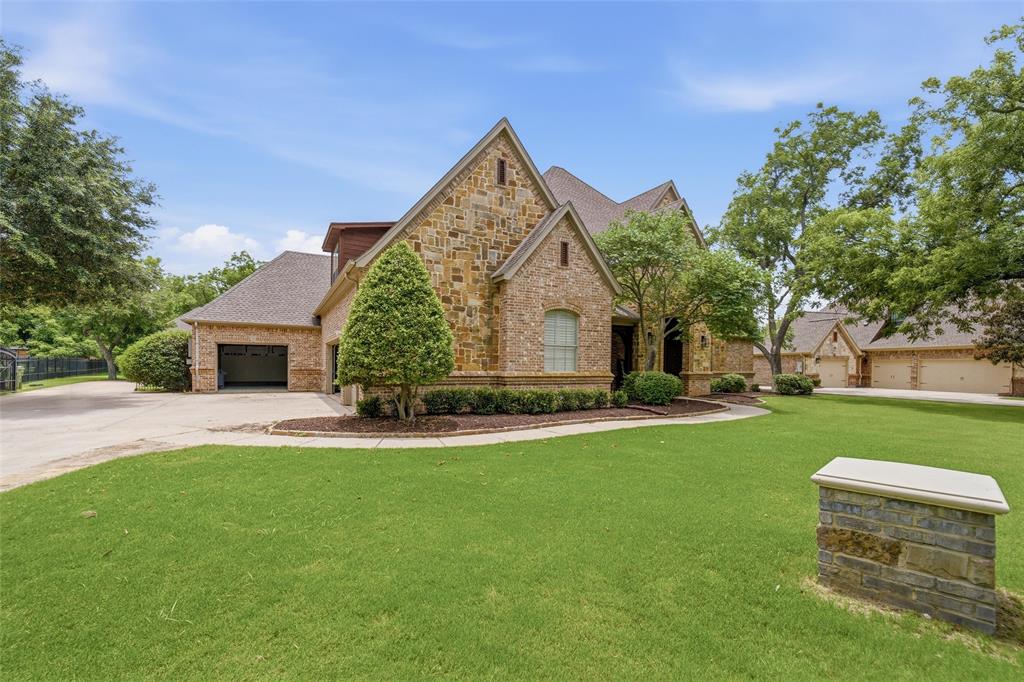
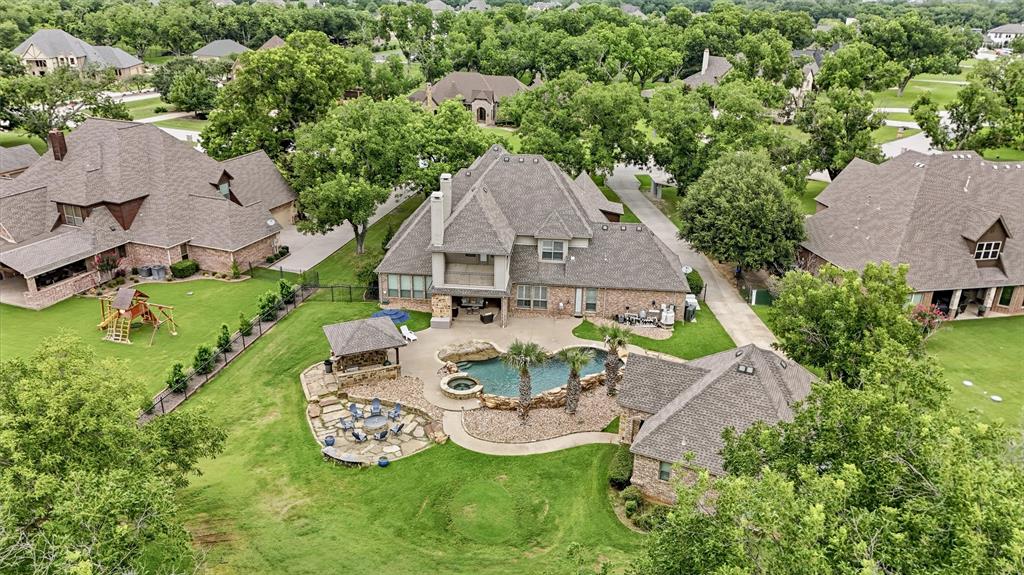
Ask about an approximate 4.5% rate with a seller-paid 2-1 buy down! Welcome home to the good life. Behind the gates of The Orchards, on over an acre of mature pecan trees, sits a 5,274 sq ft estate with 6 bedrooms, 5 baths, and a private guest house, built for effortless entertaining and everyday luxury. A Control4 smart system puts lighting, audio, climate, and security at your fingertips. Gather in one of three living areas, host movie night in the media room with a Sony 4K projector, or cook in the chef's kitchen with built-in appliances and a wine cooler. Outside, a saltwater pool and spa with a rare pool chiller keeps the water cool all summer. Fire up the Big Green Egg, gather by the fire pit, and lower the motorized shade screens as the sun sets. A whole-home generator and EF5 tornado shelter offer peace of mind. Store your boat in the 23-ft garage with private access to the lake and dock. Zoned to Eagle MT-Saginaw ISD, this is luxury, security, and lifestyle under one roof.

Save
Ask
Tour
Hide
Share
Listing Snapshot
Price 
$1,680,000
Days On Site 
74 Days
Bedrooms 
6
Inside Area (SqFt) 
5,274 sqft
Total Baths 
5
Full Baths 
5
Partial Baths 
N/A
Lot Size 
1.04 Acres
Year Built 
2006
MLS® Number 
21312915
Status 
Active
Property Tax 
$20,713
HOA/Condo/Coop Fees 
$208.33 monthly
Sq Ft Source 
N/A
Friends & Family
Recent Activity
a week agoListing updated with changes from the MLS®
4 weeks agoPrice changed to $1,680,000
2 months agoListing first seen on site
General Features
Acres 
1.04
Attached Garage 
Yes
Foundation 
Slab
Garage 
Yes
Garage Spaces 
5
Levels 
Two
Parking 
Additional ParkingBoatDrivewayElectric GateGarageGarage Door OpenerGarage Faces SideGolf Cart GarageGuestKitchen LevelOversizedGatedRV Access/ParkingAttached
Property Sub Type 
Single Family Residence
Security 
Security System Owned
Sewer 
Septic Tank
Special Circumstances 
Standard
Style 
Traditional
Utilities 
Propane
Water Source 
Well
Interior Features
Appliances 
RefrigeratorTrash CompactorWater PurifierBuilt-In Gas RangeBuilt-In RefrigeratorDishwasherDisposalElectric OvenElectric Water HeaterGas CooktopMicrowaveConvection OvenDouble OvenVented Exhaust FanWater SoftenerWine Cooler
Cooling 
Ceiling Fan(s)Central AirElectric
Fireplace 
Yes
Fireplace Features 
Wood Burning
Fireplaces 
1
Flooring 
CarpetCeramic TileMarbleWoodVinyl
Heating 
Exhaust FanCentralNatural Gas
Interior 
Built-in FeaturesDouble VanityDry BarGranite CountersKitchen IslandNatural WoodworkPantryVaulted Ceiling(s)Walk-In Closet(s)Wet BarHigh Speed InternetSmart HomeWired for Sound
Laundry Features 
Electric Dryer HookupWasher Hookup
Spa 
Yes
Window Features 
ShuttersWindow Coverings
Bath-Full 
Dimensions - 10 x 6Level - Third
Bedroom 
Dimensions - 14 x 12Level - First
Breakfast Room 
Dimensions - 15 x 12Level - First
Dining Room 
Dimensions - 12 x 11Level - First
Game Room 
Dimensions - 19 x 19Level - Second
Guest Suite 
Dimensions - 14 x 7Level - Third
Kitchen 
Dimensions - 15 x 15Level - FirstFeatures - Breakfast Bar, Kitchen Island
Library 
Dimensions - 12 x 11Level - First
Living Room 
Dimensions - 22 x 20Level - First
Master Bedroom 
Dimensions - 20 x 17Level - FirstFeatures - Walk-In Closet(s)
Media Room 
Dimensions - 20 x 15Level - Second
Utility Room 
Dimensions - 12 x 11Level - First
Wine Cellar 
Dimensions - 6 x 4Level - First
Save
Ask
Tour
Hide
Share
Exterior Features
Construction Details 
BrickStone
Exterior 
BalconyFire PitGas GrillRain GuttersLightingOutdoor KitchenOutdoor Grill
Lot Features 
Few TreesInterior LotLandscapedMany TreesSubdivided
Patio And Porch 
Covered
Pool Features 
Diving BoardFencedGuniteHeatedIn GroundOutdoor PoolPool SweepPool/Spa ComboSalt WaterWaterfall
Roof 
Composition
Spa 
Yes
Waterfront Features 
Lake Privileges
Windows/Doors 
ShuttersWindow Coverings
Community Features
Association Fee 
$2500.0
Association Fee Frequency 
Annually
Community Features 
GatedLake
School District 
Eagle MT-Saginaw ISD
Financing Terms Available 
CashConventional
Schools
School District
Eagle MT-Saginaw ISD
Elementary School
Eagle Mountain
Middle School
Wayside
High School
Boswell
Listing courtesy of Andrew Klesken of Elite Real Estate Texas aklesken@acornhomegroup.com


© 2020 North Texas Real Estate Information Systems. All rights reserved. Information is deemed reliable but is not guaranteed accurate by the MLS or NTREIS. The information being provided is for the consumer's personal, non-commercial use, and may not be reproduced, redistributed, or used for any purpose other than to identify prospective properties consumers may be interested in purchasing.
Last checked: 2026-09-09 04:31 AM CDT

Neighborhood & Commute
Source: Walkscore
Save
Ask
Tour
Hide
Share