
Save
Ask
Tour
Hide
Share
$1,330,000
8 Days On Site

6651 Mike Lane Court
Fort Worth, TX 76116

For Sale|Single Family Residence|Active
4
Beds
5
Total Baths
4
Full Baths
1
Partial Bath
3,925
SqFt
$339
/SqFt
1978
Built
Subdivision:
Ridgeview Add
County:
Tarrant

Due to the health concerns created by Coronavirus we are offering personal 1-1 online video walkthough tours where possible.
6651 Mike Lane Court
Save
Ask
Tour
Hide
Share

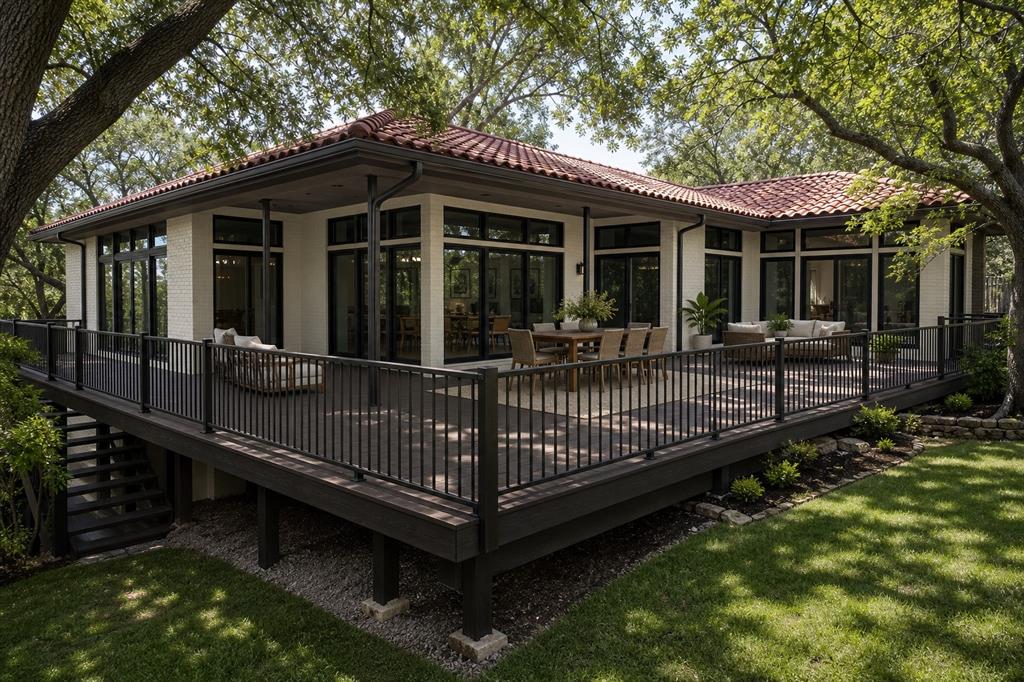
This home is now active, though final completion is approximately two weeks out. Photos currently shown are virtually staged to give buyers a sense of the finished home, with real photography to follow as the property nears completion.Welcome to a mid-century modern-inspired ranch-style Mediterranean gem perched atop one of the highest points in Fort Worth. Set on a quiet cul-de-sac and surrounded by mature trees, this distinctive home blends architectural character, privacy, and an exceptional setting just minutes from the city’s best amenities.Inside, clean lines, warm hardwood and travertine floors, and soaring 12-foot ceilings create a bright, inviting atmosphere true to the home’s mid-century aesthetics. Brand-new throughout, this home features a stunning chef-inspired kitchen with premium, top-of-the-line appliances and beautifully appointed bathrooms showcasing elegant quartz finishes. Designed for both entertaining and everyday living, the home offers two spacious living areas, a wet bar, and seamless access to an approximately 750-square-foot deck with North East views of the downtown Fort Worth skyline. Offering four bedrooms and four bathrooms, the home includes a private primary wing that serves as a peaceful retreat, while a secondary suite provides ideal accommodations for guests or multigenerational living.Located just a short walk from Ridglea Hills Elementary and minutes from Fort Worth’s premier shopping destinations and top private schools, the home offers exceptional convenience for everyday living.

Save
Ask
Tour
Hide
Share
Listing Snapshot
Price 
$1,330,000
Days On Site 
8 Days
Bedrooms 
4
Inside Area (SqFt) 
3,925 sqft
Total Baths 
5
Full Baths 
4
Partial Baths 
1
Lot Size 
0.287 Acres
Year Built 
1978
MLS® Number 
21313821
Status 
Active
Property Tax 
$12,587
HOA/Condo/Coop Fees 
N/A
Sq Ft Source 
N/A
Friends & Family
Recent Activity
a week agoListing updated with changes from the MLS®
a week agoListing first seen on site
General Features
Acres 
0.287
Attached Garage 
Yes
Foundation 
Slab
Garage 
Yes
Garage Spaces 
2
Levels 
One
Parking 
Additional ParkingOn StreetAttached
Property Sub Type 
Single Family Residence
Sewer 
Public Sewer
Special Circumstances 
Standard
Style 
Ranch
Water Source 
Public
Interior Features
Appliances 
RefrigeratorBuilt-In Gas RangeBuilt-In RefrigeratorDishwasherDisposalGas CooktopGas RangeGas Water HeaterMicrowaveDouble OvenTankless Water HeaterWine Cooler
Cooling 
Ceiling Fan(s)Central Air
Fireplace 
Yes
Fireplace Features 
DenGas
Fireplaces 
1
Flooring 
HardwoodVinylStone
Heating 
CentralElectric
Interior 
Built-in FeaturesChandelierEat-in KitchenKitchen IslandOpen FloorplanPantryVaulted Ceiling(s)Wet BarSmart HomeIn-Law Floorplan
Save
Ask
Tour
Hide
Share
Exterior Features
Construction Details 
StoneBrick
Lot Features 
Cul-De-Sac
Patio And Porch 
DeckCovered
Roof 
Spanish Tile
Community Features
School District 
Fort Worth ISD
Schools
School District
Fort Worth ISD
Elementary School
Ridgleahil
Middle School
Monnig
High School
Arlington Heights
Listing courtesy of Christine Feustel of Compass RE Texas, LLC christi.feustel@compass.com


© 2020 North Texas Real Estate Information Systems. All rights reserved. Information is deemed reliable but is not guaranteed accurate by the MLS or NTREIS. The information being provided is for the consumer's personal, non-commercial use, and may not be reproduced, redistributed, or used for any purpose other than to identify prospective properties consumers may be interested in purchasing.
Last checked: 2026-08-03 09:33 PM CDT

Neighborhood & Commute
Source: Walkscore
Save
Ask
Tour
Hide
Share

