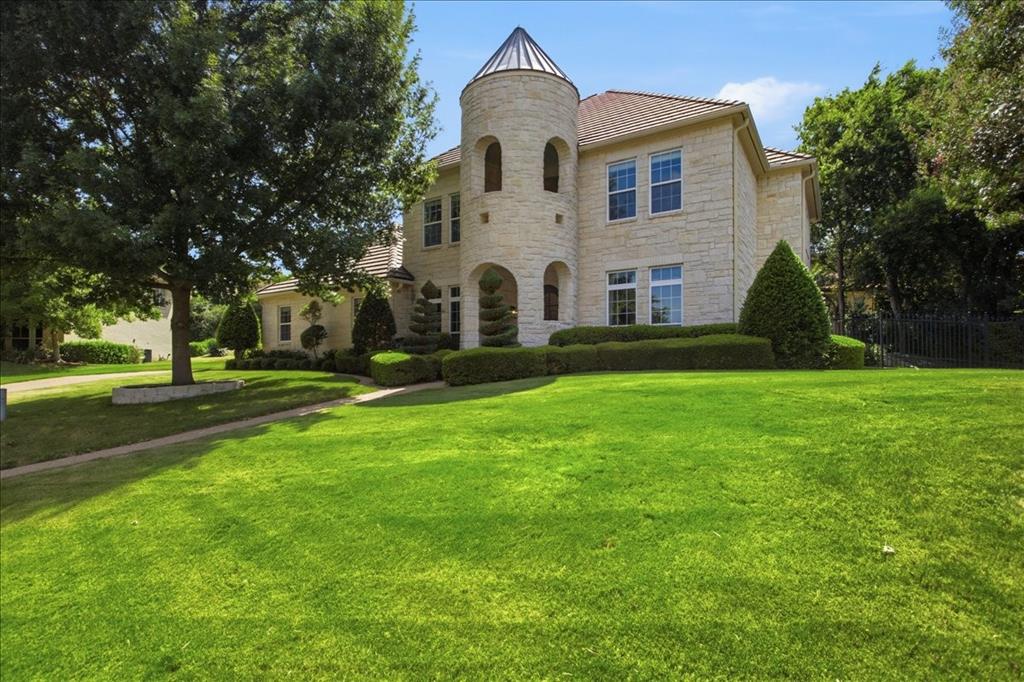
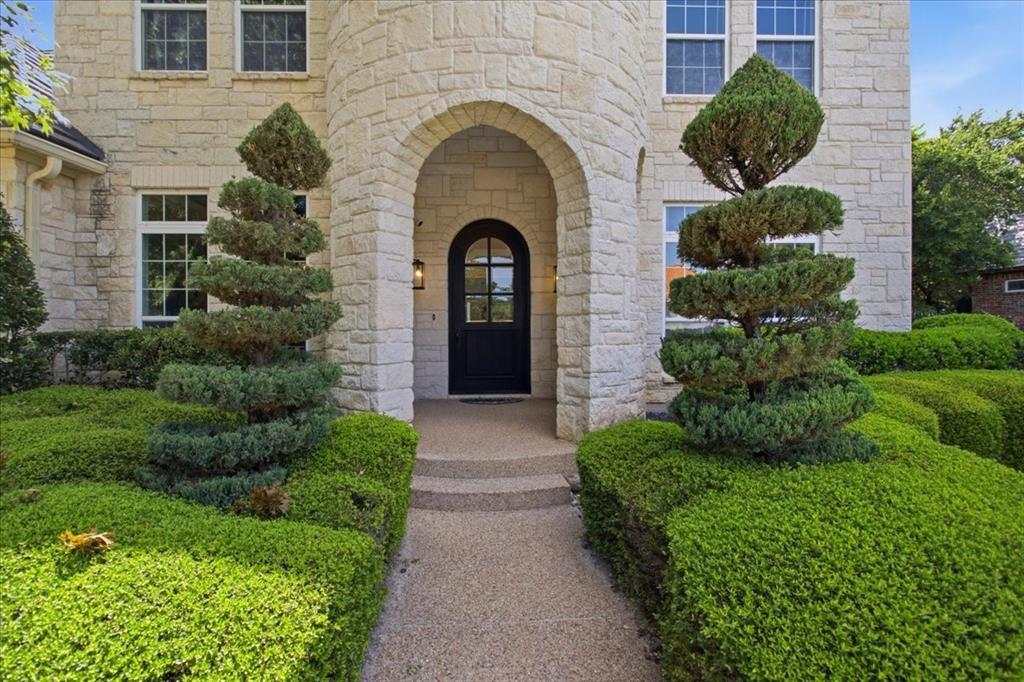
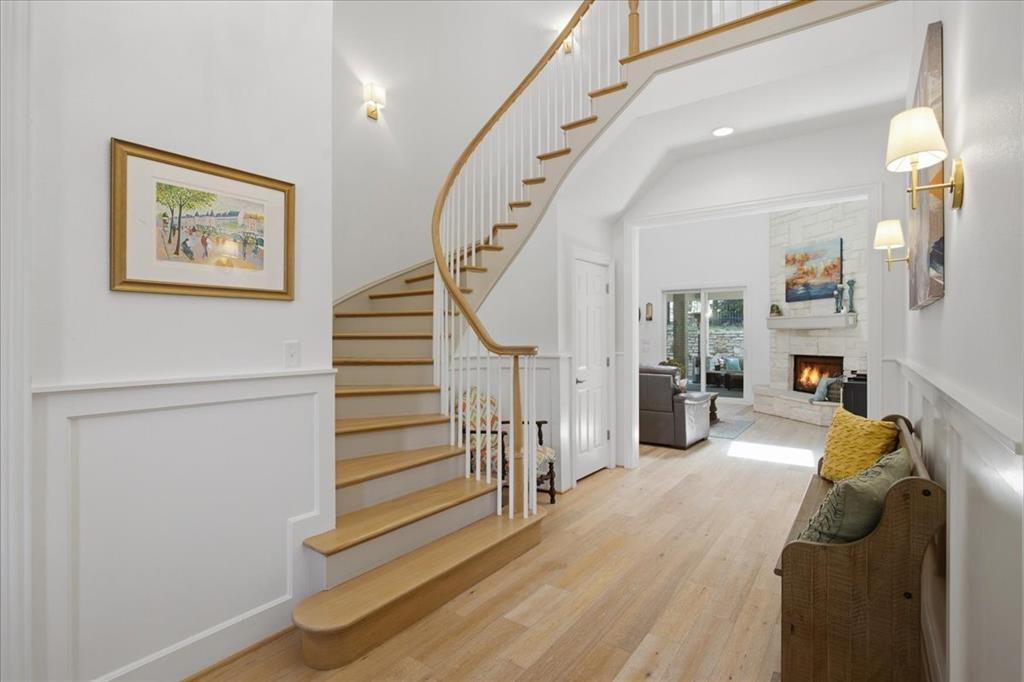
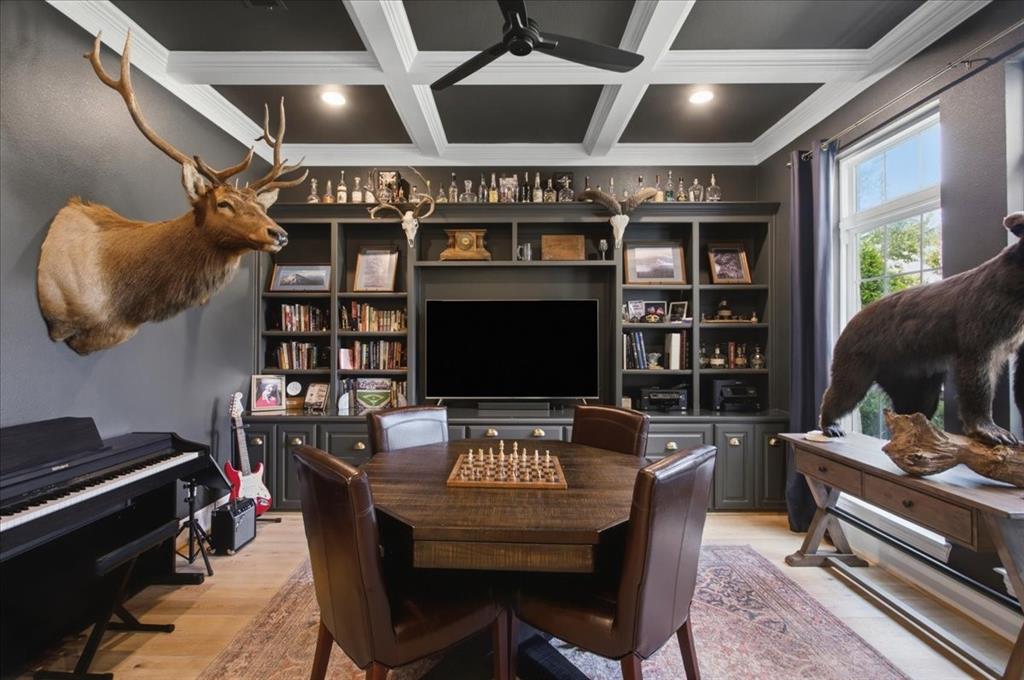
Luxury living awaits in this stunning, completely remodeled Austin stone home, tucked away on a quiet cul-de-sac in the prestigious guarded gated community of Mira Vista. Designed for both everyday living and entertaining, this home features soaring ceilings, rich hardwood floors and an open, light-filled floor plan. A handsome study with custom built-ins welcomes you just off the entry, while the elegant formal dining room connects to a beautifully appointed butler's pantry. The gourmet kitchen is a chef's dream, showcasing a large center island, leathered granite countertops, double ovens, gas cooktop, abundant cabinetry, and seamless flow into the spacious living area. A generously sized laundry room with sink and mudroom off the 3 car garages adds everyday convenience. The luxurious primary suite is a private retreat featuring spa-inspired marble bath and an extraordinary walk-in closet. A guest suite with full bath is located on the first floor as well. Upstairs offers a spacious game room complete with a wet bar, two additional bedrooms with private bathrooms and a large walk-in attic providing exceptional storage. Step outside to an incredible covered patio designed for year-round enjoyment. Featuring a chef's outdoor kitchen, firepit, putting green, and a low maintenance all turf backyard. A truly exceptional home combining timeless elegance, modern luxury, and an unbeatable location in one of Fort Worths premier guarded, gated communities.
Listing Snapshot
Inside Area (SqFt)
3,714 sqft
HOA/Condo/Coop Fees
$250 monthly
Recent Activity
| 7 days ago | | Listing updated with changes from the MLS® |
| 7 days ago | | Price changed to $1,525,000 |
| 2 months ago | | Listing first seen on site |
General Features
Parking
Additional ParkingDrivewayGarageGarage Door OpenerGarage Faces SideInside EntranceKitchen LevelOversizedAttached
Property Sub Type
Single Family Residence
Security
Fire AlarmSecurity SystemSmoke Detector(s)
Special Circumstances
Standard
Utilities
Cable AvailableUnderground Utilities
Interior Features
Appliances
DishwasherDisposalGas CooktopGas Water HeaterMicrowaveDouble OvenRefrigerator
Cooling
Ceiling Fan(s)Central AirElectric
Fireplace Features
Living RoomStoneGas Log
Flooring
CarpetCeramic TileMarbleWood
Heating
CentralNatural Gas
Interior
Built-in FeaturesDry BarGranite CountersKitchen IslandOpen FloorplanVaulted Ceiling(s)Walk-In Closet(s)Wired for Sound
Laundry Features
Electric Dryer HookupWasher Hookup
Bedroom
Dimensions - 14 x 12Level - SecondFeatures - Walk-In Closet(s)
Breakfast Room
Dimensions - 12 x 11Level - First
Dining Room
Dimensions - 14 x 12Level - First
Game Room
Dimensions - 17 x 13Level - Second
Kitchen
Dimensions - 20 x 13Level - FirstFeatures - Breakfast Bar, Eat-in Kitchen, Kitchen Island, Pantry
Living Room
Dimensions - 17 x 13Level - First
Master Bedroom
Dimensions - 17 x 15Level - FirstFeatures - Walk-In Closet(s)
Office
Dimensions - 14 x 13Level - First
Exterior Features
Exterior
Awning(s)Built-in BarbecueFire PitRain GuttersOutdoor KitchenPrivate YardOutdoor Grill
Lot Features
Cul-De-SacFew TreesInterior LotIrregular LotLandscapedSubdivided
Other Structures
Outdoor Kitchen
Community Features
Association Fee Frequency
Quarterly
School District
Crowley ISD
Financing Terms Available
CashConventional
Schools
School DistrictCrowley ISD
Elementary SchoolJune W Davis
Middle SchoolSummer Creek
Listing courtesy of Adair Percifull of Lux Southern Realty Adair@luxsouthern.com

© 2020 North Texas Real Estate Information Systems. All rights reserved. Information is deemed reliable but is not guaranteed accurate by the MLS or NTREIS. The information being provided is for the consumer's personal, non-commercial use, and may not be reproduced, redistributed, or used for any purpose other than to identify prospective properties consumers may be interested in purchasing.
Last checked: 2026-09-09 04:43 AM CDT
Source: Walkscore


Did you know? You can invite friends and family to your search. They can join your search, rate and discuss listings with you.