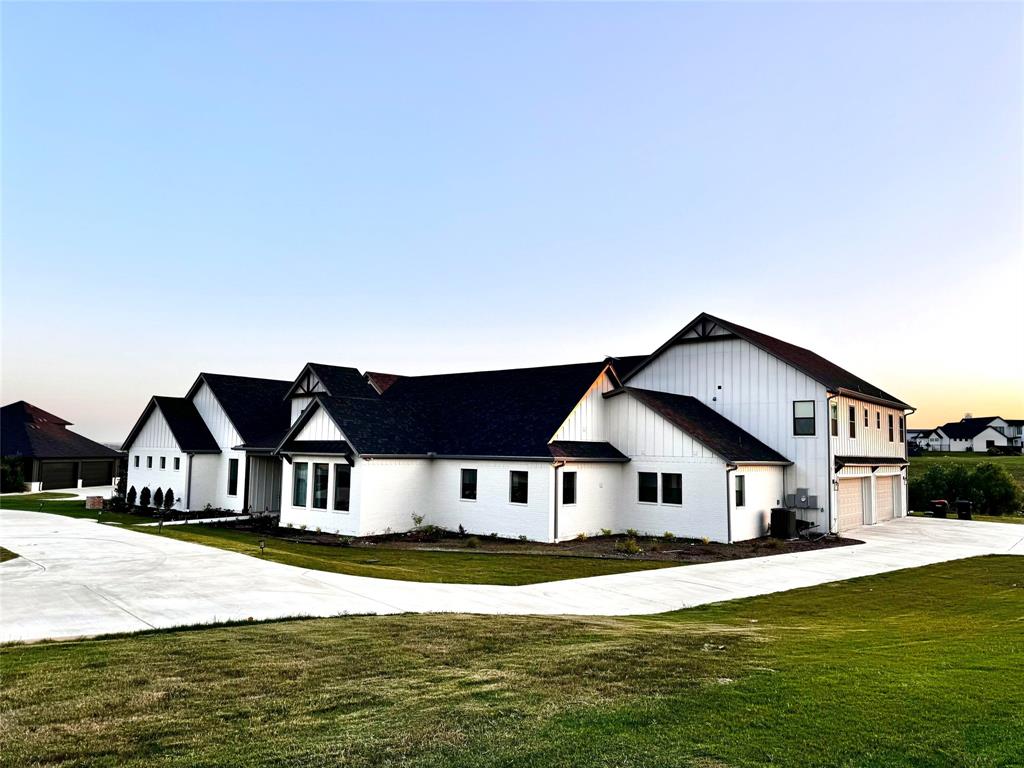
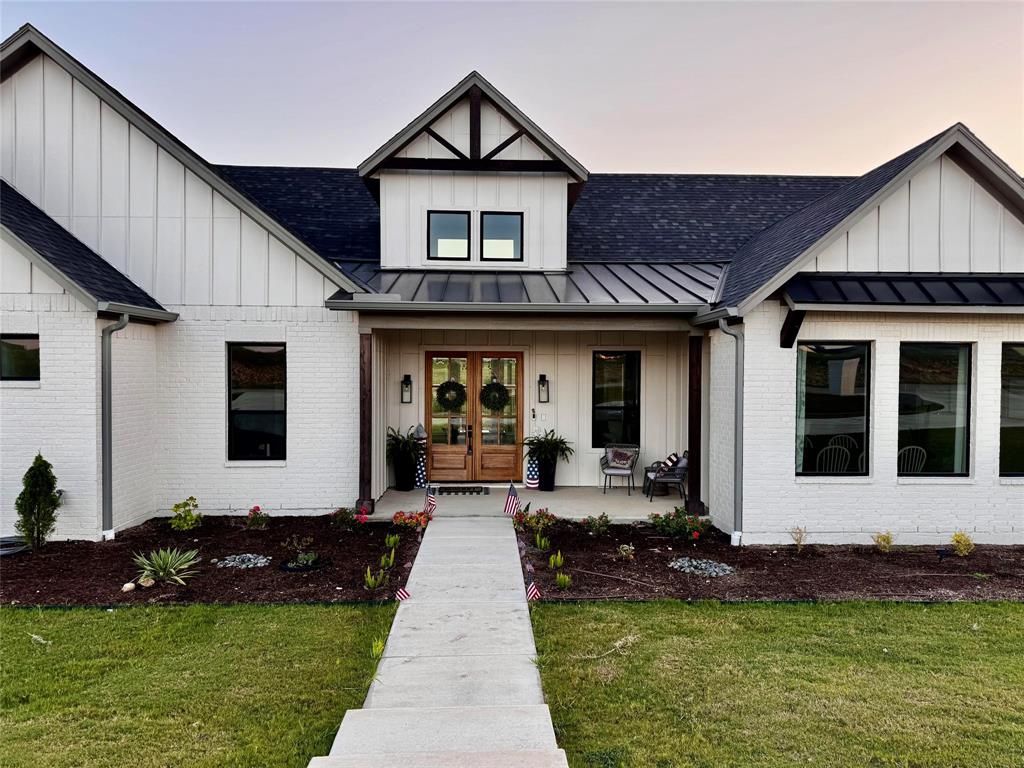
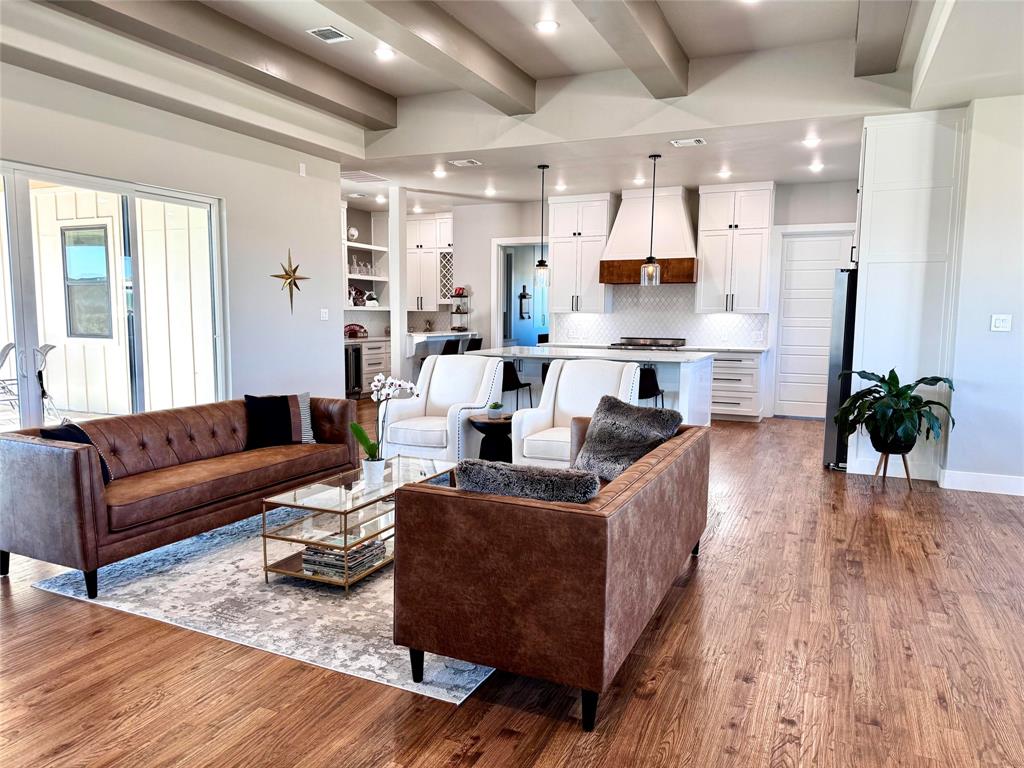
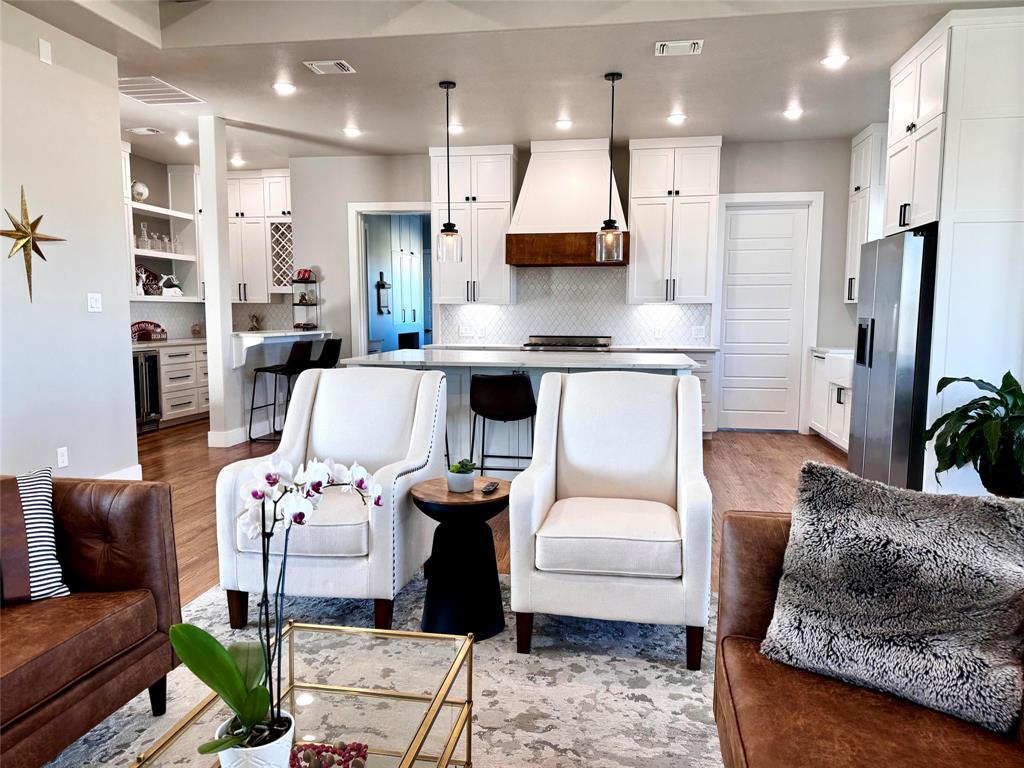
Experience peaceful luxury in a custom estate, where natural light, privacy, and indoor-outdoor living define the home. The living, dining, bar, chef's kitchen, and butler's prep kitchen connect, creating an elegant setting for quiet evenings or unforgettable entertaining. Covered patios wrap a fenced courtyard with space to relax by the outdoor fireplace, while the primary wing feels like a retreat with private media room, spa bath, outdoor shower, and in-closet laundry. Upstairs, secondary bedrooms open to a game room and bunk room, providing separate place to play, unwind, and host sleepovers. Everyday living is just as thoughtful, with a guest wing, two offices, gym, safe room, mudroom, storage, low utilities, well, septic, no city taxes, and a 4-car garage with 2 oversized bays.
Listing Snapshot
Inside Area (SqFt)
6,330 sqft
HOA/Condo/Coop Fees
$58.33 monthly
Recent Activity
| a month ago | | Listing updated with changes from the MLS® |
| a month ago | | Price changed to $1,795,000 |
| 2 months ago | | Listing first seen on site |
General Features
Parking
Attached CarportGarageAttached
Property Sub Type
Single Family Residence
Special Circumstances
Standard
Utilities
Cable AvailableElectricity AvailablePropane
Interior Features
Appliances
DishwasherDisposalDryerElectric RangeGas OvenMicrowave
Flooring
CarpetCeramic TileVinyl
Interior
Built-in FeaturesChandelierDouble VanityEat-in KitchenKitchen IslandOpen FloorplanPantryWalk-In Closet(s)
Bath-Full
Dimensions - 9 x 7Level - Second
Bath-Half
Dimensions - 8 x 4Level - First
Bedroom
Dimensions - 14 x 14Level - Second
Bedroom-2nd Primary
Dimensions - 14 x 14Level - First
Kitchen
Dimensions - 11 x 20Level - First
Living Room
Dimensions - 24 x 20Level - First
Master Bathroom
Dimensions - 17 x 10Level - First
Master Bedroom
Dimensions - 20 x 14Level - First
Media Room
Dimensions - 22 x 14Level - Second
Office
Dimensions - 15 x 13Level - First
Wine Cellar
Dimensions - 5 x 9Level - First
Exterior Features
Construction Details
BrickStone
Community Features
Association Fee Frequency
Annually
School District
Fort Worth ISD
Financing Terms Available
CashConventionalFHAVA Loan
Schools
School DistrictFort Worth ISD
Elementary SchoolRolling Hills
Listing courtesy of Steve Koleno of Beycome Brokerage Realty LLC steve@beycome.com

© 2020 North Texas Real Estate Information Systems. All rights reserved. Information is deemed reliable but is not guaranteed accurate by the MLS or NTREIS. The information being provided is for the consumer's personal, non-commercial use, and may not be reproduced, redistributed, or used for any purpose other than to identify prospective properties consumers may be interested in purchasing.
Last checked: 2026-09-09 04:31 AM CDT
Source: Walkscore