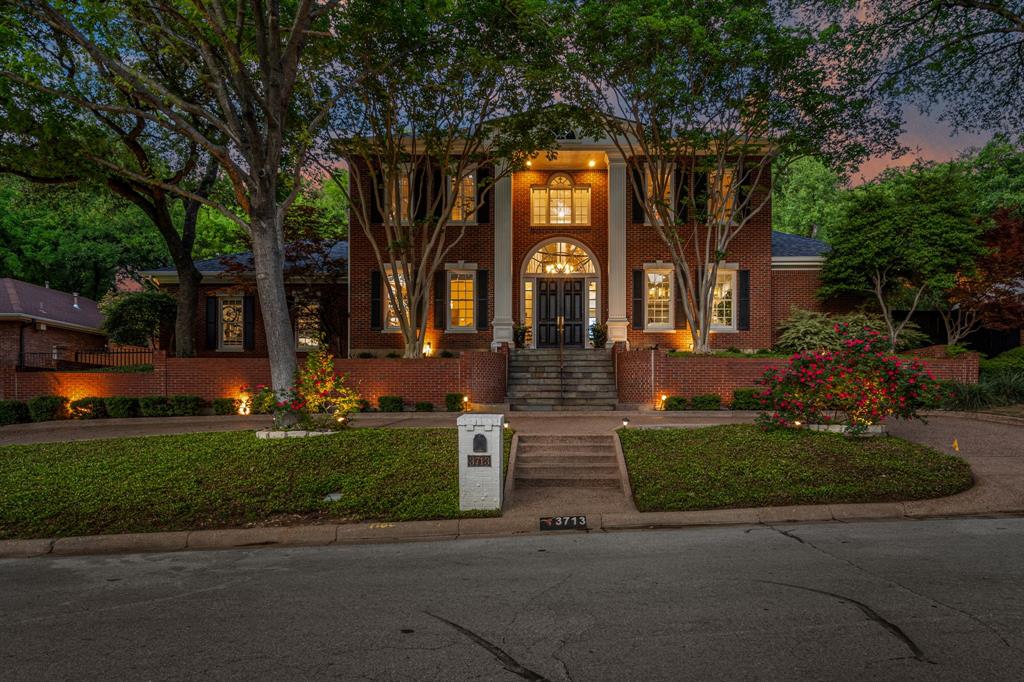
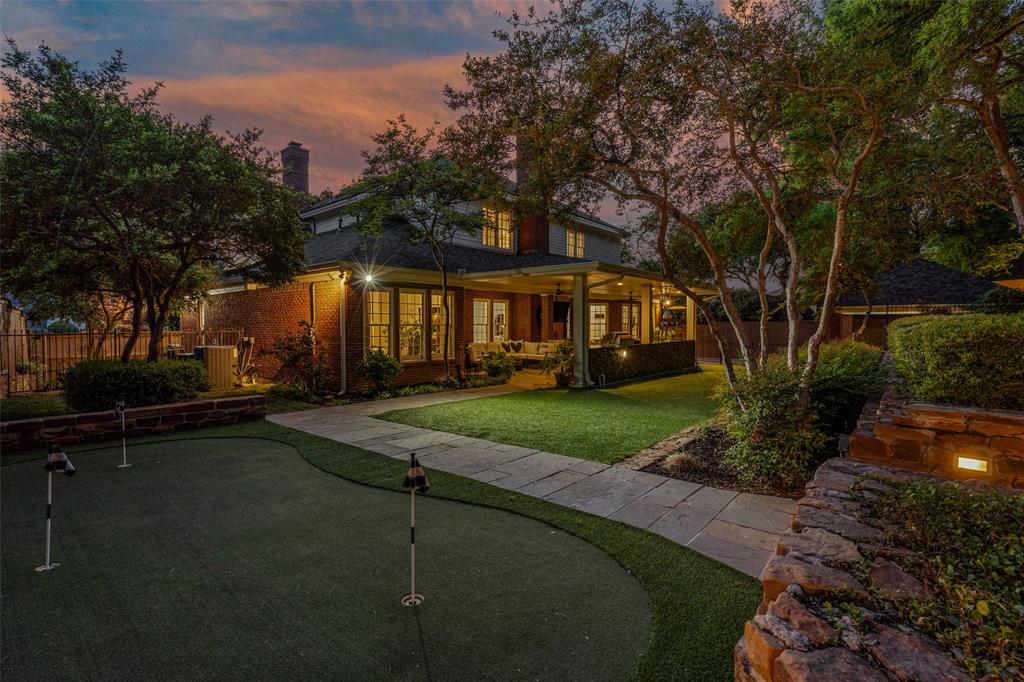
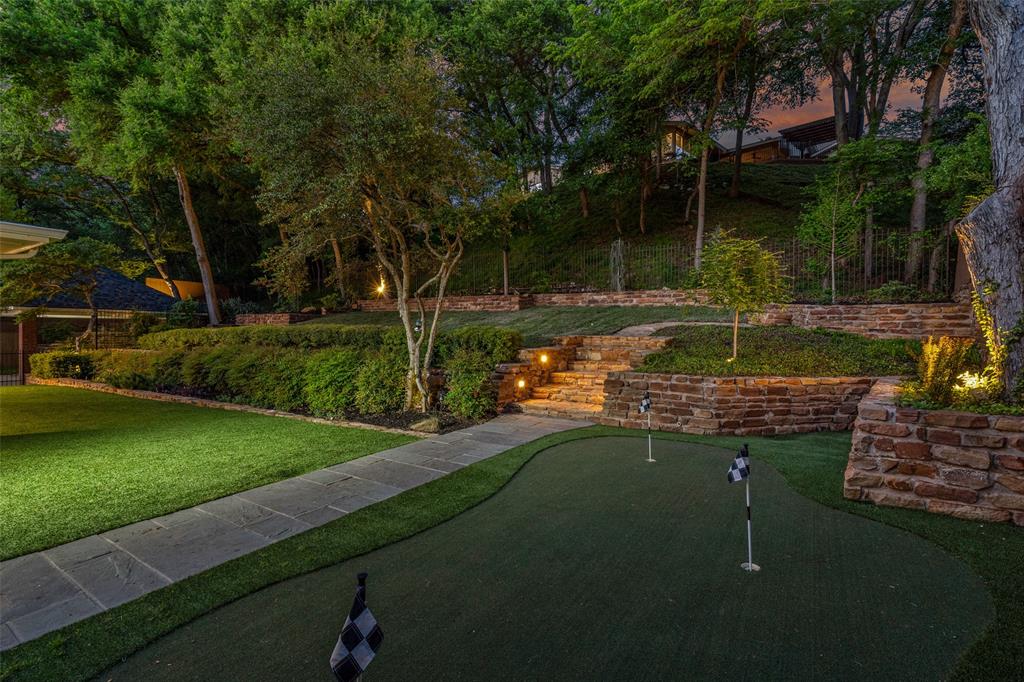
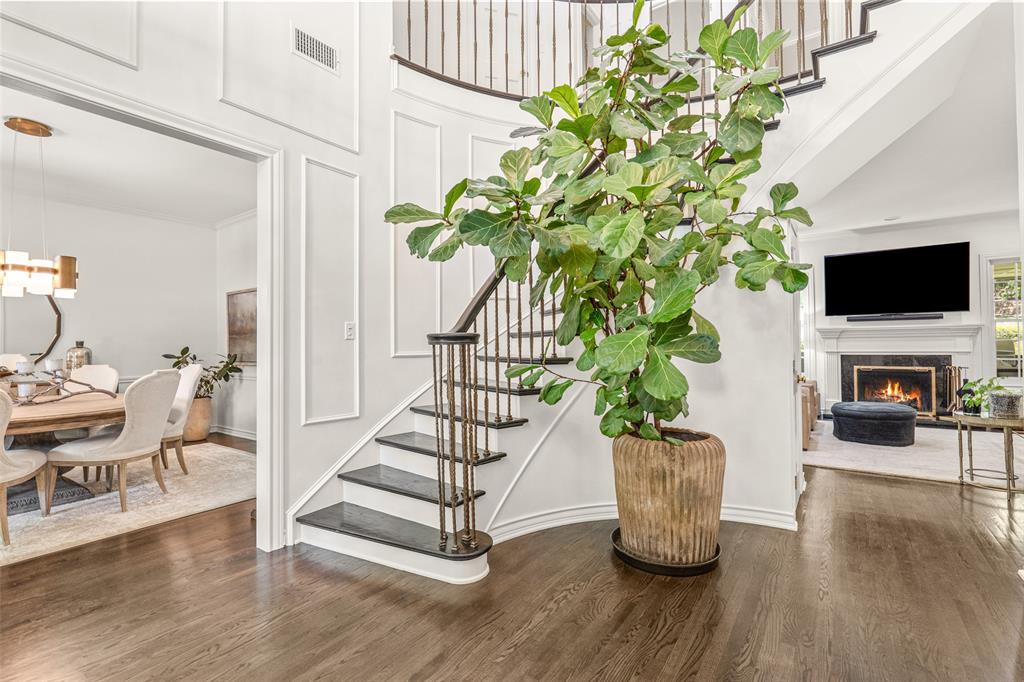
Nestled in the prestigious Overton Woods neighborhood, this stately Georgian-style residence offers timeless architecture paired with modern luxury. Updated in 2023–2024, the home is surrounded by lush landscaping, mature trees, and a circular drive that sets an impressive tone from the moment you arrive. A grand two-story foyer gracefully separates the formal living and dining areas. The family room opens to the kitchen and breakfast nook, creating a comfortable and seamless flow between the spaces, with a conveniently located half bath for guests. The kitchen features a breakfast bar, central island, walk-in pantry, and a coffee and wine bar complete with a sink and wine refrigerator. The spacious primary suite is located on the main level with views of the backyard and direct patio access. The light-filled en-suite bath boasts dual sinks, a separate soaking tub, walk-in shower, and dual closets. Upstairs, four bedrooms are thoughtfully arranged with two Jack-and-Jill bathrooms, while the third floor offers a versatile bonus room ideal as a game room, office, or additional living space. Step outside to a serene backyard retreat, where a covered outdoor living and grilling area—featuring two bar tops—overlooks a beautifully manicured yard with lush turf and a private putting green, ideal for both relaxation and entertaining. Additional highlights include a generous utility room, half bathroom, mosquito misting system, new class 4 impact resistant roof and gutters in 2023, a two-car garage, and a separate covered parking area accommodating two additional vehicles. Zoned to highly acclaimed Overton Park Elementary and minutes from premier shopping, dining, entertainment, and major thoroughfares, this exceptional home offers both elegance and everyday convenience.
Listing Snapshot
Inside Area (SqFt)
3,784 sqft
Recent Activity
| a month ago | | Listing updated with changes from the MLS® |
| a month ago | | Price changed to $1,750,000 |
| 2 months ago | | Listing first seen on site |
General Features
Parking
Additional ParkingCircular DrivewayCoveredDetached CarportDrivewayElectric GateGarageGarage Door OpenerGarage Faces RearGatedInside EntranceKitchen LevelLightedSecuredAttached
Property Sub Type
Single Family Residence
Security
Carbon Monoxide Detector(s)Smoke Detector(s)
Special Circumstances
Standard
Style
ColonialTraditional
Utilities
Electricity ConnectedNatural Gas AvailablePhone Available
Interior Features
Appliances
RefrigeratorBuilt-In RefrigeratorDishwasherDisposalElectric CooktopElectric OvenElectric Water HeaterMicrowaveConvection OvenDouble OvenVented Exhaust FanWine Cooler
Cooling
Ceiling Fan(s)Central AirElectricZoned
Fireplace Features
Family RoomLiving Room
Flooring
CarpetHardwoodTile
Heating
Exhaust FanCentralNatural GasZoned
Interior
Built-in FeaturesChandelierDouble VanityEat-in KitchenKitchen IslandPantryWalk-In Closet(s)High Speed Internet
Bath-Full
Dimensions - 19 x 16Level - Second
Bath-Half
Dimensions - 7 x 5Level - First
Bedroom
Dimensions - 15 x 13Level - SecondFeatures - Ceiling Fan(s), Walk-In Closet(s)
Breakfast Room
Dimensions - 14 x 10Level - FirstFeatures - Eat-in Kitchen
Dining Room
Dimensions - 15 x 15Level - First
Family Room
Dimensions - 22 x 20Level - First
Game Room
Dimensions - 18 x 12Level - Third
Kitchen
Dimensions - 19 x 16Level - FirstFeatures - Breakfast Bar, Eat-in Kitchen, Kitchen Island, Pantry
Living Room
Dimensions - 15 x 16Level - First
Master Bathroom
Dimensions - 22 x 12Level - First
Master Bedroom
Dimensions - 18 x 17Level - FirstFeatures - Ceiling Fan(s), Walk-In Closet(s)
Utility Room
Dimensions - 7 x 10Level - First
Exterior Features
Construction Details
Brick
Exterior
Built-in BarbecueRain GuttersLightingMisting SystemOutdoor GrillOutdoor KitchenPrivate Yard
Fencing
Back YardWoodWrought IronPrivacy
Lot Features
Interior LotLandscapedMany TreesSubdivided
Community Features
School District
Fort Worth ISD
Financing Terms Available
CashConventionalVA Loan
Schools
School DistrictFort Worth ISD
Elementary SchoolOverton Park
Listing courtesy of Kourtney Riscky of Compass RE Texas, LLC kourtney.riscky@compass.com

© 2020 North Texas Real Estate Information Systems. All rights reserved. Information is deemed reliable but is not guaranteed accurate by the MLS or NTREIS. The information being provided is for the consumer's personal, non-commercial use, and may not be reproduced, redistributed, or used for any purpose other than to identify prospective properties consumers may be interested in purchasing.
Last checked: 2026-09-09 04:31 AM CDT
Source: Walkscore


Did you know? You can invite friends and family to your search. They can join your search, rate and discuss listings with you.