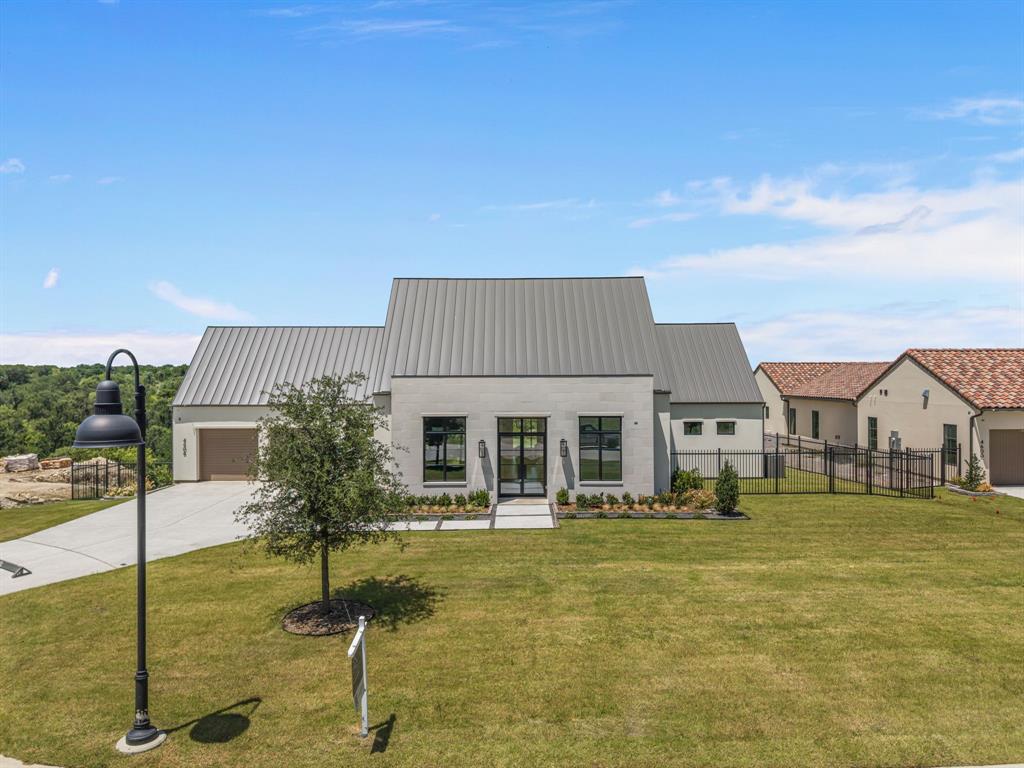
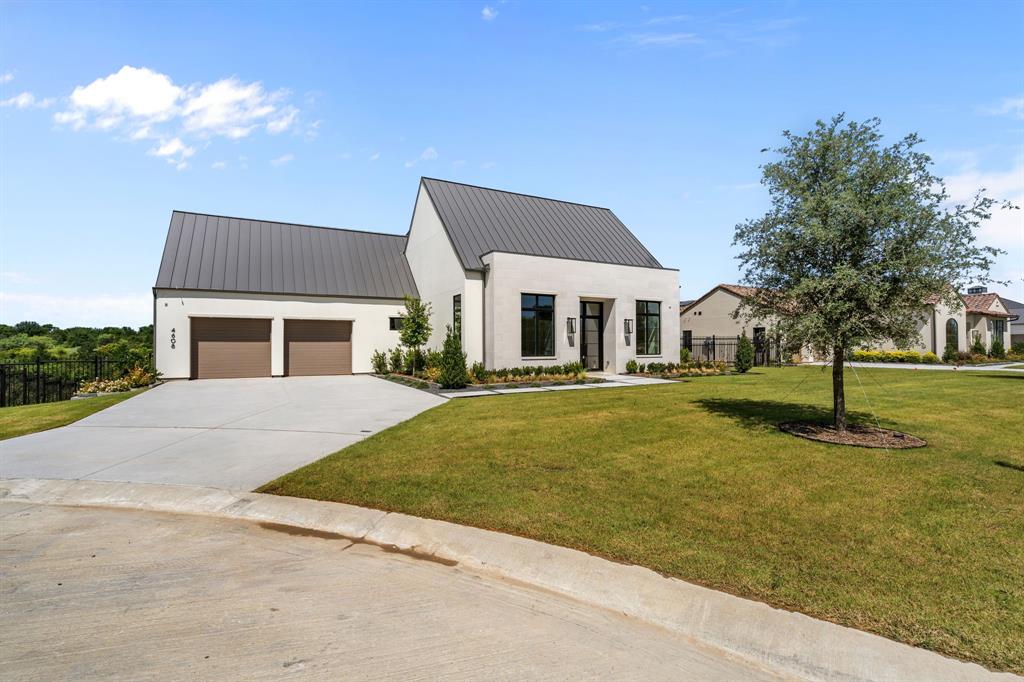
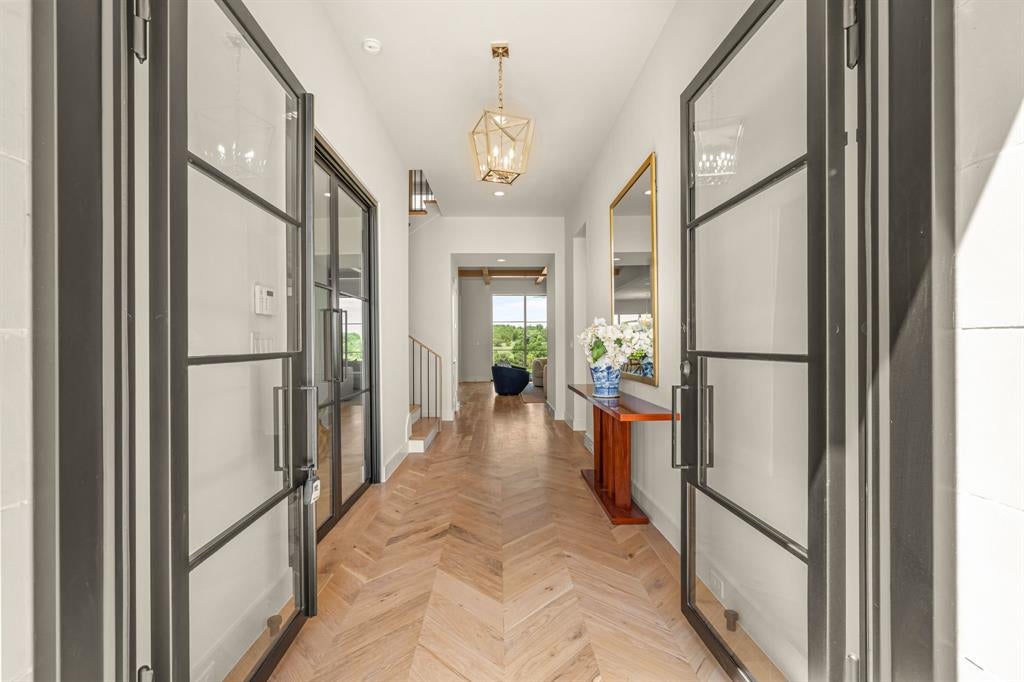
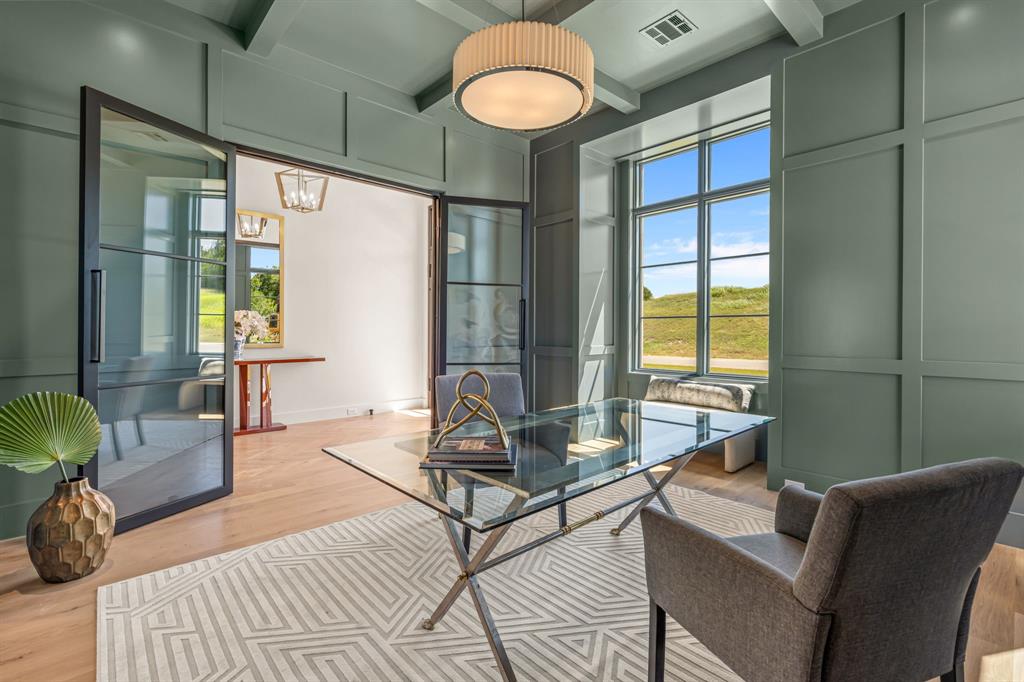
Exquisite new construction by Olerio Homes in Montrachet, one of Fort Worth’s premier gated and 24-hour guarded communities. Offering 4 bedrooms, 4.5 baths, and 4,753 square feet, this thoughtfully designed residence blends refined architecture, elevated finishes, and a highly livable floor plan. A striking exterior with clean lines, a metal roof, and timeless stone accents sets the tone, while steel-and-glass doors open to a light-filled interior with wide-plank hardwood floors, tall ceilings, designer lighting, and beautiful architectural detail throughout. The main level is designed for both everyday living and entertaining, featuring a formal living or study, an open-concept family room with beamed ceilings, fireplace, custom built-ins, and seamless flow to the dining area and chef’s kitchen. The kitchen offers a large center island, commercial-style appliances, extensive cabinetry, and a nearby wet bar, creating a polished yet functional gathering space. The first-floor primary suite provides a private retreat with a sitting area, spa-like bath, and generous walk-in closet. An additional ensuite bedroom on the main level offers flexibility for guests, multigenerational living, or a private office. Upstairs includes two ensuite bedrooms with walk-in closets and a versatile bonus room, ideal for a game room, media space, or additional living area. Outdoor living is equally inviting, with covered patio space, a fireplace, and peaceful views that complement the home’s setting. Residents of Montrachet enjoy more than 50 acres of parks and green space, miles of scenic hiking and biking trails, 24-hour guarded security, and resort-style amenities including a pool, outdoor cabana, fire pit, putting green, pickleball, bocce, and an outdoor pavilion nestled among a charming pecan orchard.
Listing Snapshot
Inside Area (SqFt)
4,753 sqft
HOA/Condo/Coop Fees
$458.33 monthly
Recent Activity
| 11 hours ago | | Listing updated with changes from the MLS® |
| 16 hours ago | | Price changed to $2,674,900 |
| 2 months ago | | Listing first seen on site |
General Features
Parking
DrivewayGarageGarage Door OpenerGarage Faces FrontInside EntranceKitchen LevelLightedOversizedTandemGatedAttached
Property Condition
New Construction
Property Sub Type
Single Family Residence
Security
Carbon Monoxide Detector(s)Gated CommunityPrewiredSmoke Detector(s)
Style
Contemporary/ModernTraditional
Utilities
Cable AvailableElectricity AvailableElectricity ConnectedNatural Gas AvailableUnderground Utilities
Interior Features
Appliances
RefrigeratorBuilt-In RefrigeratorDishwasherDisposalGas CooktopMicrowaveConvection OvenDouble OvenVented Exhaust FanWine Cooler
Cooling
Ceiling Fan(s)Central AirElectricZoned
Fireplace Features
GasGas StarterLiving RoomOutsideGas Log
Heating
Exhaust FanCentralFireplace(s)Natural GasZoned
Interior
Built-in FeaturesEat-in KitchenKitchen IslandOpen FloorplanPantryVaulted Ceiling(s)Wet BarHigh Speed InternetWired for Sound
Laundry Features
Electric Dryer Hookup
Bath-Full
Dimensions - 11 x 6Level - Second
Bath-Half
Dimensions - 6 x 7Level - First
Bedroom
Dimensions - 15 x 12Level - SecondFeatures - Walk-In Closet(s)
Dining Room
Dimensions - 13 x 18Level - First
Great Room
Dimensions - 22 x 17Level - First
Kitchen
Dimensions - 13 x 18Level - FirstFeatures - Breakfast Bar, Eat-in Kitchen, Kitchen Island, Pantry
Living Room
Dimensions - 17 x 15Level - Second
Master Bathroom
Dimensions - 16 x 19Level - First
Master Bedroom
Dimensions - 19 x 16Level - FirstFeatures - Ceiling Fan(s), Walk-In Closet(s)
Office
Dimensions - 14 x 17Level - First
Utility Room
Dimensions - 8 x 16Level - First
Exterior Features
Construction Details
Stucco
Exterior
Rain GuttersLightingOutdoor Grill
Fencing
Back YardWrought Iron
Lot Features
Cul-De-SacInterior LotLandscapedLevelSubdivided
Patio And Porch
CoveredFront PorchRear PorchSide Porch
Community Features
Association Fee Frequency
Annually
Community Features
PoolGatedCurbsParkPlaygroundSidewalksTennis Court(s)
School District
Fort Worth ISD
Financing Terms Available
CashConventionalVA Loan
Schools
School DistrictFort Worth ISD
Elementary SchoolWaverlypar
Listing courtesy of John Zimmerman of Compass RE Texas, LLC john.zimmerman@compass.com

© 2020 North Texas Real Estate Information Systems. All rights reserved. Information is deemed reliable but is not guaranteed accurate by the MLS or NTREIS. The information being provided is for the consumer's personal, non-commercial use, and may not be reproduced, redistributed, or used for any purpose other than to identify prospective properties consumers may be interested in purchasing.
Last checked: 2026-09-09 04:43 AM CDT
Source: Walkscore


Did you know? You can invite friends and family to your search. They can join your search, rate and discuss listings with you.