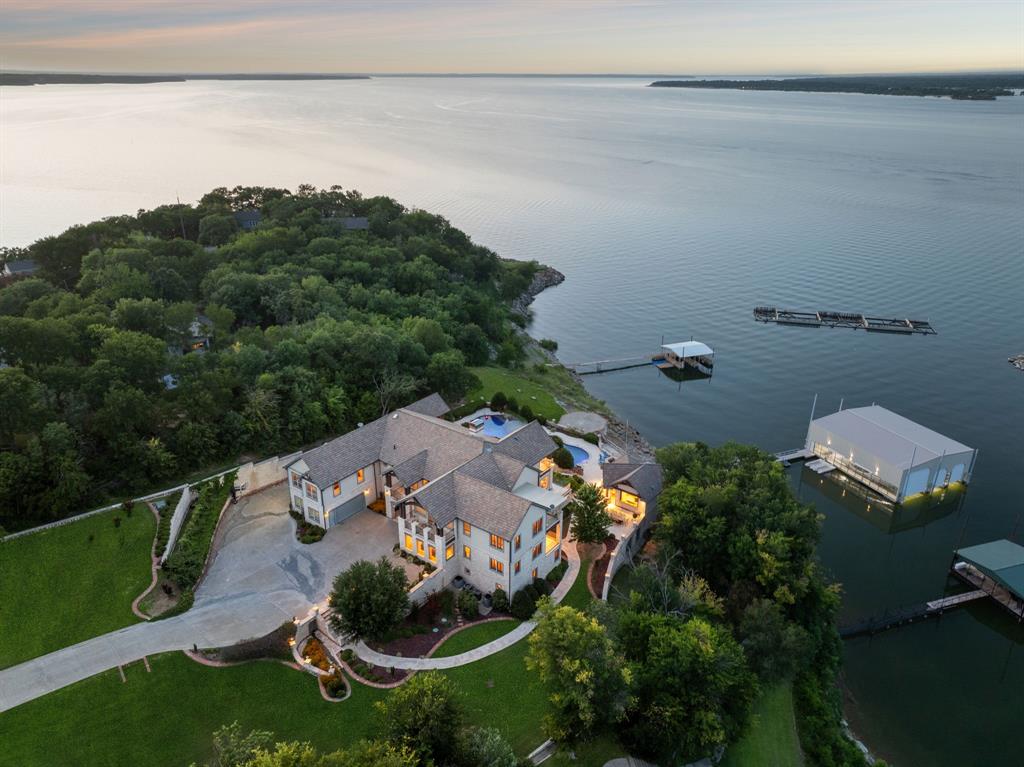
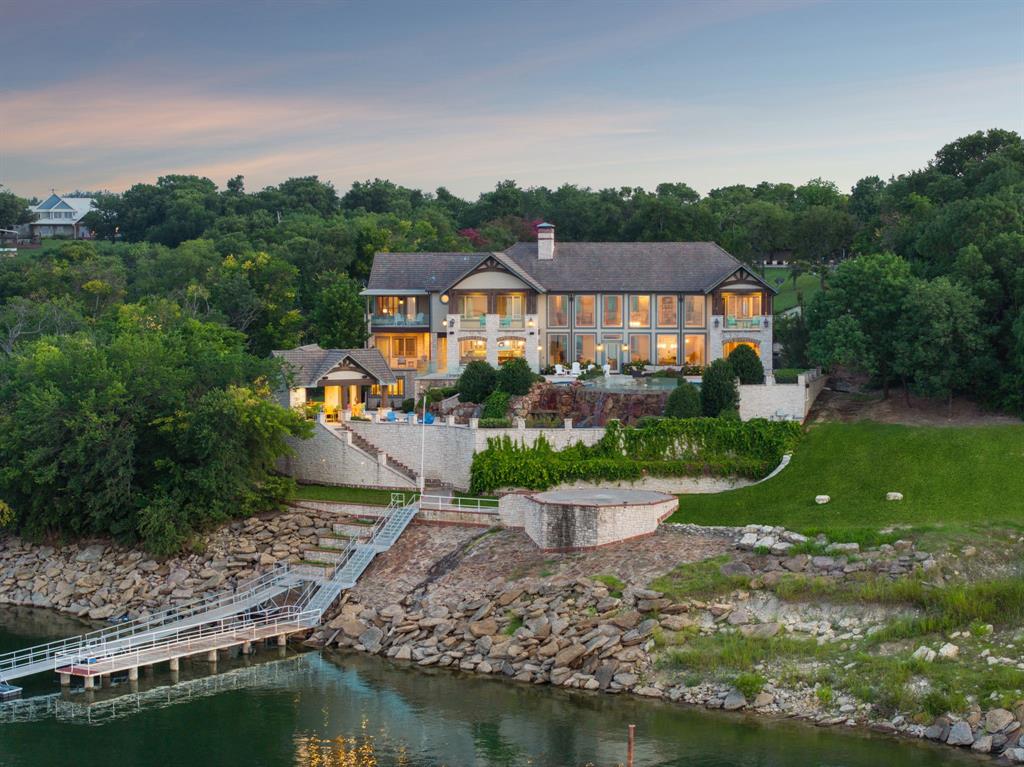
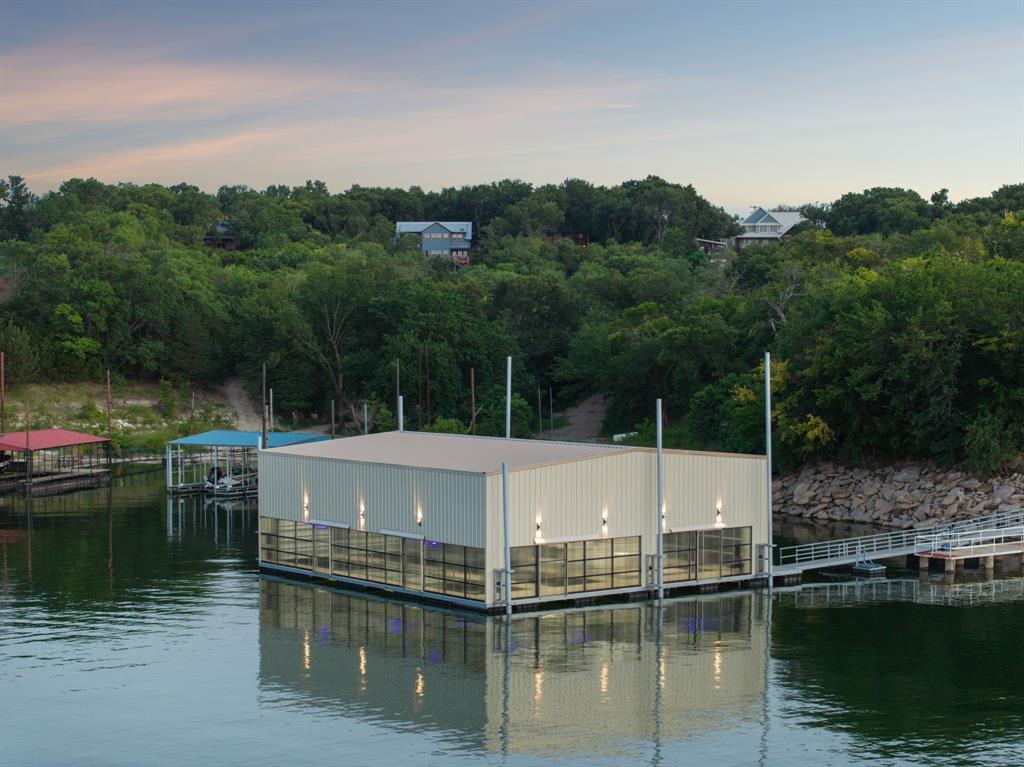
Experience elevated lakefront living in this extraordinary luxury estate on the coveted southeastern shores of Lake Texoma. Perfectly positioned on a deep-water cove, this exceptional property showcases breathtaking panoramic water views from nearly every room and now features a newly constructed private boathouse, offering effortless access to one of Texas' premier recreational lakes.
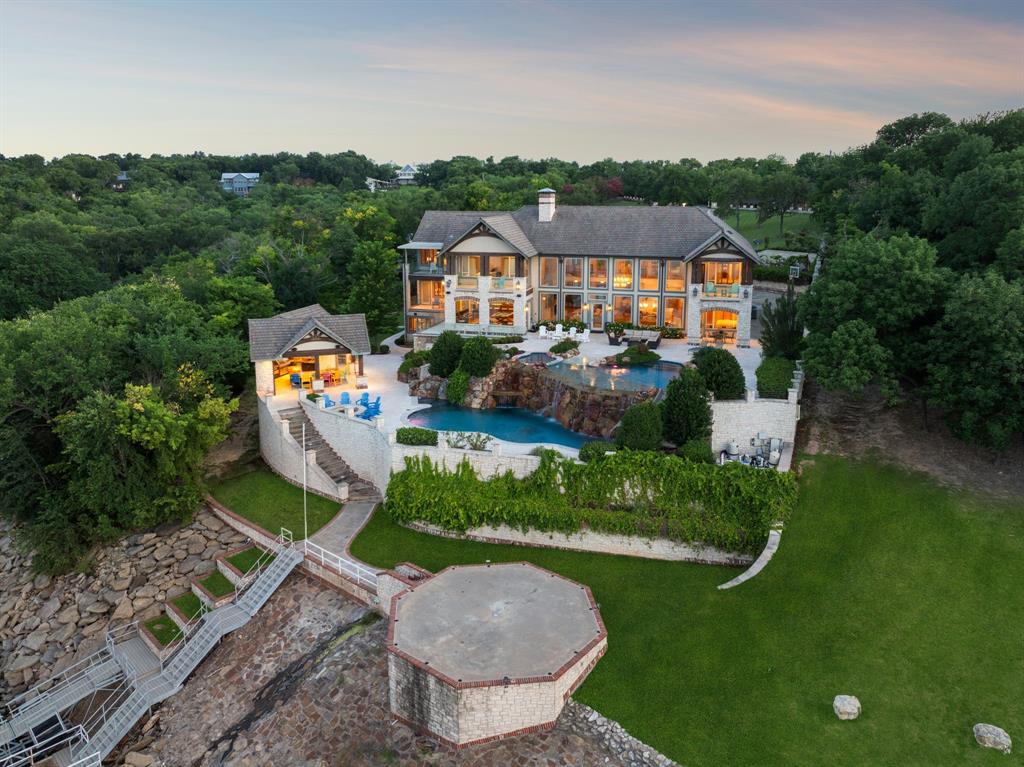
Designed for both grand entertaining and peaceful retreat, the estate boasts an award-winning multi-level infinity-edge pool, expansive outdoor living spaces, and a fully equipped outdoor kitchen overlooking the water. Inside, timeless architecture meets sophisticated designer finishes, creating an elegant yet inviting atmosphere throughout.Arrive in style via the private drive or helipad, providing unmatched convenience and privacy for owners and guests alike. Ideally located just minutes from the future Hard Rock Hotel development and the exciting entertainment, dining, and destination amenities transforming the Lake Texoma area, this is a rare opportunity to own one of the region's most distinguished waterfront estates. Luxury, location, and lifestyle come together here in a way few properties can offer. Schedule your private tour today.
Listing Snapshot
Inside Area (SqFt)
11,551 sqft
Recent Activity
| 3 months ago | | Listing updated with changes from the MLS® |
| 3 months ago | | Listing first seen on site |
General Features
Parking
Additional ParkingConcreteDrivewayOtherBoatAttached
Property Sub Type
Single Family Residence
Security
Carbon Monoxide Detector(s)Fire AlarmSecurity SystemSmoke Detector(s)
Special Circumstances
Standard
Utilities
Cable AvailablePropane
Interior Features
Appliances
RefrigeratorBuilt-In RefrigeratorDishwasherDisposalGas CooktopIce MakerMicrowaveDouble OvenVented Exhaust Fan
Fireplace Features
Great RoomPropaneStone
Flooring
CarpetHardwoodTile
Heating
Exhaust FanCentral
Interior
Built-in FeaturesCathedral Ceiling(s)ChandelierDouble VanityEat-in KitchenElevatorGranite CountersKitchen IslandNatural WoodworkOpen FloorplanPantryWalk-In Closet(s)Wet BarSmart HomeWired for Sound
Laundry Features
Washer Hookup
Game Room
Dimensions - 21 x 23Level - SecondFeatures - Other
Library
Dimensions - 21 x 23Level - SecondFeatures - Ceiling Fan(s)
Living Room
Dimensions - 26 x 41Level - Second
Master Bedroom
Dimensions - 21 x 30Level - ThirdFeatures - Walk-In Closet(s)
Exterior Features
Construction Details
StuccoStone
Exterior
BalconyBoat SlipBuilt-in BarbecueDockFire PitRain GuttersLightingOutdoor KitchenPrivate EntranceOutdoor Grill
Lot Features
Few TreesLandscapedWaterfront
Other Structures
Outdoor Kitchen
Patio And Porch
CoveredFront Porch
Pool Features
Diving BoardHeatedIn GroundInfinityOutdoor PoolPool/Spa ComboPrivateWaterfall
Waterfront Features
Lake Front
Community Features
Accessibility Features
Accessible Elevator Installed
School District
Denison ISD
Financing Terms Available
1031 ExchangeCashConventional
Schools
School DistrictDenison ISD
Listing courtesy of Kamry Nordyke of Coldwell Banker Apex, REALTORS Kamry.Nordyke@gmail.com

© 2020 North Texas Real Estate Information Systems. All rights reserved. Information is deemed reliable but is not guaranteed accurate by the MLS or NTREIS. The information being provided is for the consumer's personal, non-commercial use, and may not be reproduced, redistributed, or used for any purpose other than to identify prospective properties consumers may be interested in purchasing.
Last checked: 2026-10-18 10:56 PM CDT
Source: Walkscore