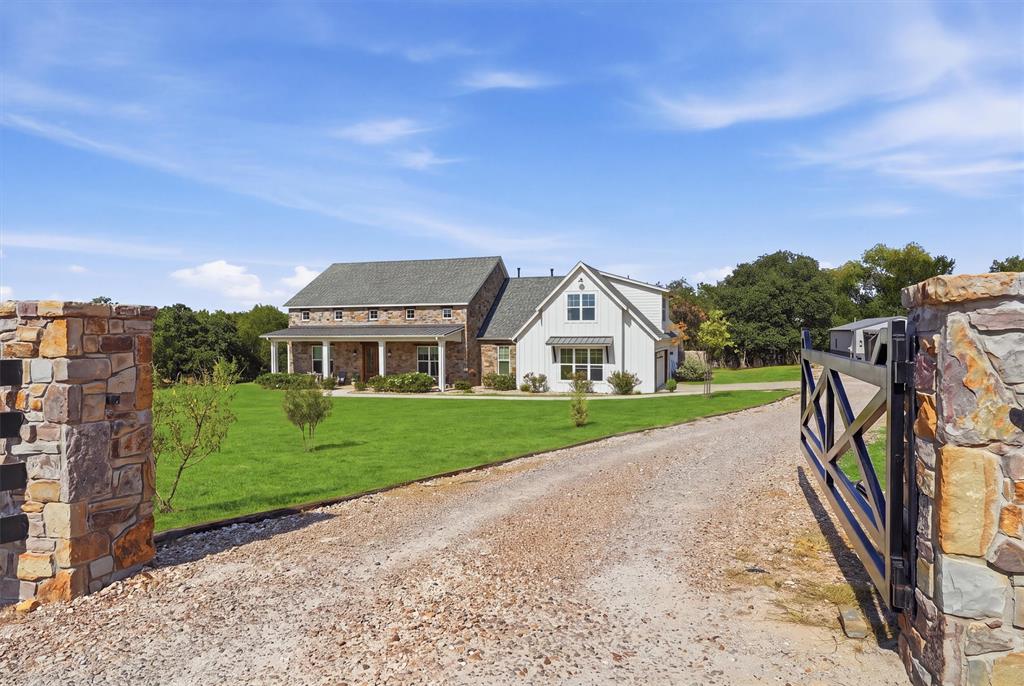
Welcome to this exceptional single-level custom home, completed in 2023 and located minutes from Glen Rose and less than 45 minutes from downtown Fort Worth. Nestled on a picturesque 4-acre estate in Nemo, Texas, this thoughtfully designed residence embraces the beauty of the Texas Hill Country with a floor plan that blends seamlessly with its natural surroundings. The home is situated off a no outlet road. Perfect for horses, livestock. Ag. No restrictions.
Expansive windows and double French doors opening to the front and rear porches fill the home with natural light while creating a seamless connection between indoor and outdoor living.
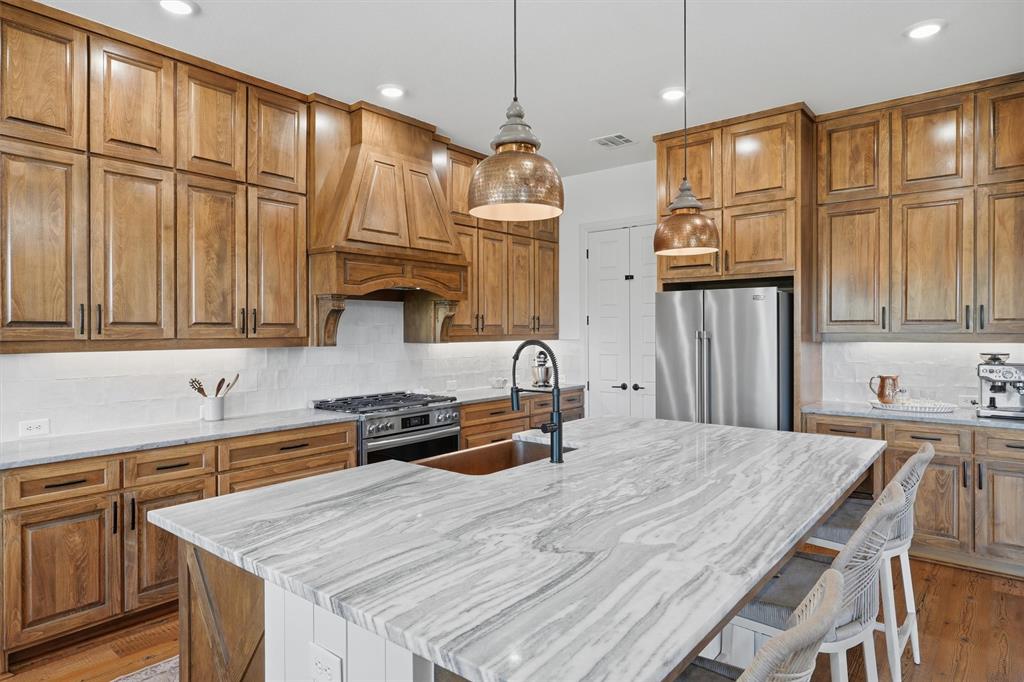
The chef's kitchen features a 36-inch commercial-grade gas range, custom vent hood, hidden appliance storage in the walk-in pantry, a stunning marble island, granite perimeter countertops, custom stained cabinetry, and designer lighting throughout.
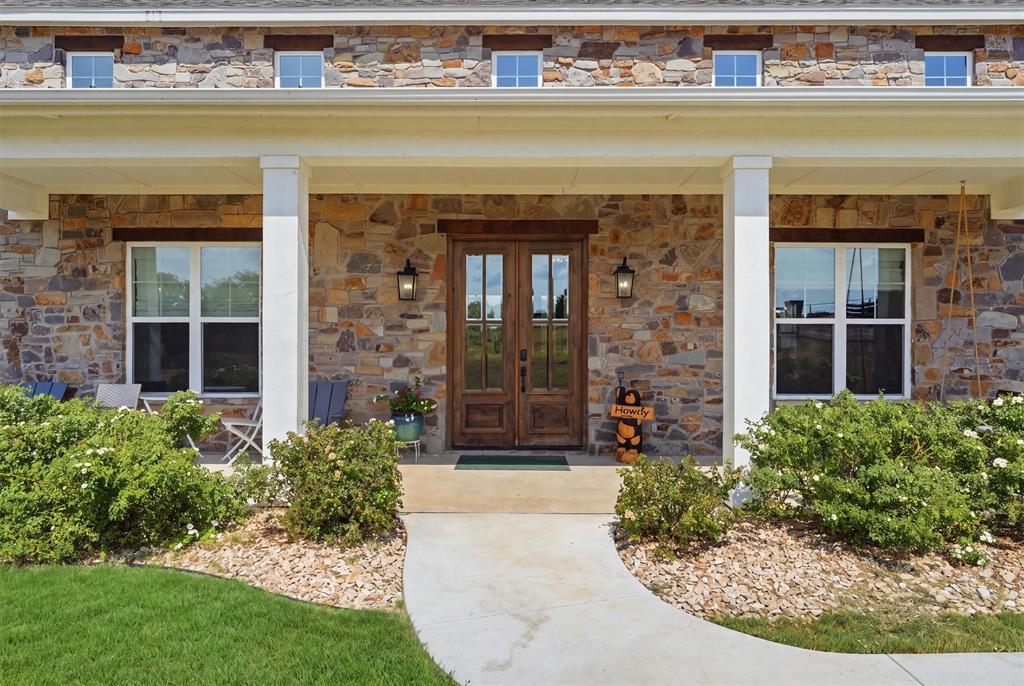
Designed for both relaxation and entertaining, the exterior offers a full stone front elevation, an oversized front porch for enjoying Texas sunsets, a private coffee porch off the primary suite, and an expansive covered back porch overlooking the property. A charming rose garden just outside the breakfast nook completes the outdoor living experience.
The split-bedroom layout places the private owner's wing on one side of the home and the secondary bedrooms on the other. The luxurious primary suite features a spa-inspired bath with a floor-to-ceiling tiled shower, rain shower head, terra-cotta flooring, and an oversized walk-in closet. A private outdoor shower is situated off the primary suite porch.
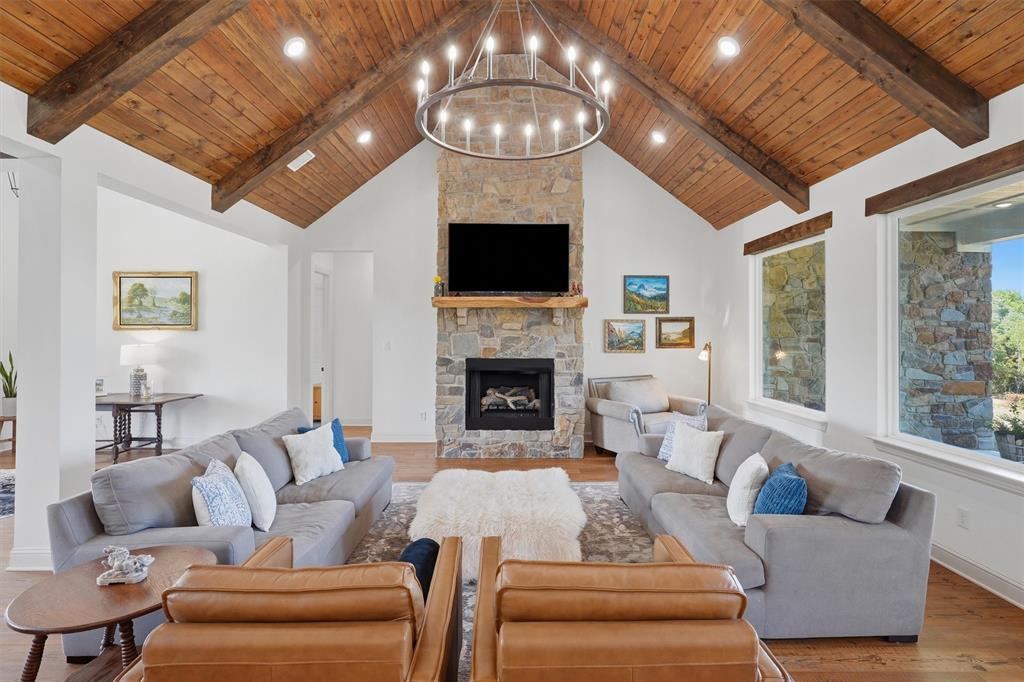
The family room showcases soaring vaulted tongue-and-groove ceilings with exposed beams and a dramatic floor-to-ceiling stone fireplace, creating a warm and inviting gathering space.
Combining timeless architecture, quality craftsmanship, and peaceful Hill Country living, this one-of-a-kind custom home offers an exceptional lifestyle in one of the area's most desirable settings.
Listing Snapshot
Inside Area (SqFt)
4,751 sqft
Recent Activity
| 4 weeks ago | | Listing updated with changes from the MLS® |
| 4 weeks ago | | Price changed to $1,499,999 |
| 2 months ago | | Listing first seen on site |
General Features
Additional Property Use
AgriculturalResidential
Foundation
Pillar/Post/PierSlab
Green Energy Efficient
HVACThermostatWater HeaterWindows
Parking
Additional ParkingConcreteDrivewayElectric GateGarageGarage Door OpenerGarage Faces SideGravelLightedOversizedParking LotAttached
Property Sub Type
Single Family Residence
Security
Carbon Monoxide Detector(s)Fire AlarmSecurity GateSmoke Detector(s)Other
Special Circumstances
Standard
Utilities
Electricity AvailableElectricity Connected
Interior Features
Appliances
Built-In Gas RangeDishwasherDisposalGas RangeGas Water HeaterTankless Water HeaterVented Exhaust Fan
Cooling
Attic FanCeiling Fan(s)Central AirENERGY STAR Qualified EquipmentZoned
Fireplace Features
GasLiving RoomMasonryStone
Heating
Exhaust FanENERGY STAR Qualified EquipmentFireplace InsertPropane
Interior
Built-in FeaturesCathedral Ceiling(s)ChandelierDouble VanityEat-in KitchenGranite CountersKitchen IslandNatural WoodworkOpen FloorplanOtherPantryVaulted Ceiling(s)Walk-In Closet(s)High Speed Internet
Window Features
Window Coverings
Living Room
Dimensions - 0 x 0Level - First
Master Bedroom
Dimensions - 0 x 0Level - FirstFeatures - Walk-In Closet(s)
Exterior Features
Construction Details
Board & Batten SidingCedarStone
Exterior
Dog RunRain GuttersLightingOutdoor ShowerPrivate EntranceOther
Fencing
Barbed WireCross FencedFencedFullGatePerimeterPrivacy
Lot Features
ClearedWoodedGreenbeltMany TreesPastureRolling SlopeLandscaped
Other Structures
Barn(s)Poultry Coop
Patio And Porch
CoveredFront PorchPatioRear PorchSide Porch
Road Frontage
County Road
Waterfront Features
Creek
Windows/Doors
Window Coverings
Community Features
Accessibility Features
Accessible EntranceAccessible Approach with Ramp
School District
Glen Rose ISD
Financing Terms Available
CashConventional
Schools
School DistrictGlen Rose ISD
Elementary SchoolGlen Rose
Listing courtesy of Lindlee Dickens of Texas Legacy Realty lindlee@texaslegacyrealty.com

© 2020 North Texas Real Estate Information Systems. All rights reserved. Information is deemed reliable but is not guaranteed accurate by the MLS or NTREIS. The information being provided is for the consumer's personal, non-commercial use, and may not be reproduced, redistributed, or used for any purpose other than to identify prospective properties consumers may be interested in purchasing.
Last checked: 2026-10-05 04:11 AM CDT
Source: Walkscore


Did you know? You can invite friends and family to your search. They can join your search, rate and discuss listings with you.