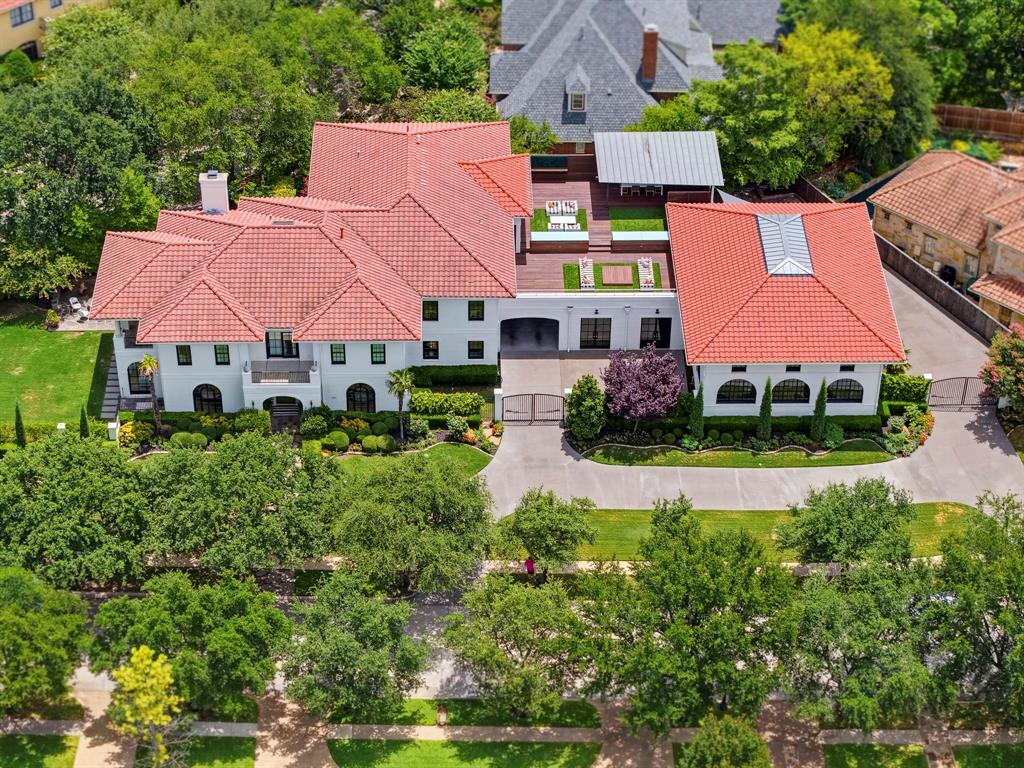
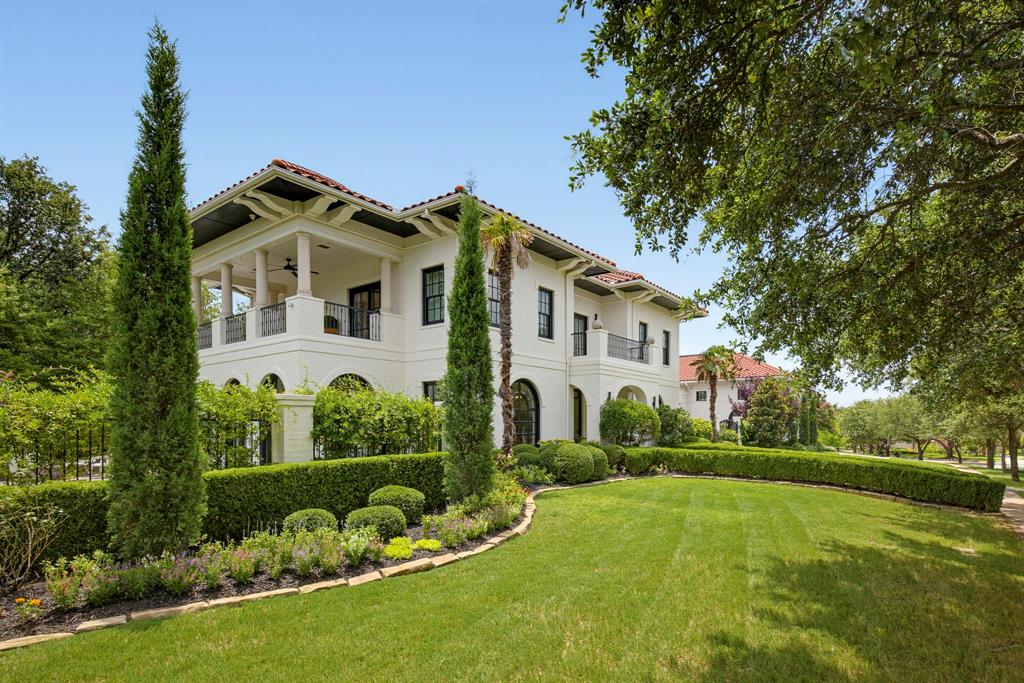
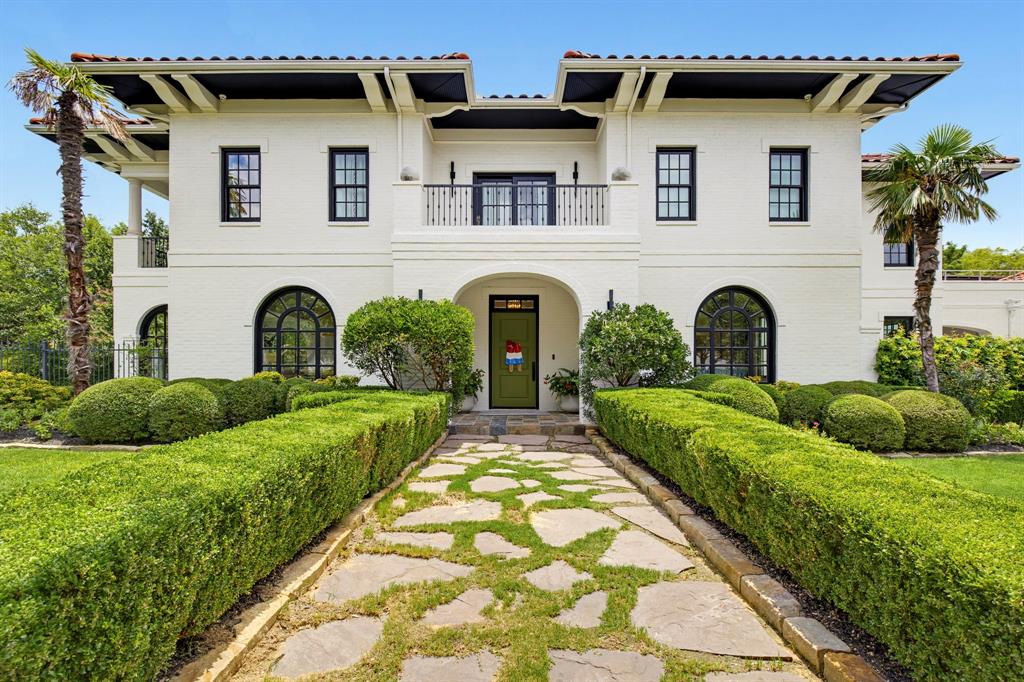
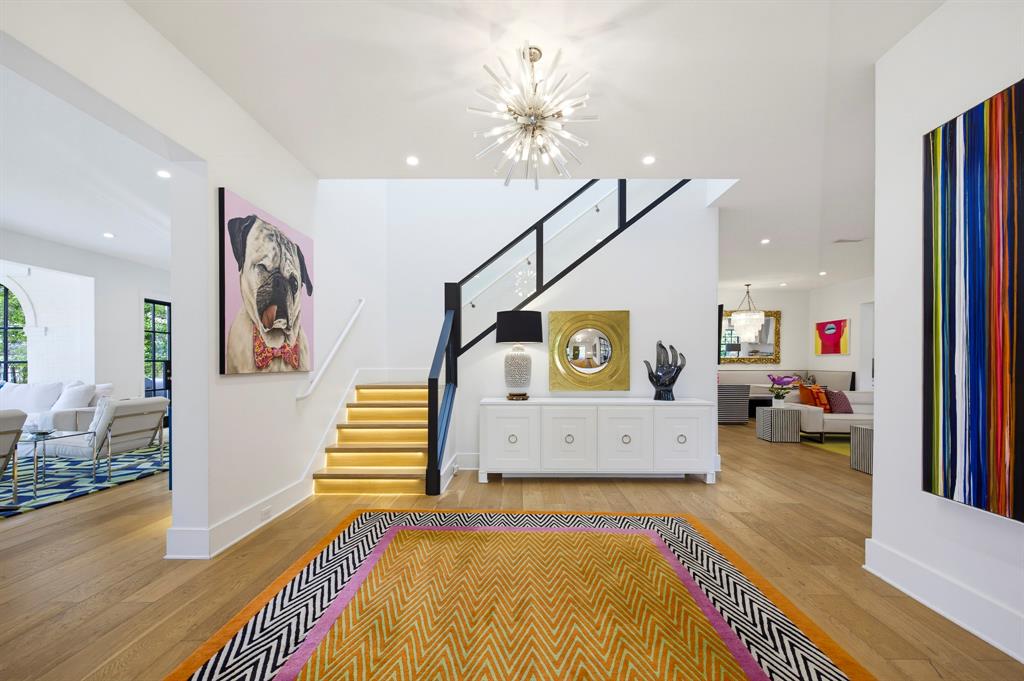
Welcome to a truly one-of-a-kind residence in the exclusive gated community of Trinity Heights, where bold architectural design meets timeless sophistication. Gracefully positioned on two expansive lots beside a picturesque greenbelt, this extraordinary 4-bedroom, 5.5-bath estate was thoughtfully curated for both everyday luxury and unforgettable entertaining. Every space tells its own story, from custom murals, designer wallpaper, and statement lighting to sun-drenched living areas framed by expansive windows, all seamlessly woven together into a cohesive, elevated aesthetic. Designed for exceptional living, the home features three spacious living areas, two elegant dining spaces, and elevator access to every level, blending convenience with refined luxury. A private fitness studio overlooks a versatile multi-use sport court with basketball or pickleball capabilities, while multiple balconies, including a spectacular two-level, partly covered terrace, create a seamless indoor-outdoor living and unforgettable spaces to relax or entertain. The spacious lawn offers endless opportunities for recreation, pets, or future outdoor enhancements, further elevating the estate's impressive grounds. Car enthusiasts and hobbyists alike will appreciate the remarkable seven-car garage with abundant storage, providing exceptional space for prized collections, recreational equipment, or workshop needs. Every detail has been thoughtfully considered to create an unparalleled living experience where striking architecture, designer finishes, and functional luxury exist in perfect harmony. Distinctive, refined, and impossible to replicate, this extraordinary residence is more than a home; it is a statement of uncompromising luxury, exceptional craftsmanship, and elevated living in one of the area's most coveted gated communities.
Listing Snapshot
Inside Area (SqFt)
9,270 sqft
HOA/Condo/Coop Fees
$116.67 monthly
Recent Activity
| a month ago | | Listing updated with changes from the MLS® |
| 2 months ago | | Listing first seen on site |
General Features
Parking
Circular DrivewayDrivewayGarageGatedAttached
Property Sub Type
Single Family Residence
Security
Gated CommunitySecurity SystemSmoke Detector(s)
Special Circumstances
Standard
Style
Contemporary/ModernMediterranean
Utilities
Cable AvailableElectricity Connected
Interior Features
Appliances
RefrigeratorBuilt-In Gas RangeBuilt-In RefrigeratorDishwasherDisposalMicrowaveDouble OvenVented Exhaust Fan
Cooling
Ceiling Fan(s)Central AirElectric
Fireplace Features
GasLiving RoomOther
Flooring
CarpetCeramic TileWood
Heating
Exhaust FanCentralFireplace(s)Natural Gas
Interior
Built-in FeaturesChandelierEat-in KitchenElevatorKitchen IslandOpen FloorplanPantryWalk-In Closet(s)Wet BarHigh Speed Internet
Laundry Features
Electric Dryer HookupWasher Hookup
Window Features
Window Coverings
Bedroom
Dimensions - 16 x 12Level - SecondFeatures - Walk-In Closet(s)
Breakfast Room
Dimensions - 15 x 10Level - First
Dining Room
Dimensions - 28 x 13Level - First
Exercise Room
Dimensions - 26 x 16Level - First
Family Room
Dimensions - 35 x 25Level - First
Gym
Dimensions - 45 x 33Level - First
Kitchen
Dimensions - 23 x 17Level - FirstFeatures - Breakfast Bar, Eat-in Kitchen, Kitchen Island, Pantry
Living Room
Dimensions - 30 x 16Level - Second
Master Bedroom
Dimensions - 35 x 17Level - SecondFeatures - Walk-In Closet(s)
Mud Room
Dimensions - 12 x 8Level - First
Office
Dimensions - 15 x 12Level - First
Utility Room
Dimensions - 13 x 11Level - First
Exterior Features
Construction Details
Brick
Exterior
CourtyardFire PitRain GuttersPrivate Yard
Lot Features
Few TreesGreenbeltLandscapedSubdivided
Patio And Porch
CoveredPatio
Windows/Doors
Window Coverings
Community Features
Association Fee Frequency
Annually
Community Features
GatedPark
School District
Crowley ISD
Financing Terms Available
CashConventional
Schools
School DistrictCrowley ISD
Elementary SchoolJune W Davis
Middle SchoolSummer Creek
Listing courtesy of Deeann Moore of Moore Real Estate deeann.moore@gmail.com

© 2020 North Texas Real Estate Information Systems. All rights reserved. Information is deemed reliable but is not guaranteed accurate by the MLS or NTREIS. The information being provided is for the consumer's personal, non-commercial use, and may not be reproduced, redistributed, or used for any purpose other than to identify prospective properties consumers may be interested in purchasing.
Last checked: 2026-09-09 04:31 AM CDT
Source: Walkscore


Did you know? You can invite friends and family to your search. They can join your search, rate and discuss listings with you.