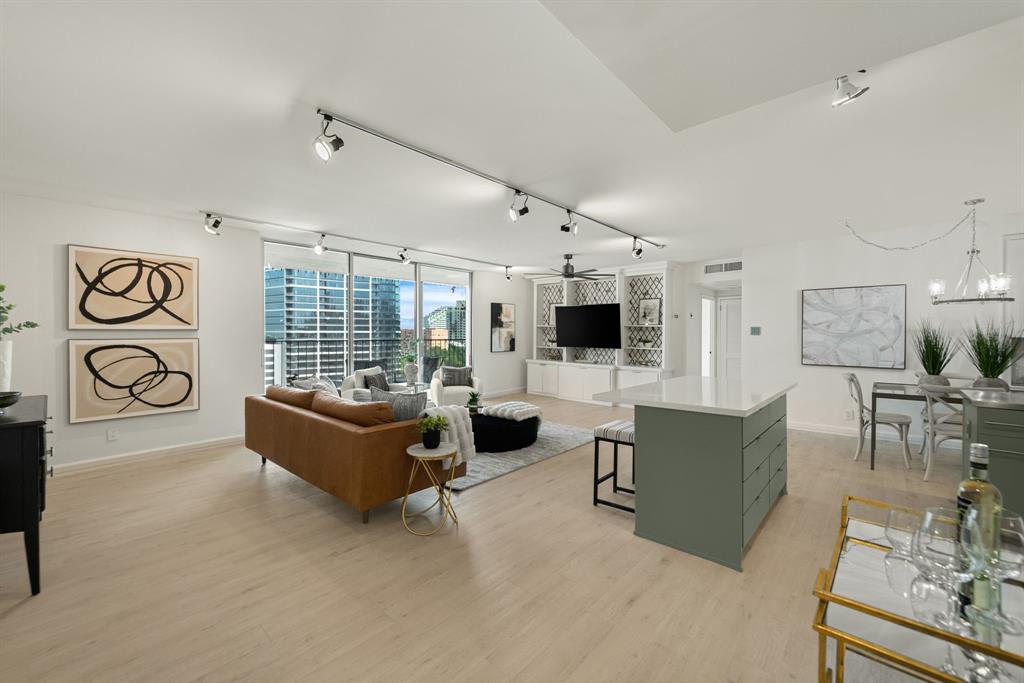
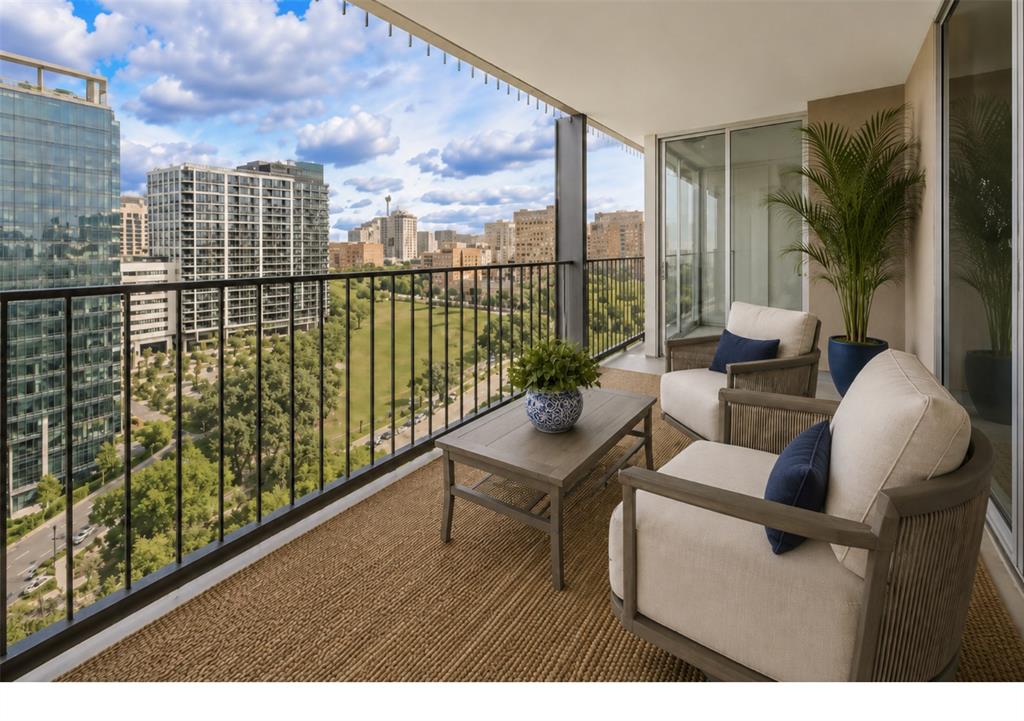
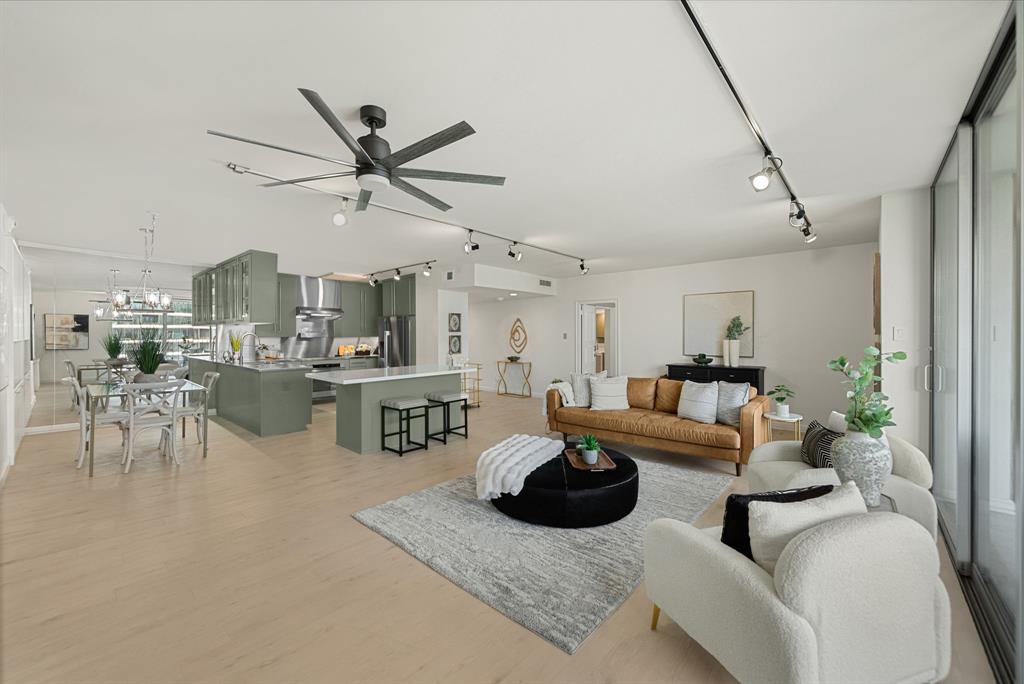
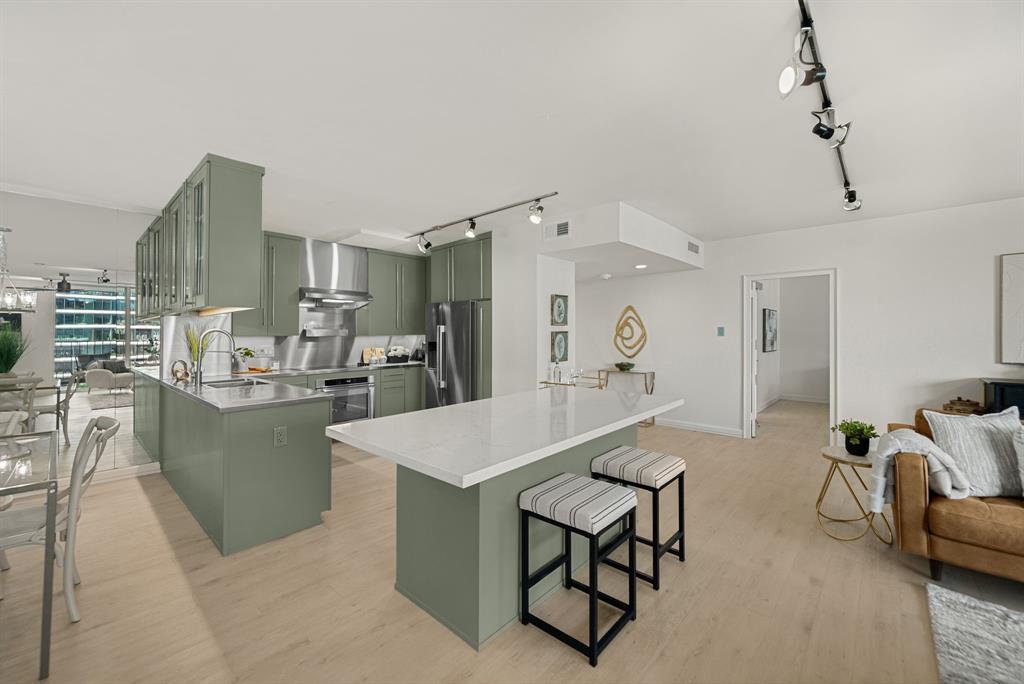
Steps away from the Katy Trail, on Turtle Creek and across from Reverchon Park, this thoughtfully updated 16th-floor Park Towers residence offers a luxury, lock-and-leave Dallas lifestyle. New floor-to-ceiling windows frame sweeping views, while every room opens to one of three balconies, including an approximately 340-square-foot terrace with room to dine, entertain, garden or unwind above the city. Its quieter Turtle Creek-facing position and only four residences per floor create an added sense of privacy.
HOA dues consolidate major utilities and building operations into one monthly payment, including electricity, heating and air conditioning, water, sewer, trash, pest control, building insurance, security, management and common-area maintenance. Internet and personal condominium insurance are separate. Amenities include a pool, fitness center, guest suites, party room with professional kitchen, and a poolside entertaining room with a bar and tables—both available for private use—plus a craft room, holiday décor storage, valet trash, package delivery and car-wash station. Two deeded garage spaces and private storage are included. Pet-friendly with a close-knit community and dedicated exterior pet area.
Convenient to Uptown, Oak Lawn, the Dallas Arts District, Downtown Dallas and Dallas Love Field.
Listing Snapshot
Inside Area (SqFt)
1,813 sqft
HOA/Condo/Coop Fees
$2,025 monthly
Recent Activity
| 2 weeks ago | | Listing updated with changes from the MLS® |
| 2 weeks ago | | Price changed to $525,000 |
| 2 months ago | | Listing first seen on site |
General Features
Foundation
Concrete PerimeterPillar/Post/Pier
Parking
Additional ParkingAsphaltAssignedCircular DrivewayConcreteDeededDirect AccessElectric GateEnclosedGarageGarage Door OpenerGuestInside EntranceLightedPrivateStorageGatedAttached
Property Sub Type
Condominium
Security
Gated CommunityKey Card EntrySmoke Detector(s)
Special Circumstances
Standard
Interior Features
Appliances
DishwasherDisposalDryerElectric OvenElectric RangeIce MakerMicrowaveRefrigeratorVented Exhaust FanWasher
Cooling
Ceiling Fan(s)Central Air
Heating
Exhaust FanElectric
Interior
Built-in FeaturesEat-in KitchenElevatorKitchen IslandOpen FloorplanWalk-In Closet(s)High Speed InternetSmart HomeWired for Sound
Laundry Features
Electric Dryer HookupIn HallWasher HookupCommon Area
Window Features
Window Coverings
Exterior Features
Construction Details
Concrete
Exterior
BalconyBarbecueOutdoor Grill
Fencing
PerimeterWrought Iron
Other Structures
Guest HouseWorkshop
Patio And Porch
Awning(s)Terrace
Pool Features
FencedGuniteIn GroundOutdoor Pool
Windows/Doors
Window Coverings
Community Features
Association Fee Frequency
Monthly
Community Features
PoolGatedClubhouseCurbsFitness CenterParkSidewalks
School District
Dallas ISD
Financing Terms Available
CashConventional
Schools
School DistrictDallas ISD
Listing courtesy of Karen Cuskey of Coldwell Banker Realty karen.cuskey@cbdfw.com

© 2020 North Texas Real Estate Information Systems. All rights reserved. Information is deemed reliable but is not guaranteed accurate by the MLS or NTREIS. The information being provided is for the consumer's personal, non-commercial use, and may not be reproduced, redistributed, or used for any purpose other than to identify prospective properties consumers may be interested in purchasing.
Last checked: 2026-10-05 06:04 AM CDT
Source: Walkscore


Did you know? You can invite friends and family to your search. They can join your search, rate and discuss listings with you.