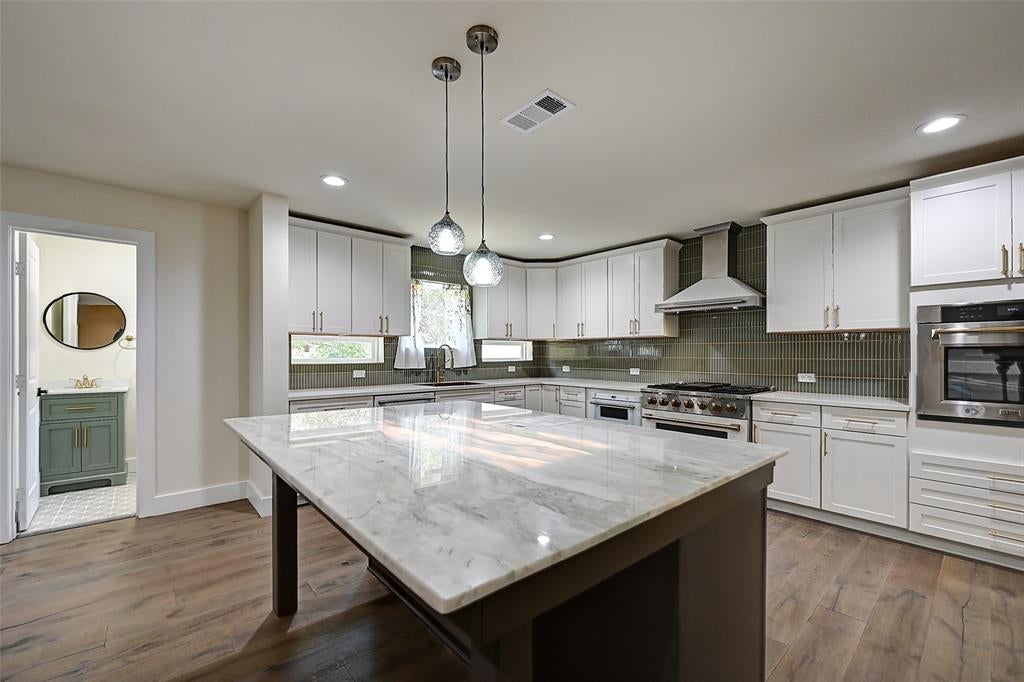
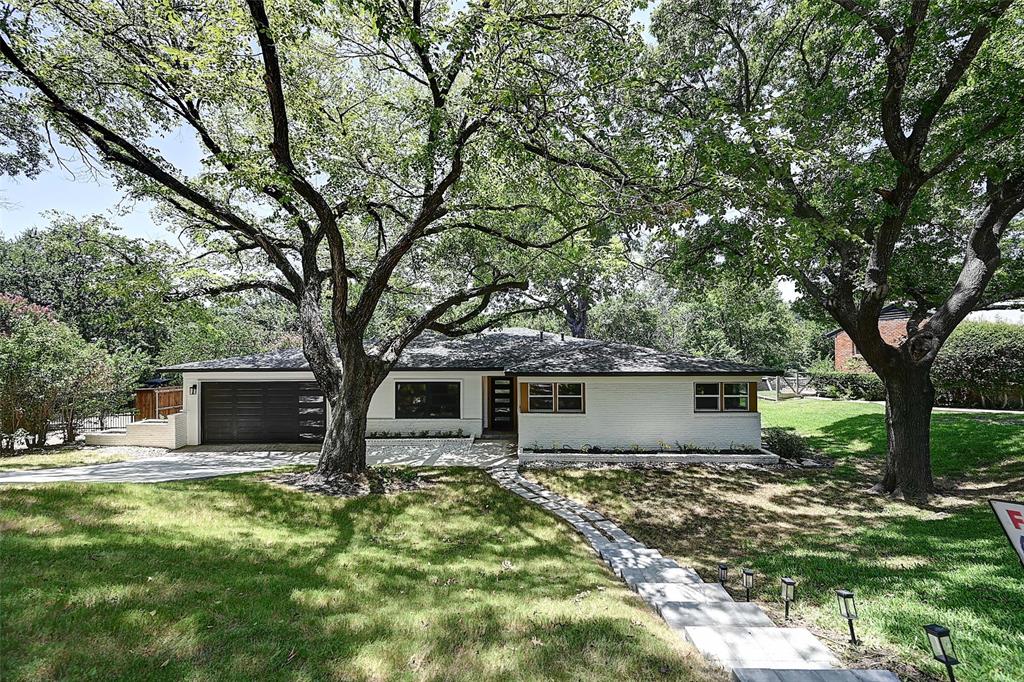
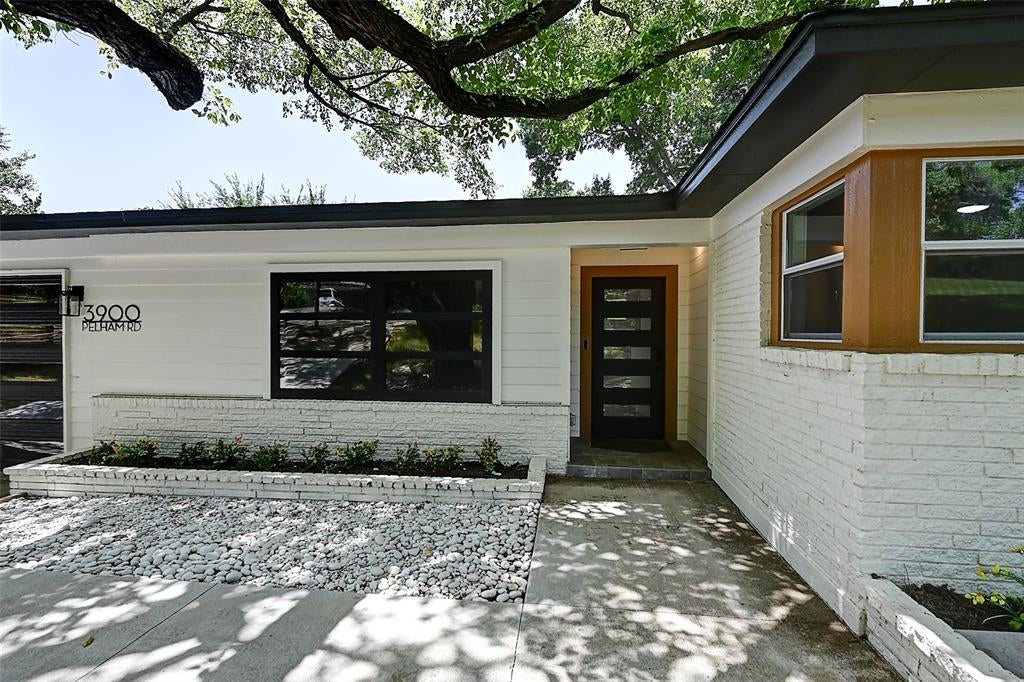
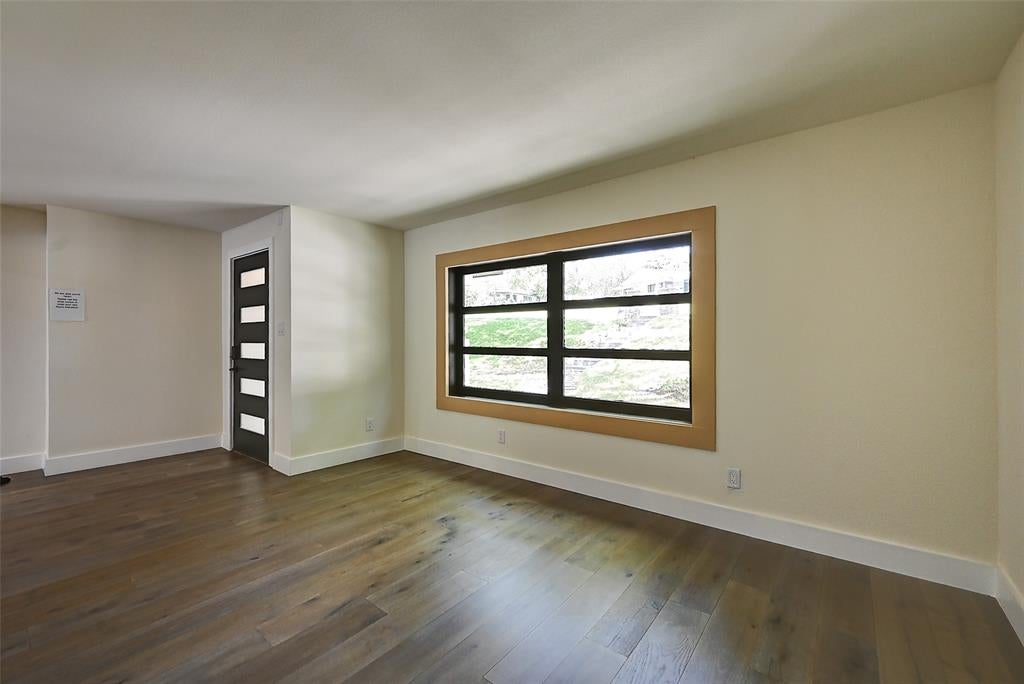
HIDDEN SANCTUARY! Nestled in Fort Worth's sought-after RIDGLEA HILLS neighborhood, this COMPLETELY renovated 5-bedroom, 3.5-bath mid-century modern offers 3,200 sqft of chic living with NEW & UPDATED big-ticket items, including roof, HVAC, plumbing, electrical, windows, and appliances. Step inside to gleaming 5-inch white oak hardwood floors and three expansive living areas, including a first-floor media and game room. Two bedrooms feature private ensuite baths, perfect for guests or multi-generational living. The showstopper kitchen boasts custom cabinetry, quartz countertops, illuminated onyx accents, white-and-gold appliances, and a professional-grade 6-burner gas range. Step out back onto the brand-new, full-width deck to take in elevated, treehouse-like views of your expansive, multi-tiered natural oasis. Complete with a private creek and lush tree canopy, this secluded landscape offers a peaceful wildlife haven and ultimate privacy. Located minutes from Ridglea Country Club, Colonial Country Club, Clearfork shopping & dining, with quick access to I-30 and Loop 820. This completely updated and wonderfully spacious property is a luxury gem that you do not want to miss.
Listing Snapshot
Inside Area (SqFt)
3,200 sqft
Recent Activity
| yesterday | | Listing updated with changes from the MLS® |
| 2 days ago | | Price changed to $724,900 |
| 2 months ago | | Listing first seen on site |
General Features
Foundation
Pillar/Post/Pier
Parking
ConcreteDrivewayGarageGarage Door OpenerGarage Faces FrontInside EntranceKitchen LevelLightedOn StreetSide By SideAttached
Property Sub Type
Single Family Residence
Security
Smoke Detector(s)
Special Circumstances
Real Estate Owned
Utilities
Cable AvailableElectricity Connected
Interior Features
Appliances
DishwasherDisposalElectric OvenGas CooktopMicrowave
Cooling
Ceiling Fan(s)Central AirElectricZoned
Flooring
CarpetCeramic TileWood
Heating
CentralNatural GasZoned
Interior
ChandelierDouble VanityEat-in KitchenGranite CountersKitchen IslandOpen FloorplanPantryWalk-In Closet(s)High Speed Internet
Laundry Features
Electric Dryer HookupWasher Hookup
Bedroom
Dimensions - 11 x 9Level - FirstFeatures - Ceiling Fan(s)
Dining Room
Dimensions - 11 x 10Level - First
Family Room
Dimensions - 20 x 19Level - First
Kitchen
Dimensions - 20 x 15Level - FirstFeatures - Breakfast Bar, Eat-in Kitchen, Kitchen Island, Pantry
Living Room
Dimensions - 19 x 10Level - FirstFeatures - Ceiling Fan(s)
Master Bedroom
Dimensions - 16 x 14Level - FirstFeatures - Ceiling Fan(s), Walk-In Closet(s)
Media Room
Dimensions - 22 x 11Level - First
Utility Room
Dimensions - 6 x 5Level - First
Exterior Features
Construction Details
BrickFiber Cement
Exterior
LightingPrivate YardStorage
Lot Features
GreenbeltInterior LotLandscapedMany TreesSloped
Patio And Porch
DeckWrap Around
Community Features
School District
Fort Worth ISD
Financing Terms Available
CashConventionalFHAVA Loan
Schools
School DistrictFort Worth ISD
Elementary SchoolRidgleahil
High SchoolArlington Heights
Listing courtesy of Tod Franklin of DFWCityhomes tod@dfwcityhomes.com

© 2020 North Texas Real Estate Information Systems. All rights reserved. Information is deemed reliable but is not guaranteed accurate by the MLS or NTREIS. The information being provided is for the consumer's personal, non-commercial use, and may not be reproduced, redistributed, or used for any purpose other than to identify prospective properties consumers may be interested in purchasing.
Last checked: 2026-10-03 03:02 PM CDT
Source: Walkscore