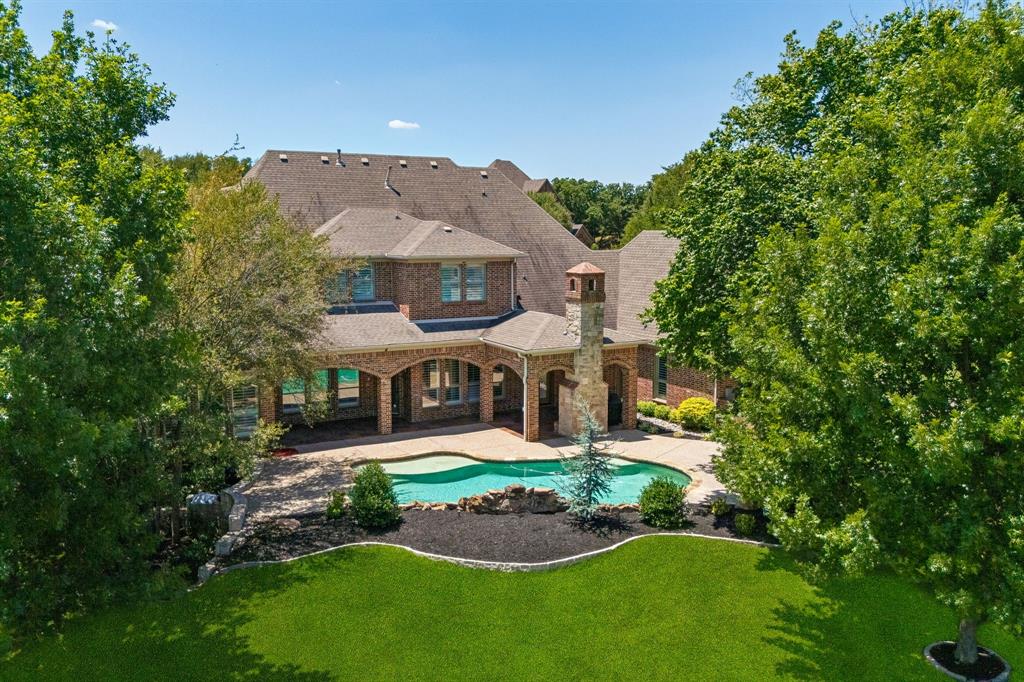
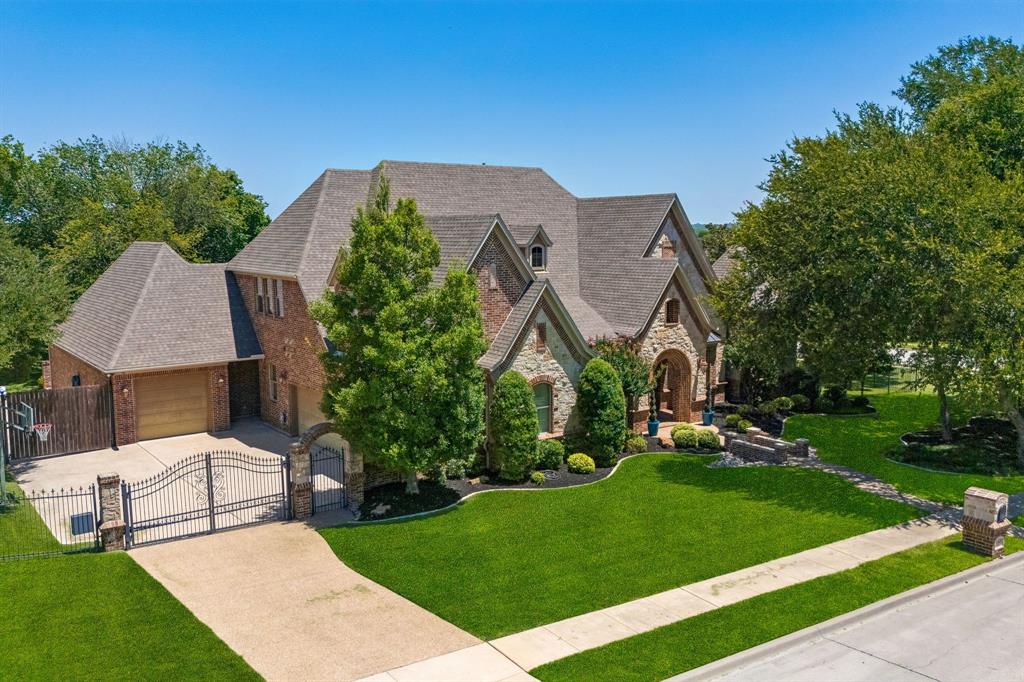
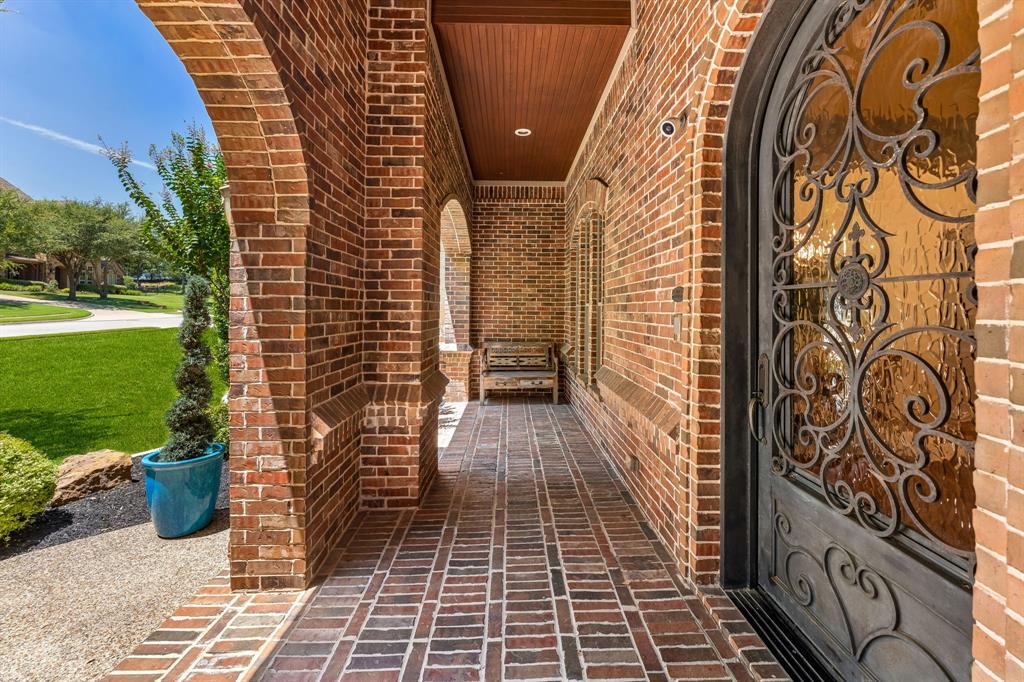
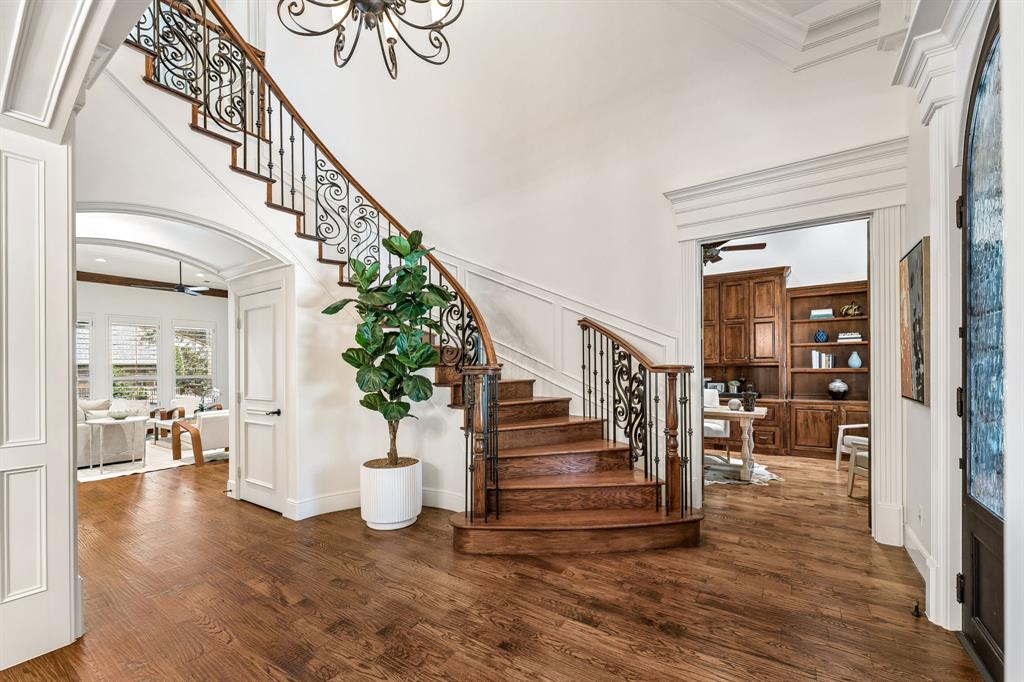
A rare offering in Southern Hills, 2409 Spyglass Court is privately situated on nearly an acre with a coveted north-south orientation in an intimate enclave of just 29 estate residences. Offering exceptional privacy, timeless elegance and resort-style living in one of Keller’s most desirable neighborhoods, this distinctive estate makes an impressive arrival with a gated motor court and 4-car garage. Inside, a dramatic two-story foyer, graceful, curved staircase, rich millwork and beautifully appointed living spaces set a sophisticated tone. At the heart of the home, the chef’s kitchen features floor-to-ceiling cabinetry, 36” gas cooktop, new double ovens, ice maker, island, walk-in pantry and adjoining butler’s pantry. The private primary retreat offers the rare luxury of dual, completely separate ensuite baths, each with its own walk-in closet. Every additional bedroom also enjoys a private ensuite bath, including a second bedroom on the main level ideal for guests or multigenerational living. Designed for exceptional entertaining, the home features a first-floor media room, dedicated fitness and golf simulator room, a spacious upstairs game room with wet bar and custom built-ins. Outdoors, a covered living area with fireplace, pool, expansive lawn and beautifully landscaped grounds create a private oasis for year-round entertaining. A whole-house generator, security cameras, automated irrigation and extensive landscape lighting, tankless water heaters and two staircases are among the thoughtful amenities throughout. Ideally positioned with convenient access to major thoroughfares, Southlake Town Square, DFW Airport and downtown Fort Worth, this exceptional estate offers the rare combination of privacy, scale, lifestyle and connectivity.
Listing Snapshot
Inside Area (SqFt)
5,593 sqft
HOA/Condo/Coop Fees
$141.67 monthly
Recent Activity
| 4 days ago | | Listing updated with changes from the MLS® |
| 4 days ago | | Status changed to Active |
| 3 weeks ago | | Price changed to $1,699,000 |
| 2 months ago | | Listing first seen on site |
General Features
Parking
ConcreteCoveredDrivewayElectric GateGarageGarage Door OpenerGarage Faces FrontGarage Faces SideGatedLightedOff StreetBoatRV Access/ParkingAttached
Property Sub Type
Single Family Residence
Security
Carbon Monoxide Detector(s)Security System OwnedSmoke Detector(s)
Special Circumstances
Standard
Utilities
Cable AvailableElectricity AvailableElectricity ConnectedUnderground Utilities
Interior Features
Appliances
DishwasherDisposalGas CooktopGas Water HeaterMicrowaveDouble OvenTankless Water Heater
Cooling
Ceiling Fan(s)Central AirElectricWall Unit(s)Zoned
Fireplace Features
GasGas StarterGreat RoomOutsideWood BurningGas Log
Flooring
CarpetCeramic TileHardwood
Heating
CentralNatural GasZoned
Interior
ChandelierEat-in KitchenGranite CountersKitchen IslandNatural WoodworkPantryWalk-In Closet(s)High Speed Internet
Laundry Features
Electric Dryer HookupGas Dryer Hookup
Bedroom
Dimensions - 14 x 12Level - SecondFeatures - Ceiling Fan(s), Walk-In Closet(s)
Bonus Room
Dimensions - 20 x 20Level - First
Breakfast Room
Dimensions - 14 x 12Level - FirstFeatures - Breakfast Bar, Eat-in Kitchen
Dining Room
Dimensions - 13 x 13Level - First
Game Room
Dimensions - 18 x 16Level - SecondFeatures - Ceiling Fan(s)
Kitchen
Dimensions - 16 x 13Level - FirstFeatures - Breakfast Bar, Eat-in Kitchen, Kitchen Island, Pantry
Laundry
Dimensions - 12 x 8Level - First
Library
Dimensions - 16 x 12Level - First
Living Room
Dimensions - 22 x 19Level - FirstFeatures - Ceiling Fan(s)
Master Bathroom
Dimensions - 10 x 10Level - First
Master Bedroom
Dimensions - 24 x 15Level - FirstFeatures - Ceiling Fan(s), Walk-In Closet(s)
Media Room
Dimensions - 17 x 14Level - First
Exterior Features
Construction Details
BrickStone
Exterior
Rain GuttersLightingOutdoor Grill
Fencing
FencedGateWoodWrought Iron
Lot Features
Corner LotCul-De-SacLandscapedMany TreesSubdivided
Patio And Porch
CoveredFront PorchPatioRear Porch
Pool Features
GuniteIn Ground
Community Features
Association Fee Frequency
Annually
Community Features
CurbsSidewalks
School District
Keller ISD
Financing Terms Available
CashConventionalFHAVA Loan
Schools
School DistrictKeller ISD
Listing courtesy of Carrie Smith of Allie Beth Allman & Associates carrie.smith@alliebeth.com

© 2020 North Texas Real Estate Information Systems. All rights reserved. Information is deemed reliable but is not guaranteed accurate by the MLS or NTREIS. The information being provided is for the consumer's personal, non-commercial use, and may not be reproduced, redistributed, or used for any purpose other than to identify prospective properties consumers may be interested in purchasing.
Last checked: 2026-10-02 10:39 PM CDT
Source: Walkscore