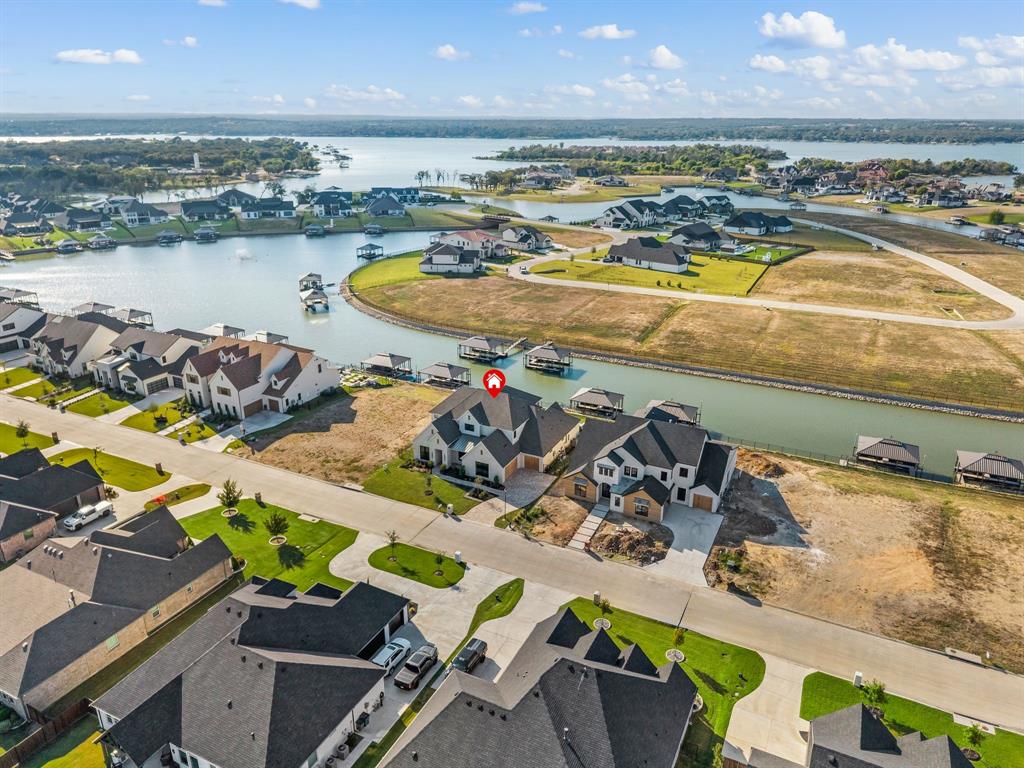
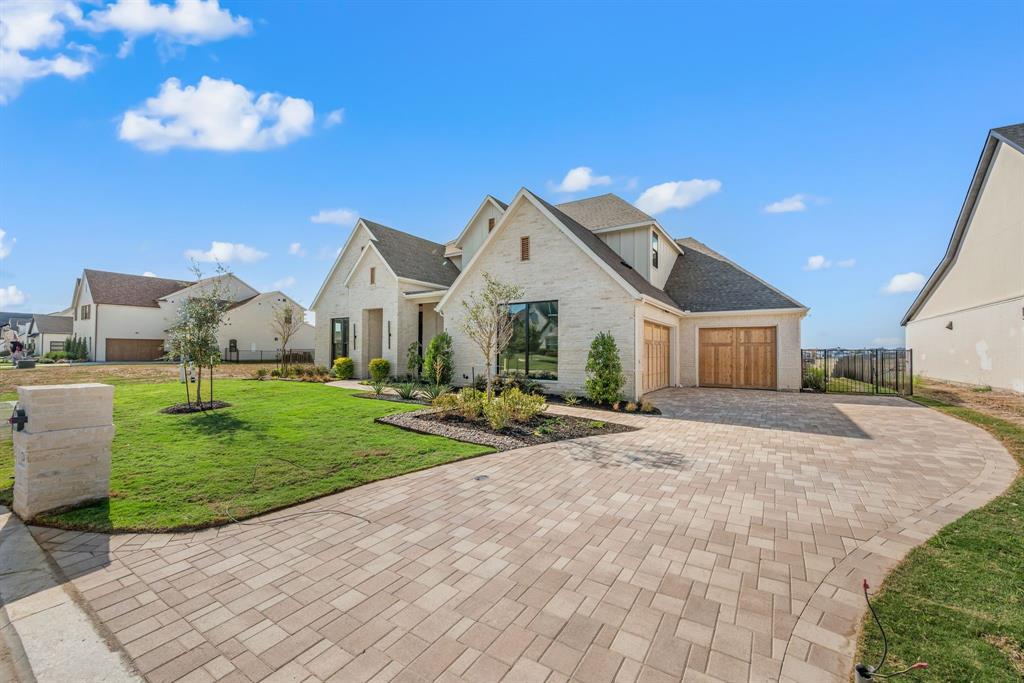
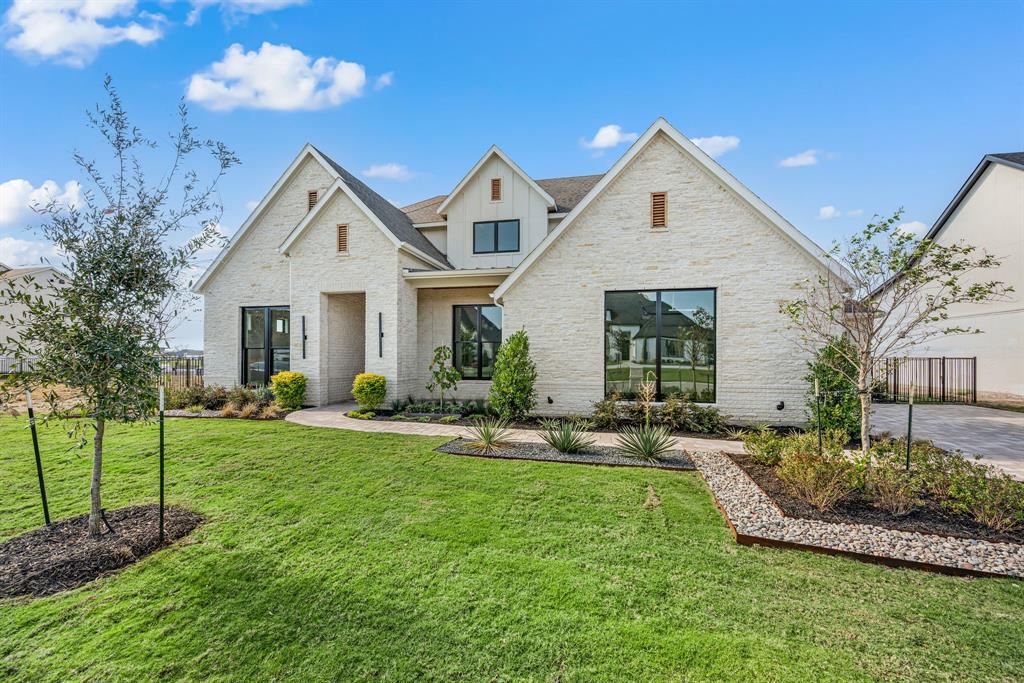
Experience lakeside living at its finest in this exquisite custom home nestled on the shores of Eagle Mountain Lake. Boasting 5 spacious bedrooms, 4.5 designer bathrooms, and a 3-car garage, this home offers an ideal blend of elegance, comfort, and functionality.
Step into an expansive open-concept great room, kitchen, and dining area, perfectly designed for entertaining. The chef-inspired kitchen features an upgraded appliance package including a 48” 6-burner gas cooktop, double wall ovens, and a built-in refrigerator. Custom cabinetry throughout the home is enhanced by soft-close drawers, floating shelves, and under-cabinet toe-kick lighting, adding both style and convenience.
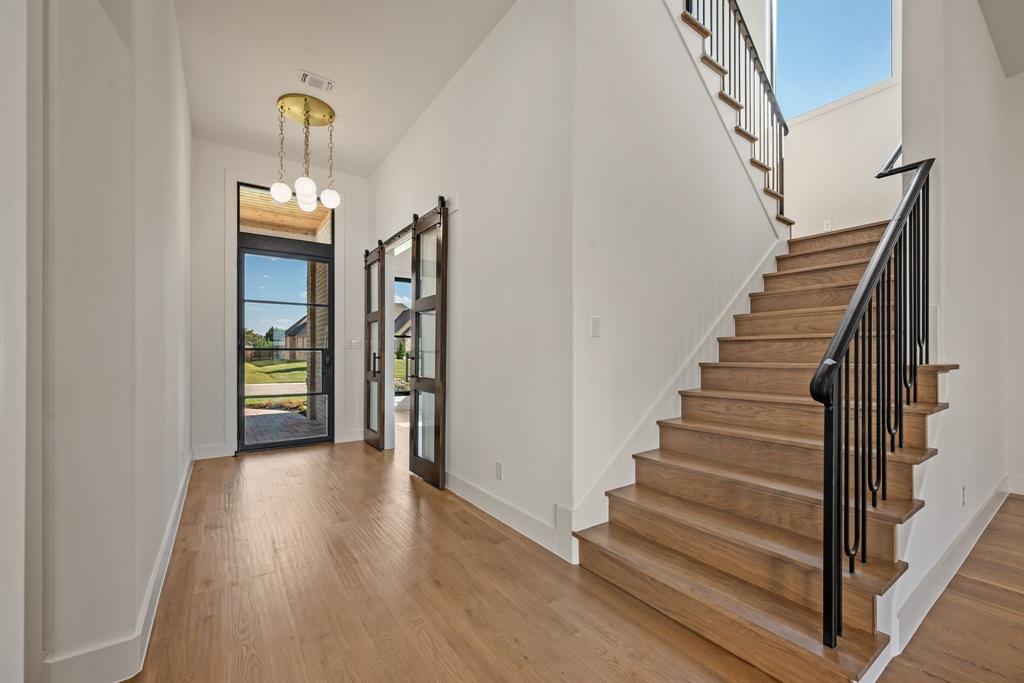
The white oak wood flooring flows seamlessly through all living spaces and into the luxurious primary suite. Step outside to a massive covered patio overlooking your private pool and breathtaking lake views—an ideal space for relaxing or hosting guests.
Upstairs, enjoy a spacious game room complete with a wet bar and access to an upper-level balcony that also captures serene pool and lake vistas.
With too many high-end features to list, this home is truly a must-see. Schedule your private tour today and discover the ultimate in luxury lake living.
Listing Snapshot
Inside Area (SqFt)
5,046 sqft
HOA/Condo/Coop Fees
$231 monthly
Recent Activity
| 19 hours ago | | Listing updated with changes from the MLS® |
| a month ago | | Listing first seen on site |
General Features
Green Energy Efficient
AppliancesHVACThermostatWindows
Parking
Additional ParkingGarage Faces FrontBoatAttached
Property Condition
New Construction
Property Sub Type
Single Family Residence
Security
PrewiredSecurity System
Style
Contemporary/ModernTraditional
Interior Features
Appliances
RefrigeratorBuilt-In RefrigeratorDishwasherDisposalElectric Water HeaterGas CooktopMicrowaveConvection OvenDouble OvenVented Exhaust Fan
Cooling
Ceiling Fan(s)Central AirElectricHeat Pump
Fireplace Features
Family RoomGas StarterGas Log
Flooring
CarpetCeramic TileWood
Heating
Exhaust FanHeat Pump
Interior
Granite CountersKitchen IslandOpen FloorplanPantryWalk-In Closet(s)Wired for DataHigh Speed InternetIn-Law Floorplan
Bedroom
Dimensions - 14 x 12Level - FirstFeatures - Walk-In Closet(s)
Den
Dimensions - 16 x 15Level - First
Dining Room
Dimensions - 12 x 22Level - First
Game Room
Dimensions - 22 x 18Level - SecondFeatures - Other
Kitchen
Dimensions - 22 x 11Level - FirstFeatures - Kitchen Island, Pantry
Living Room
Dimensions - 25 x 22Level - First
Master Bedroom
Dimensions - 19 x 15Level - FirstFeatures - Walk-In Closet(s)
Office
Dimensions - 17 x 13Level - FirstFeatures - Other
Exterior Features
Construction Details
Board & Batten SidingBrickFrameStone
Exterior
Awning(s)BalconyBoat SlipDockRain Gutters
Lot Features
Interior LotSubdividedWaterfront
Patio And Porch
DeckCovered
Roof
CompositionSpanish Tile
Waterfront Features
Canal Front
Community Features
Association Fee Frequency
Quarterly
School District
Eagle MT-Saginaw ISD
Schools
School DistrictEagle MT-Saginaw ISD
Elementary SchoolEaglemount
High SchoolEagle Mountain
Listing courtesy of Mey-Ling Pauri of Ultima Real Estate meyling.pauri@yahoo.com

© 2020 North Texas Real Estate Information Systems. All rights reserved. Information is deemed reliable but is not guaranteed accurate by the MLS or NTREIS. The information being provided is for the consumer's personal, non-commercial use, and may not be reproduced, redistributed, or used for any purpose other than to identify prospective properties consumers may be interested in purchasing.
Last checked: 2026-09-10 05:22 AM CDT
Source: Walkscore


Did you know? You can invite friends and family to your search. They can join your search, rate and discuss listings with you.