Set behind the gates of prestigious Rocky Creek Ranch Estates, this exceptional 50-acre ranch offers an unmatched combination of luxury, privacy, and functionality just minutes from Fort Worth. Thoughtfully improved and meticulously maintained, the property is ready for its next owners to enjoy an exceptional ranch lifestyle.
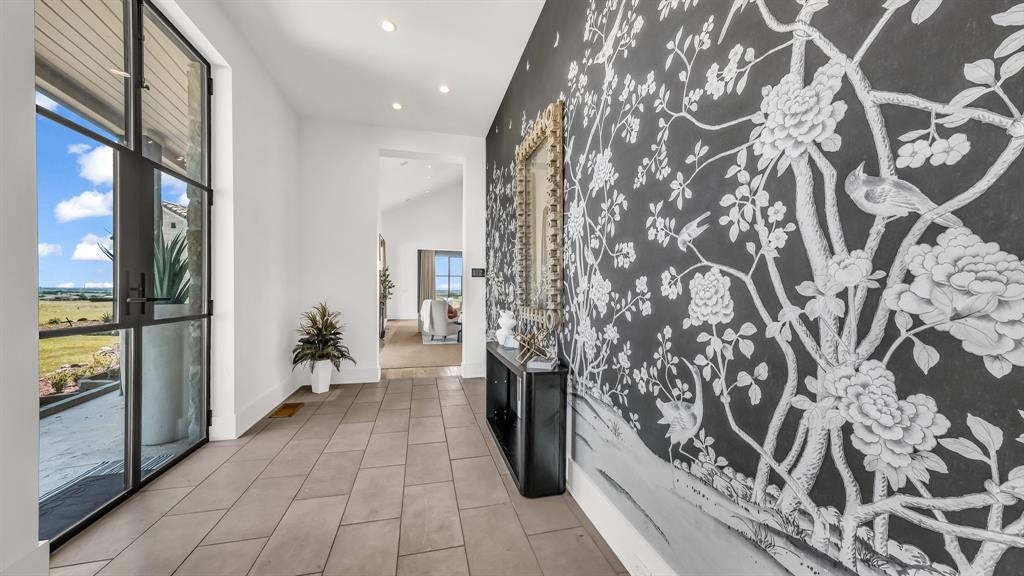
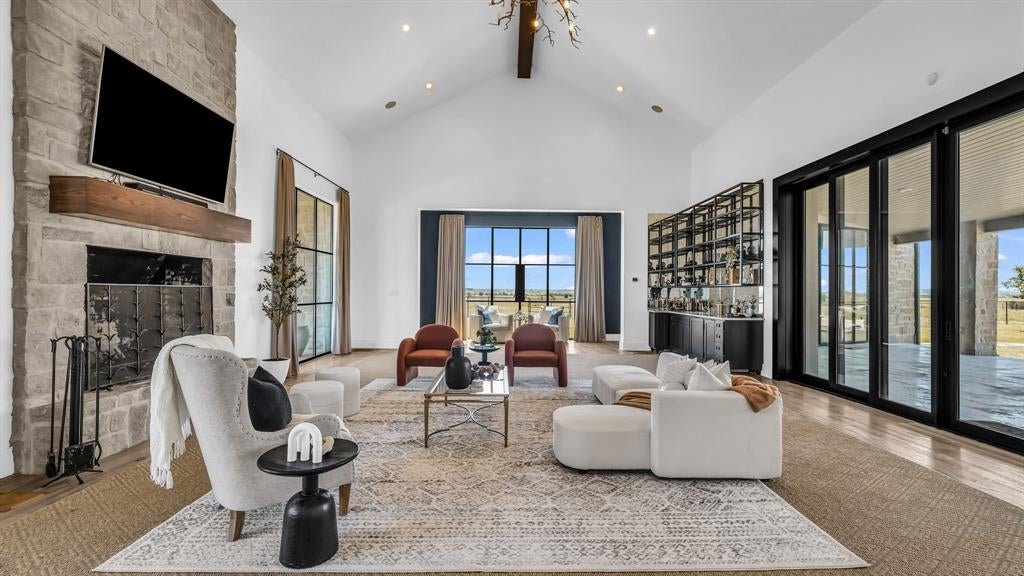
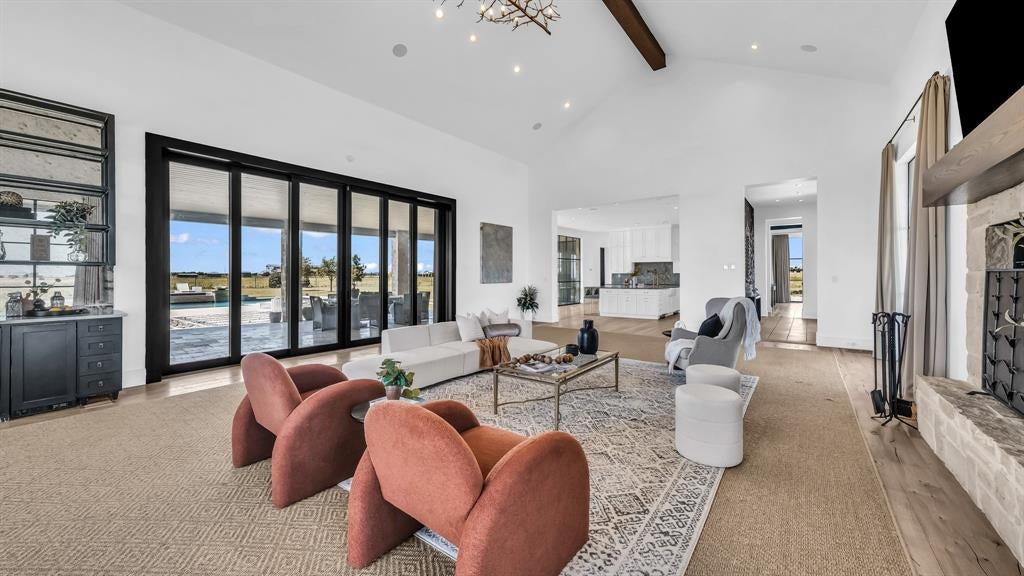
Spanning approximately 6,987 square feet, the custom residence is designed to maximize natural light and capture sweeping ranch views through expansive floor-to-ceiling windows. The grand great room features soaring ceilings, a stunning fireplace, and an elegant wet bar, creating an inviting space for everyday living and entertaining.
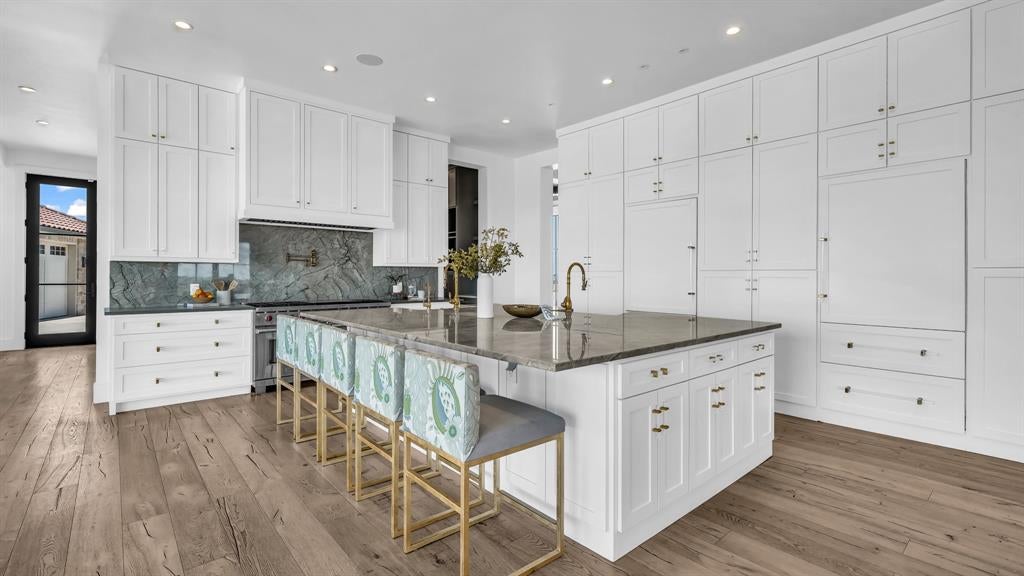
The kitchen is equipped with a marble island, built-in double refrigerators, a Wolf range, dual sinks, dual dishwashers, abundant custom cabinetry, and a butler's pantry with coffee bar. The private owner's retreat offers a fireplace, spa-inspired marble bath, oversized custom closet, sitting area, and wine room. Upstairs, a private office with balcony overlooks the property, while three additional bedrooms, multiple baths, and a separate living area provide comfort and privacy for family and guests. Additional features include a dedicated office and a utility room that also serve as a reinforced safe room.
Outdoor living is centered around a resort-style pool with sun shelf, spa, expansive patio, and peaceful views of the surrounding acreage. Equestrian amenities include a finished seven-stall barn with tack room, guest or staff apartment, round pen, and cross-fenced pastures with pipe top-rail and no-climb fencing. A shop, private water well, and water storage system further enhance the property's functionality.
Conveniently located minutes from Chisholm Trail Parkway, Tarleton State University's Fort Worth campus, shopping, dining, and approximately 20 minutes from downtown Fort Worth, this remarkable estate offers the perfect balance of luxury ranch living and everyday convenience.
Listing Snapshot
Inside Area (SqFt)
6,987 sqft
HOA/Condo/Coop Fees
$208.33 monthly
Recent Activity
| 3 days ago | | Listing updated with changes from the MLS® |
| 3 days ago | | Price changed to $4,200,000 |
| 2 months ago | | Listing first seen on site |
General Features
Additional Property Use
AgriculturalHorsesLivestockPastureRanchRecreationalResidentialSingle Family
Foundation
Pillar/Post/Pier
Parking
EnclosedGarageGarage Door OpenerGarage Faces Front
Property Sub Type
Single Family Residence
Security
Fire AlarmGated CommunitySecurity GateSecurity SystemSmoke Detector(s)
Special Circumstances
Standard
Style
Contemporary/Modern
Utilities
Electricity ConnectedPropane
Interior Features
Appliances
DishwasherDisposalGas CooktopGas OvenGas RangeIce MakerDouble OvenRefrigeratorVented Exhaust FanWine Cooler
Cooling
Central AirElectricMulti Units
Fireplace Features
BedroomLiving RoomStoneWood Burning
Heating
Exhaust FanCentralElectricFireplace(s)Propane
Interior
Built-in FeaturesCathedral Ceiling(s)ChandelierDouble VanityEat-in KitchenKitchen IslandOpen FloorplanPantryVaulted Ceiling(s)Walk-In Closet(s)Wet BarHigh Speed InternetWired for Sound
Laundry Features
Electric Dryer HookupWasher Hookup
Bath-Half
Dimensions - 8 x 5Level - First
Bedroom
Dimensions - 19 x 12Level - SecondFeatures - Walk-In Closet(s)
Dining Room
Dimensions - 18 x 14Level - First
Exercise Room
Dimensions - 22 x 21Level - Second
Kitchen
Dimensions - 23 x 20Level - FirstFeatures - Eat-in Kitchen, Kitchen Island
Laundry
Dimensions - 7 x 10Level - First
Living Room
Dimensions - 13 x 22Level - Second
Master Bathroom
Dimensions - 17 x 17Level - First
Master Bedroom
Dimensions - 20 x 16Level - FirstFeatures - Walk-In Closet(s)
Office
Dimensions - 10 x 6Level - First
Wine Cellar
Dimensions - 21 x 7Level - First
Exterior Features
Construction Details
Stone
Exterior
Dog RunRain GuttersLighting
Fencing
Back YardCross FencedFencedFullGatePipeSecurityWire
Lot Features
ClearedAgriculturalInterior LotLandscapedPasture
Other Structures
Barn(s)Corral(s)Garage(s)OutbuildingResidenceStable(s)
Pool Features
In GroundOutdoor PoolWaterfall
Roof
MetalMixedSpanish Tile
Community Features
Association Fee Frequency
Annually
School District
Crowley ISD
Horse Property
Stable(s)Tack RoomWash RackBarnRound Pen
Financing Terms Available
CashConventionalFHA
Schools
School DistrictCrowley ISD
Elementary SchoolBess Race
Listing courtesy of Levi Gutierrez of Maverick Land Group, LLC levi@mavericklandgroupllc.com

© 2020 North Texas Real Estate Information Systems. All rights reserved. Information is deemed reliable but is not guaranteed accurate by the MLS or NTREIS. The information being provided is for the consumer's personal, non-commercial use, and may not be reproduced, redistributed, or used for any purpose other than to identify prospective properties consumers may be interested in purchasing.
Last checked: 2026-10-03 02:21 AM CDT
Source: Walkscore


Did you know? You can invite friends and family to your search. They can join your search, rate and discuss listings with you.