Save
Ask
Tour
Hide
Share
$1,049,000
3 Days On Site

7736 Laura Lake Lane
Fort Worth, TX 76126

For Sale|Single Family Residence|Active
4
Beds
3
Total Baths
3
Full Baths
3,547
SqFt
$296
/SqFt
2022
Built
Subdivision:
Barber Tr
County:
Tarrant

Due to the health concerns created by Coronavirus we are offering personal 1-1 online video walkthough tours where possible.
7736 Laura Lake Lane7736 Laura Lake Lane7736 Laura Lake Lane7736 Laura Lake Lane
Save
Ask
Tour
Hide
Share

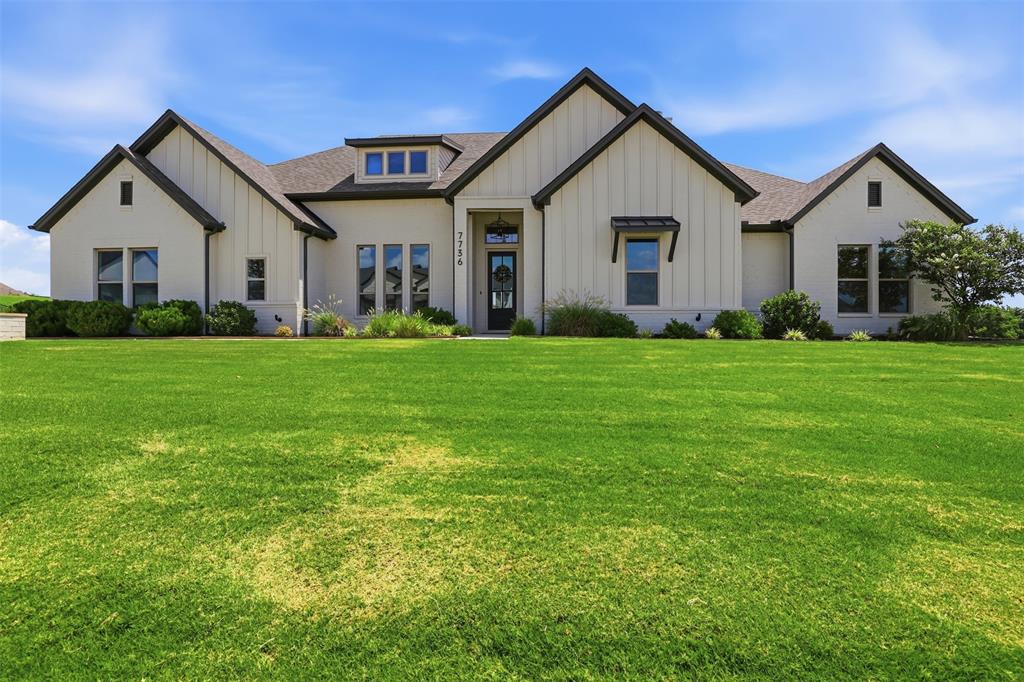
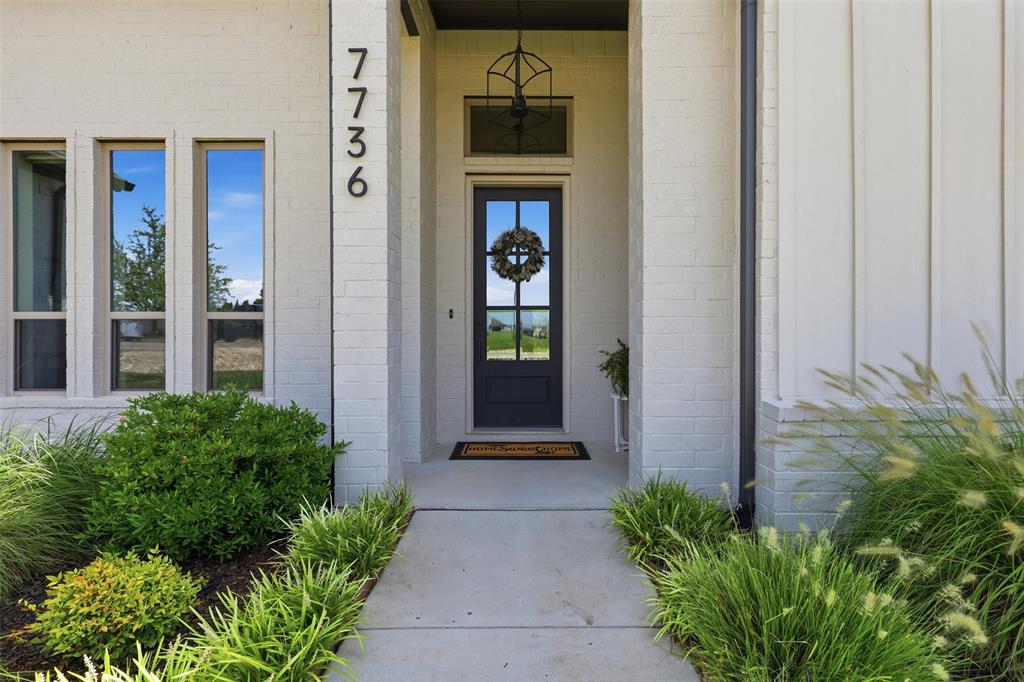
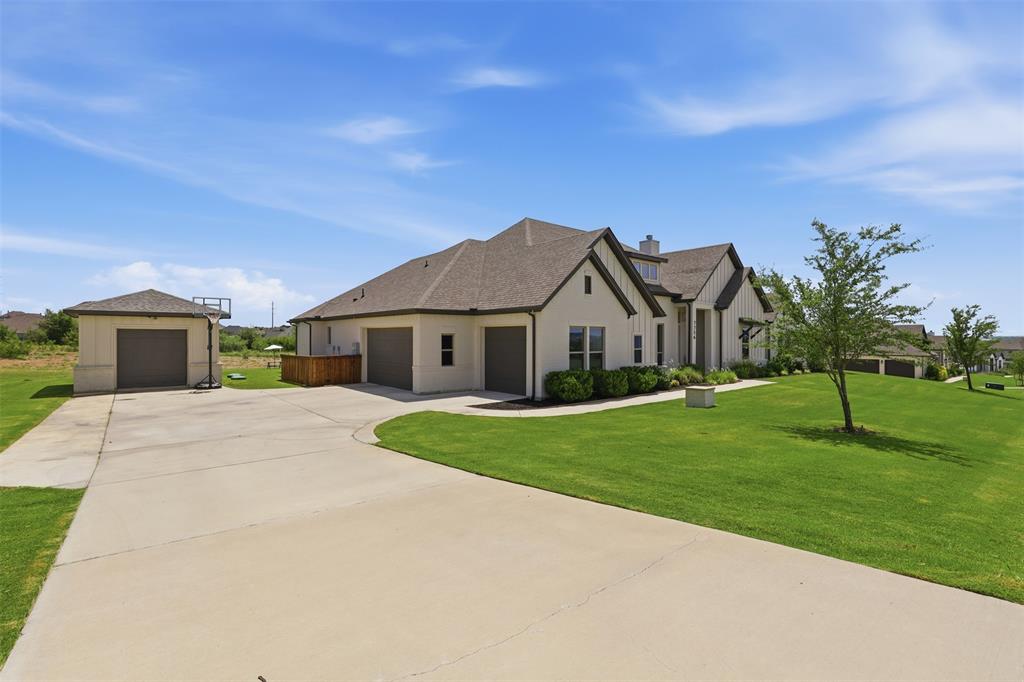
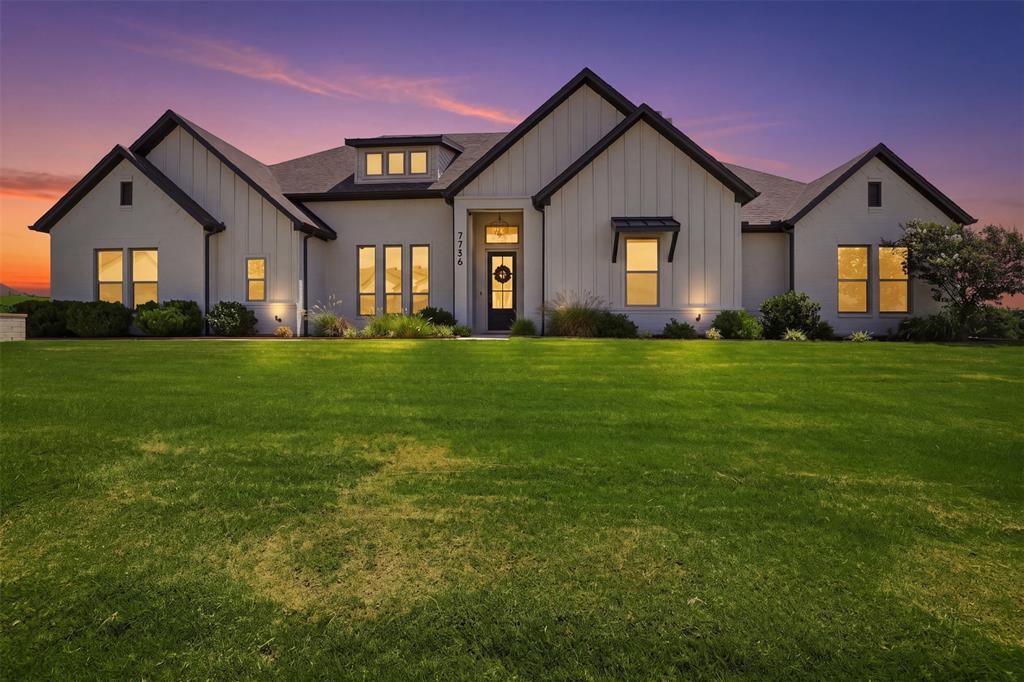
Nestled in the beautiful community of Woodland Meadows, this exceptional one-story residence sits on over 1 acre, offering a perfect blend of space, comfort, and peaceful country living with no City, MUD, or PID taxes—all within the highly sought-after Aledo ISD! Featuring an abundance of natural light throughout, the spacious single-level floor plan connects a welcoming living area directly to a bright kitchen with ample counter space, rich cabinetry, and a convenient breakfast bar setup. The primary suite serves as a true private retreat, complete with a generous walk-in closet and an en-suite bath featuring dual vanities, a deep soaking tub, and a separate shower. Generously sized secondary bedrooms offer great flexibility for guest rooms, or hobbies. Step outside to enjoy the expansive 1-acre open yard—ideal for outdoor entertaining, gardening, or simply relaxing under the Texas sky with plenty of room to roam. Located just minutes from dining, shopping, and major highways for an easy commute, this home offers the ultimate combination of luxury, low tax rates, and top-tier schools. Schedule your private tour today!

Save
Ask
Tour
Hide
Share
Listing Snapshot
Price 
$1,049,000
Days On Site 
3 Days
Bedrooms 
4
Inside Area (SqFt) 
3,547 sqft
Total Baths 
3
Full Baths 
3
Partial Baths 
N/A
Lot Size 
1.002 Acres
Year Built 
2022
MLS® Number 
21346410
Status 
Active
Property Tax 
$15,259
HOA/Condo/Coop Fees 
$43.75 monthly
Sq Ft Source 
N/A
Friends & Family
Recent Activity
2 days agoListing updated with changes from the MLS®
3 days agoListing first seen on site
General Features
Acres 
1.002
Attached Garage 
Yes
Foundation 
Slab
Garage 
Yes
Garage Spaces 
3
Levels 
One
Parking 
DrivewayGarage Door OpenerGarage Faces SideGolf Cart GarageAttached
Property Sub Type 
Single Family Residence
Security 
Fire AlarmPrewiredSmoke Detector(s)
Sewer 
Septic Tank
Special Circumstances 
Standard
Style 
Traditional
Utilities 
Underground Utilities
Water Source 
Well
Interior Features
Appliances 
DishwasherDisposalElectric CooktopElectric OvenMicrowaveTankless Water Heater
Cooling 
Central AirElectric
Fireplace 
Yes
Fireplace Features 
DecorativeWood Burning
Fireplaces 
1
Flooring 
CarpetTileWood
Heating 
Electric
Interior 
Granite CountersKitchen IslandNatural WoodworkOpen FloorplanPantryVaulted Ceiling(s)Walk-In Closet(s)High Speed Internet
Laundry Features 
Electric Dryer HookupWasher Hookup
Window Features 
Window Coverings
Bedroom 
Dimensions - 14 x 11Level - FirstFeatures - Walk-In Closet(s)
Dining Room 
Dimensions - 12 x 11Level - First
Family Room 
Dimensions - 15 x 18Level - First
Kitchen 
Dimensions - 17 x 21Level - FirstFeatures - Breakfast Bar, Kitchen Island, Pantry
Living Room 
Dimensions - 27 x 20Level - First
Master Bathroom 
Dimensions - 16 x 15Level - First
Master Bedroom 
Dimensions - 19 x 24Level - FirstFeatures - Walk-In Closet(s)
Office 
Dimensions - 17 x 11Level - FirstFeatures - Ceiling Fan(s)
Save
Ask
Tour
Hide
Share
Exterior Features
Construction Details 
Brick
Exterior 
Rain GuttersPlayground
Lot Features 
Interior LotLandscapedSubdivided
Patio And Porch 
Covered
Roof 
Composition
Windows/Doors 
Window Coverings
Community Features
Association Dues 
525
Financing Terms Available 
CashConventionalFHAVA Loan
HOA Fee Frequency 
Annually
School District 
Aledo ISD
Schools
School District
Aledo ISD
Elementary School
Vandagriff
Middle School
Aledo
High School
Aledo
Listing courtesy of Sherri Aaron of Texas Real Estate HQ sherri.aaron@gmail.com


© 2020 North Texas Real Estate Information Systems. All rights reserved. Information is deemed reliable but is not guaranteed accurate by the MLS or NTREIS. The information being provided is for the consumer's personal, non-commercial use, and may not be reproduced, redistributed, or used for any purpose other than to identify prospective properties consumers may be interested in purchasing.
Last checked: 2026-08-03 09:33 PM CDT

Neighborhood & Commute
Source: Walkscore
Save
Ask
Tour
Hide
Share