Stunning Luxury Estate in Sought-After Fleming Pointe
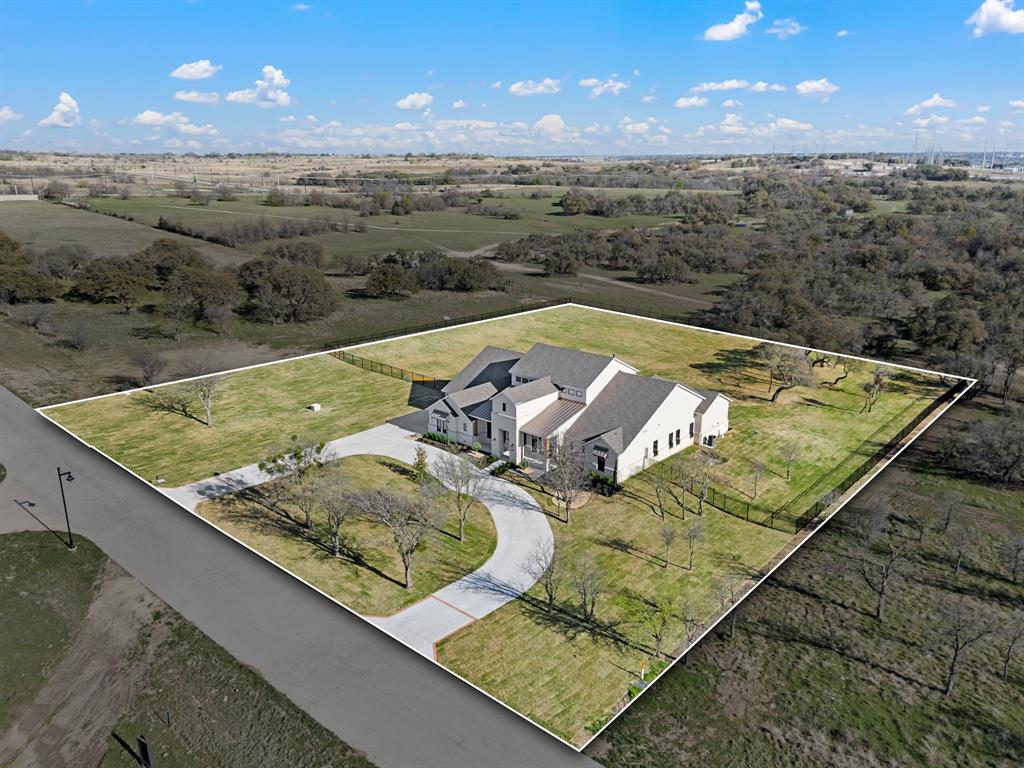
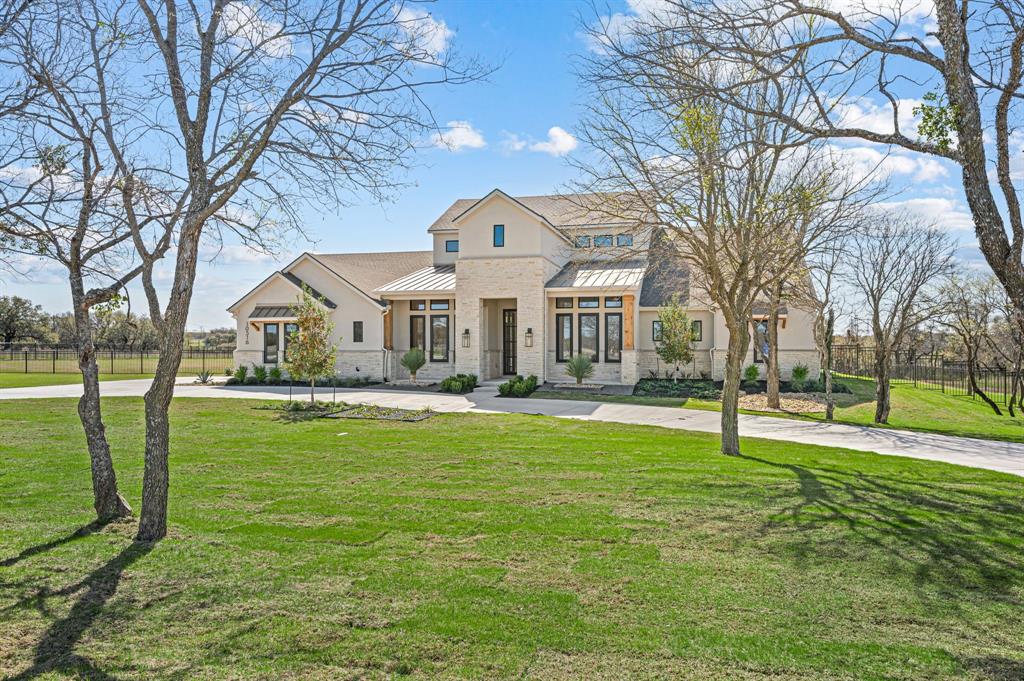
Welcome to your dream home in the prestigious, gated waterside community of Fleming Pointe on Eagle Mountain Lake. Nestled on over 2 acres of rolling hills and mature trees, this luxury estate offers the perfect blend of Hill Country charm and modern sophistication.
Designed with an open-concept layout, this home features a grand great room that flows seamlessly into a spacious covered patio—ideal for relaxing or entertaining—overlooking a custom-designed swimming pool. The chef’s kitchen is a true showpiece, boasting top-of-the-line appliances, an expansive island, and premium finishes that open into the heart of the home.
The private owner's suite is thoughtfully situated on one side of the home, offering a tranquil retreat with a spa-inspired bath and large walk-in closet. All secondary bedrooms are located on the opposite wing, each with its own en-suite bath and walk-in closet, ensuring comfort and privacy for everyone.
Additional highlights include a dedicated owner’s study, an oversized game room, and beautifully crafted details throughout. Every space in this home has been designed to offer luxury, function, and timeless style.
Don’t miss your chance to own a truly one-of-a-kind property in one of the area's most exclusive communities.
Listing Snapshot
Inside Area (SqFt)
5,235 sqft
HOA/Condo/Coop Fees
$500 monthly
Recent Activity
| 2 days ago | | Listing updated with changes from the MLS® |
| a month ago | | Listing first seen on site |
General Features
Additional Property Use
ResidentialSubdevelopment
Parking
Garage Door OpenerAttached
Property Condition
New Construction
Property Sub Type
Single Family Residence
Style
Contemporary/Modern
Utilities
Cable AvailableElectricity AvailableElectricity ConnectedPropaneUnderground Utilities
Interior Features
Appliances
DishwasherDisposalElectric OvenMicrowave
Fireplace Features
Family Room
Heating
ENERGY STAR Qualified Equipment
Interior
Built-in FeaturesChandelierDouble VanityGranite CountersKitchen IslandOpen FloorplanHigh Speed Internet
Bedroom
Dimensions - 14 x 12Level - FirstFeatures - Walk-In Closet(s)
Game Room
Dimensions - 27 x 19Level - First
Kitchen
Dimensions - 24 x 11Level - FirstFeatures - Kitchen Island
Laundry
Dimensions - 14 x 9Level - First
Living Room
Dimensions - 36 x 24Level - First
Master Bedroom
Dimensions - 20 x 17Level - FirstFeatures - Walk-In Closet(s)
Office
Dimensions - 12 x 13Level - First
Exterior Features
Pool Features
GuniteHeatedIn GroundOutdoor PoolPool/Spa ComboPrivate
Waterfront Features
Eagle Mountain
Community Features
Association Fee Frequency
Annually
School District
Eagle MT-Saginaw ISD
Financing Terms Available
CashConventional
Schools
School DistrictEagle MT-Saginaw ISD
Elementary SchoolEaglemount
High SchoolEagle Mountain
Listing courtesy of Mey-Ling Pauri of Ultima Real Estate meyling.pauri@yahoo.com

© 2020 North Texas Real Estate Information Systems. All rights reserved. Information is deemed reliable but is not guaranteed accurate by the MLS or NTREIS. The information being provided is for the consumer's personal, non-commercial use, and may not be reproduced, redistributed, or used for any purpose other than to identify prospective properties consumers may be interested in purchasing.
Last checked: 2026-09-09 04:43 AM CDT
Source: Walkscore


Did you know? You can invite friends and family to your search. They can join your search, rate and discuss listings with you.