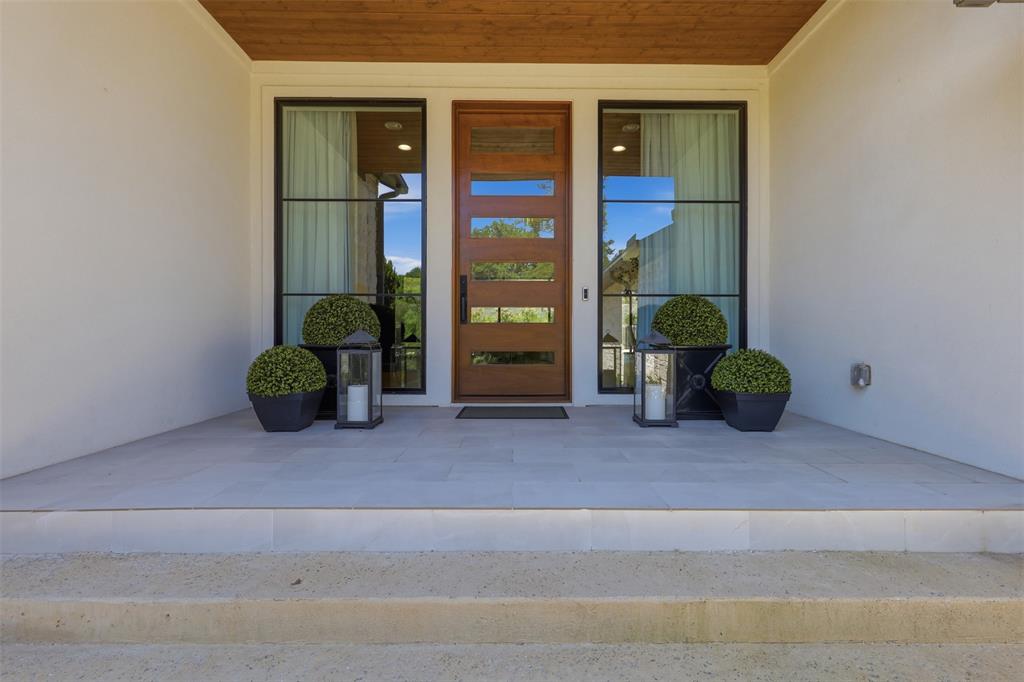
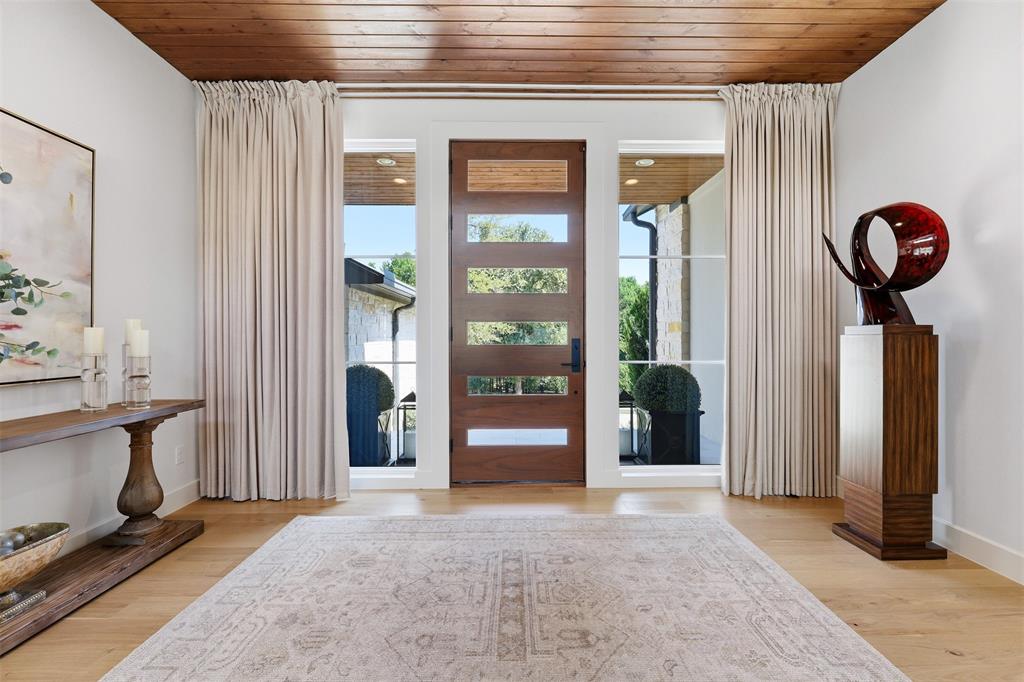
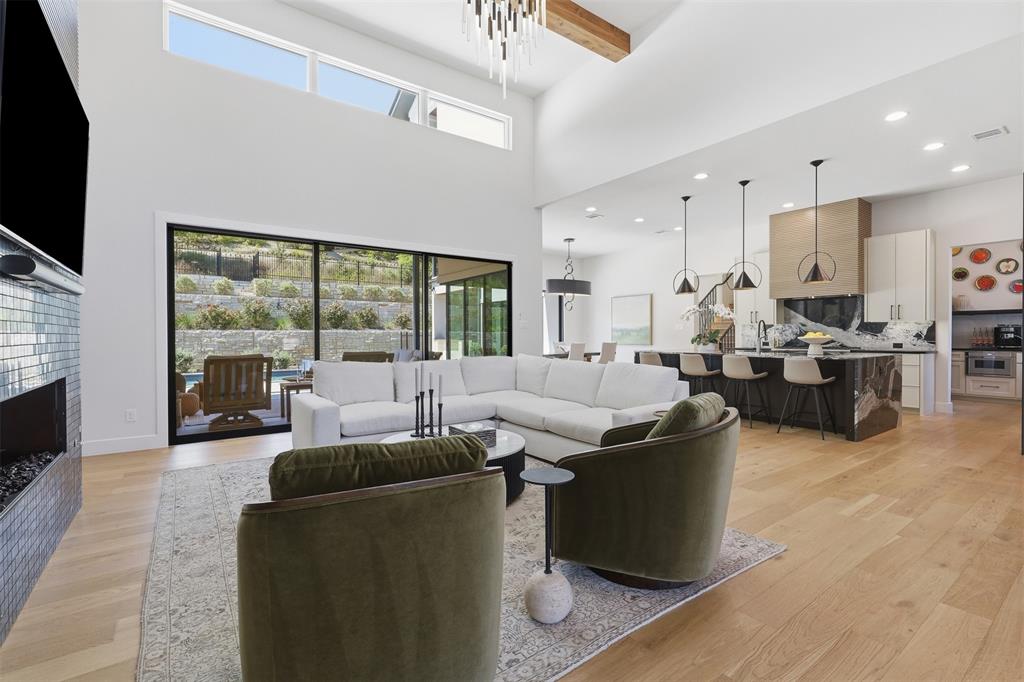
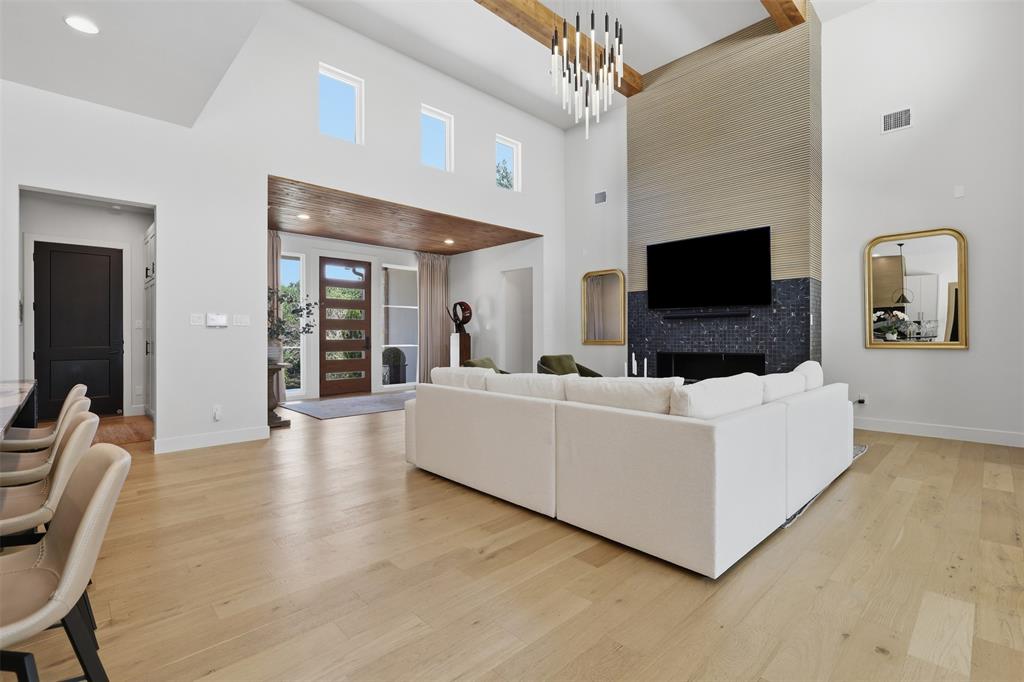
Step into refined luxury in this exceptional Heritage Custom Home, where sophisticated design meets effortless living in the prestigious guard-gated community of Montserrat. Every detail of this modern masterpiece has been thoughtfully curated to create an unparalleled lifestyle of elegance, comfort, and tranquility.
Designed with both everyday living and grand-scale entertaining in mind, the home offers four spacious bedrooms, including two on the main level and two upstairs, complemented by a versatile bonus room - office and a stunning wraparound balcony. The private primary suite serves as a true retreat, featuring a spa-inspired bath with separate vanities, an oversized walk-in shower, soaking tub, and an expansive custom-designed closet.
The heart of the home is the open-concept living and kitchen area, where dramatic sliding glass doors seamlessly blend indoor and outdoor living. Entertain with ease from the chef's kitchen, featuring Thermador appliances, and enhanced by a fully equipped prep kitchen and butler's pantry featuring a second sink, dishwasher and brand new, custom built cabinetry with Sub-Zero wine storage.
The resort-style backyard is an oasis of relaxation, complete with a sparkling pool and spa, covered patio, outdoor fireplace, built-in grill, and beautifully designed spaces for gathering with family and friends.
Perfectly positioned on a quiet street directly across from a park, this remarkable residence offers the privacy and security of Montserrat's guard-gated community while delivering the exceptional craftsmanship and luxury finishes.
Listing Snapshot
Inside Area (SqFt)
4,714 sqft
HOA/Condo/Coop Fees
$333.33 monthly
Recent Activity
| a month ago | | Listing updated with changes from the MLS® |
| a month ago | | Listing first seen on site |
General Features
Foundation
Pillar/Post/PierSlab
Green Energy Efficient
AppliancesDoorsHVACInsulationThermostatWater HeaterWindows
Parking
Direct AccessDrivewayEnclosedGarage Door OpenerGarage Faces SideInside EntranceAttached
Property Sub Type
Single Family Residence
Security
Carbon Monoxide Detector(s)Gated CommunityPrewiredSecurity GuardSecurity LightsSecurity SystemSmoke Detector(s)
Special Circumstances
Standard
Style
Contemporary/Modern
Utilities
Cable AvailableElectricity ConnectedPhone AvailableUnderground Utilities
Interior Features
Appliances
RefrigeratorBuilt-In RefrigeratorDishwasherDisposalGas CooktopGas OvenMicrowaveVented Exhaust Fan
Cooling
Ceiling Fan(s)Central AirElectricENERGY STAR Qualified Equipment
Fireplace Features
GasGas StarterGreat RoomOutside
Flooring
CarpetCeramic TileCombinationHardwood
Heating
Exhaust FanElectricENERGY STAR Qualified EquipmentENERGY STAR/ACCA RSI Qualified InstallationFireplace(s)Natural Gas
Interior
Built-in FeaturesCathedral Ceiling(s)ChandelierDouble VanityEat-in KitchenGranite CountersKitchen IslandOpen FloorplanPantryVaulted Ceiling(s)Walk-In Closet(s)High Speed InternetIn-Law Floorplan
Bedroom
Dimensions - 18 x 14Level - SecondFeatures - Walk-In Closet(s)
Bonus Room
Dimensions - 18 x 16Level - Second
Family Room
Dimensions - 22 x 16Level - First
Kitchen
Dimensions - 17 x 20Level - FirstFeatures - Eat-in Kitchen, Kitchen Island, Pantry
Living Room
Dimensions - 18 x 20Level - First
Master Bedroom
Dimensions - 15 x 19Level - FirstFeatures - Walk-In Closet(s)
Utility Room
Dimensions - 10 x 10Level - First
Exterior Features
Construction Details
Wood SidingStone
Exterior
BalconyGas GrillRain GuttersOutdoor GrillPrivate Yard
Fencing
Back YardWrought Iron
Lot Features
Interior LotLandscapedSlopedSubdivided
Other Structures
Outdoor Kitchen
Pool Features
In GroundOutdoor PoolPool/Spa Combo
Community Features
Association Fee Frequency
Annually
School District
Fort Worth ISD
Financing Terms Available
CashConventional
Schools
School DistrictFort Worth ISD
Elementary SchoolWaverlypar
Listing courtesy of Jana Stidman of Briggs Freeman Sotheby's Int'l jstidman@briggsfreeman.com

© 2020 North Texas Real Estate Information Systems. All rights reserved. Information is deemed reliable but is not guaranteed accurate by the MLS or NTREIS. The information being provided is for the consumer's personal, non-commercial use, and may not be reproduced, redistributed, or used for any purpose other than to identify prospective properties consumers may be interested in purchasing.
Last checked: 2026-09-09 04:31 AM CDT
Source: Walkscore