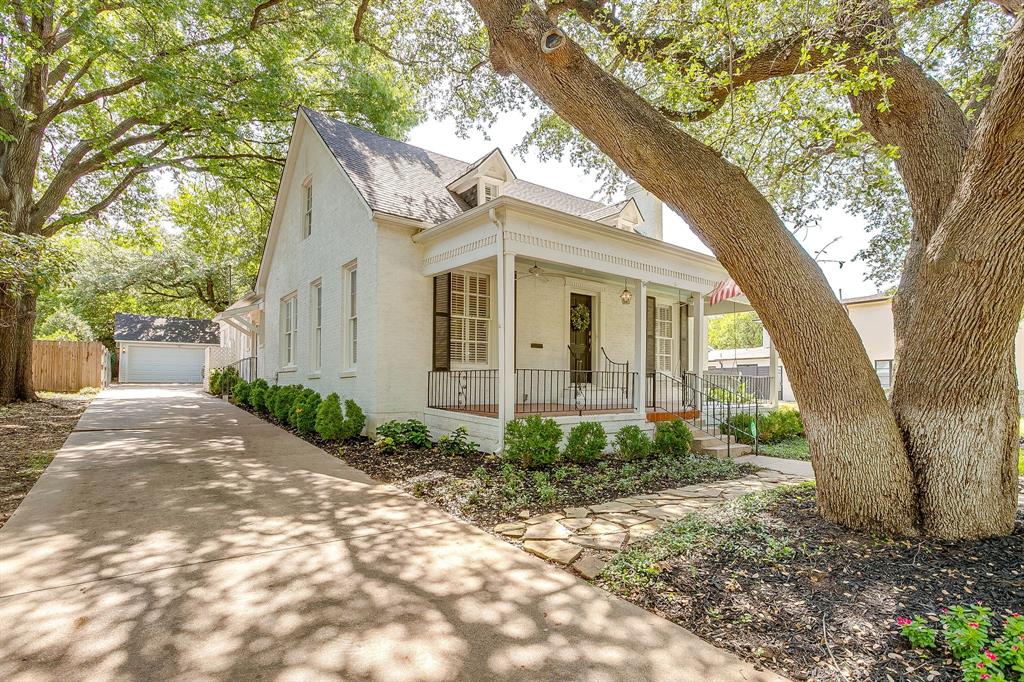
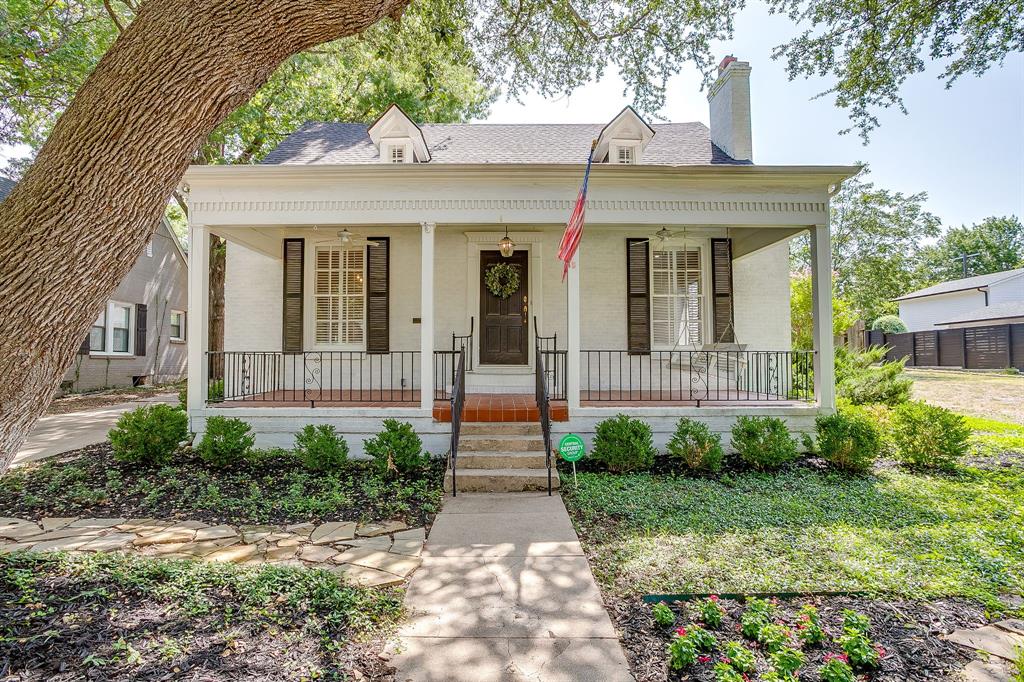
Welcome to **2553 Stadium **Dr, a beautifully updated home just a short walk from TCU’s football stadium and located in the highly sought-after Tanglewood Elementary attendance zone.
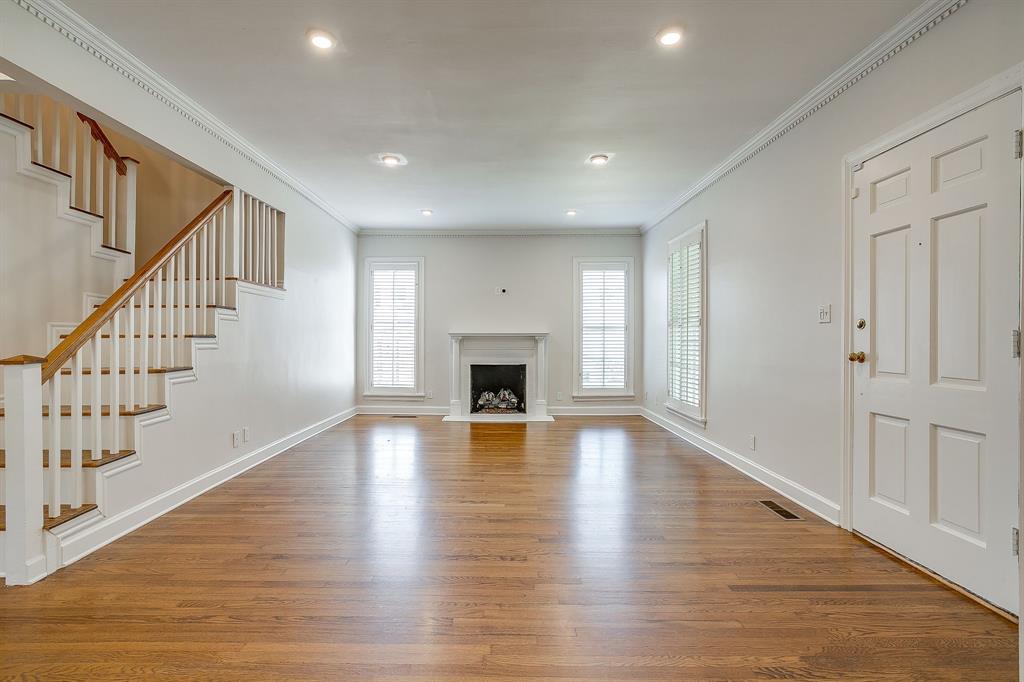
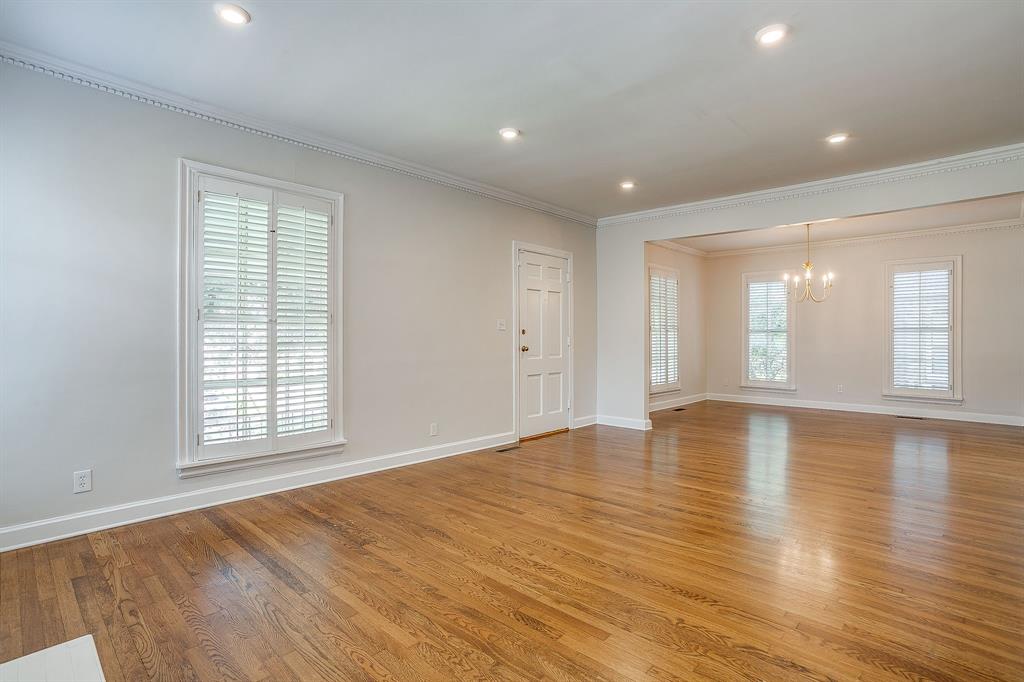
This charming two-story home offers 4 bedrooms, 3 full bathrooms, and 2 spacious living areas, blending timeless 1935 character with thoughtful modern updates. Original oak hardwood floors, abundant natural light, and inviting living spaces create warmth and character throughout.
The oversized primary suite features a luxurious en-suite bath with a soaking tub, dual-head walk-in shower, and an expansive walk-in closet. The flexible floor plan provides plenty of room for entertaining, working from home, or accommodating guests.
A standout feature is the detached finished garage, complete with an insulated garage door, dedicated AC unit, and generous storage—ideal for a home gym, art studio, workshop, game room, or creative flex space. An attached private office offers an excellent work-from-home setup or additional bonus room.
Outside, enjoy a beautifully landscaped backyard with low-maintenance turf, inviting front and rear patios, and five mature live oak trees that provide exceptional shade, privacy, and a peaceful, wooded retreat rarely found this close to campus.
Offering an unbeatable combination of location, charm, and versatility, this home is just minutes from TCU, premier dining, shopping, and everything Fort Worth has to offer.
Listing Snapshot
Inside Area (SqFt)
2,649 sqft
Recent Activity
| 16 hours ago | | Listing updated with changes from the MLS® |
| 21 hours ago | | Status changed to Pending |
| a month ago | | Listing first seen on site |
General Features
Foundation
Pillar/Post/Pier
Parking
DrivewayGarageGarage Door OpenerGarage Faces RearWorkshop in Garage
Property Sub Type
Single Family Residence
Security
Fire AlarmSecurity System OwnedSmoke Detector(s)
Special Circumstances
Standard
Interior Features
Appliances
DishwasherDisposalGas CooktopGas RangeGas Water HeaterMicrowaveVented Exhaust Fan
Cooling
Ceiling Fan(s)Central AirElectric
Fireplace Features
Living RoomGas Log
Heating
Exhaust FanCentral
Interior
Built-in FeaturesDouble VanityEat-in KitchenPantryWalk-In Closet(s)
Laundry Features
Washer Hookup
Window Features
ShuttersWindow Coverings
Bath-Full
Dimensions - 8 x 6Level - First
Bedroom
Dimensions - 11 x 12Level - Second
Dining Room
Dimensions - 14 x 16Level - First
Game Room
Dimensions - 16 x 19Level - Second
Kitchen
Dimensions - 11 x 14Level - FirstFeatures - Eat-in Kitchen, Pantry
Laundry
Dimensions - 8 x 7Level - First
Living Room
Dimensions - 16 x 18Level - FirstFeatures - Ceiling Fan(s)
Master Bedroom
Dimensions - 12 x 12Level - FirstFeatures - Walk-In Closet(s)
Exterior Features
Fencing
Back YardFencedWood
Lot Features
Interior LotLandscapedMany TreesSubdivided
Patio And Porch
CoveredFront PorchPatio
Windows/Doors
ShuttersWindow Coverings
Community Features
School District
Fort Worth ISD
Financing Terms Available
CashConventionalVA Loan
Schools
School DistrictFort Worth ISD
Elementary SchoolTanglewood
Listing courtesy of Stefani Hill of League Real Estate stefani@leaguere.com

© 2020 North Texas Real Estate Information Systems. All rights reserved. Information is deemed reliable but is not guaranteed accurate by the MLS or NTREIS. The information being provided is for the consumer's personal, non-commercial use, and may not be reproduced, redistributed, or used for any purpose other than to identify prospective properties consumers may be interested in purchasing.
Last checked: 2026-09-15 03:06 AM CDT
Source: Walkscore