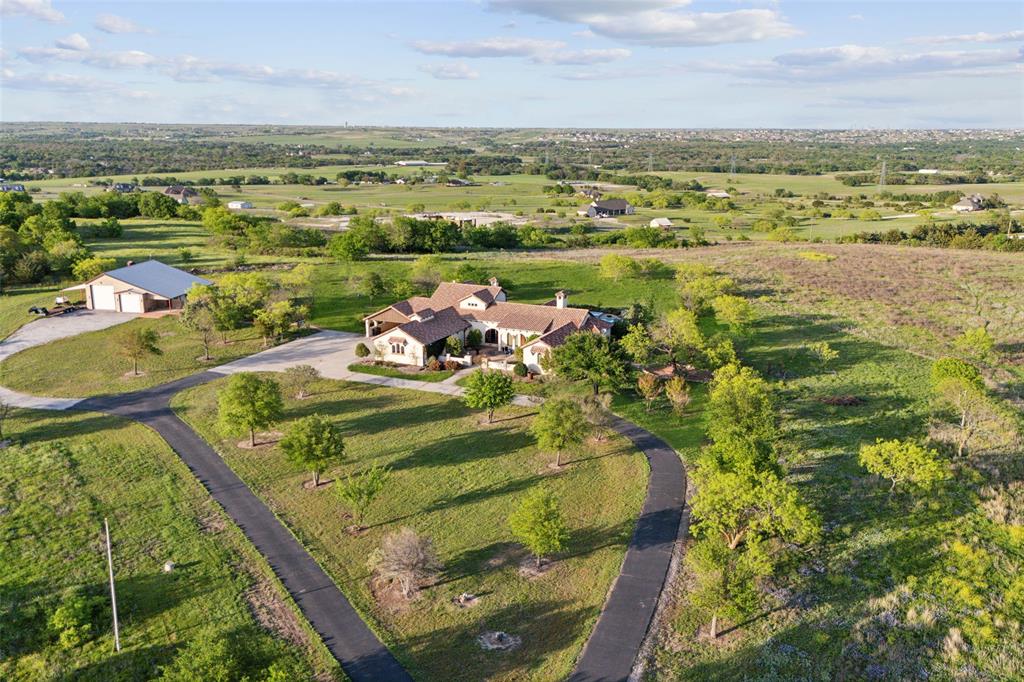
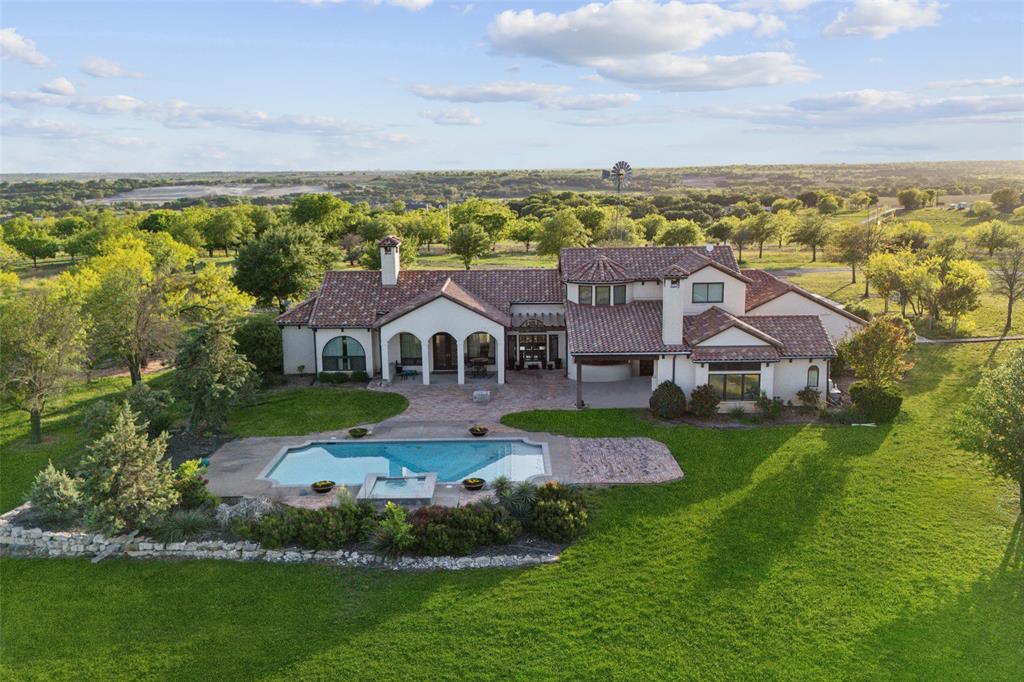
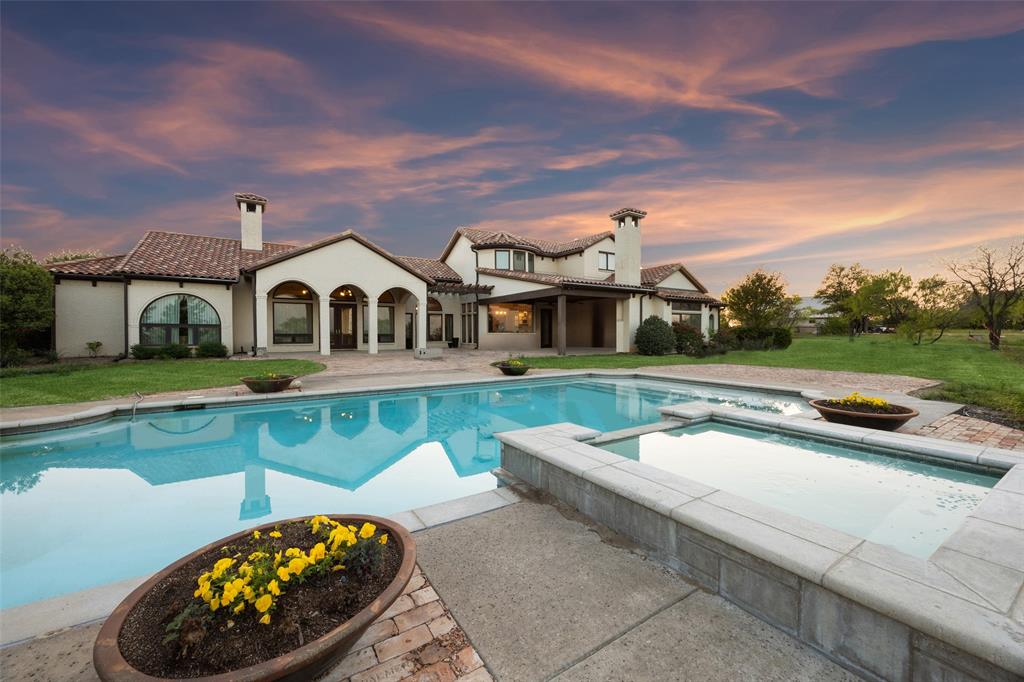
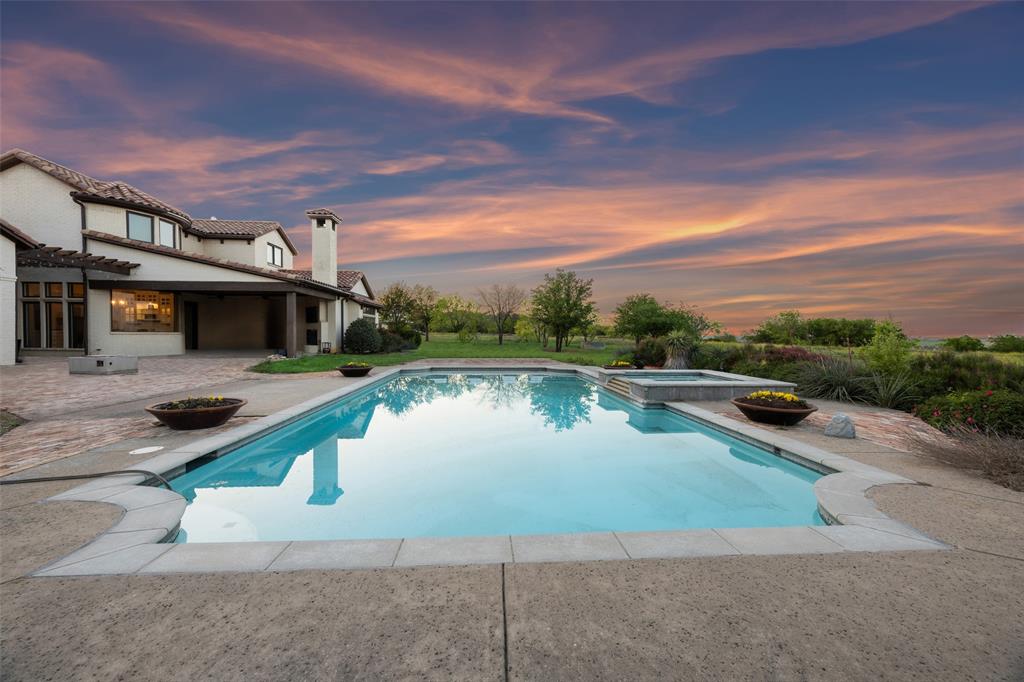
Unparalleled Opportunity, 97 Acre Luxury Estate with Limitless Potential Near Future Bluejack Ranch Golf Course. Perched atop one of Aledo’s highest hilltops, this extraordinary 97 acre estate offers a rare combination of luxury, privacy, and boundless opportunity—with no HOA restrictions. Welcome to Fossil Rock Ranch, an elegant Mediterranean-inspired masterpiece thoughtfully designed for entertaining and refined living. Located just minutes from the future Bluejack Ranch Golf Course—a world-class development by Tiger Woods—this prime location is a once-in-a-lifetime opportunity for investors, developers, or avid golfers seeking a trophy property with income-generating potential. Imagine transforming this spectacular land into a luxury golf retreat, wellness resort, Airbnb compound, exclusive bed & breakfast, or a private multi-generational family estate. With rolling pastures, panoramic views, and 4 adjacent water wells, the possibilities are as expansive as the land itself. The custom-designed main residence is a true showpiece of craftsmanship and style, featuring white oak and brick flooring, custom doors and windows, a gourmet chef’s kitchen with professional-grade appliances, a built-in refrigerator, granite countertops, and a butcher block island. The grand living room boasts vaulted, beamed ceilings, twin drop-down chandeliers, and a stunning stone fireplace, creating the perfect space for entertaining. Step outside to a resort-style backyard with multiple patios, mature trees, an outdoor fireplace + a sparkling pool overlooking endless Texas skies. The Primary Suite offers a serene retreat with a spa-inspired bath, sauna, private outdoor shower, walk-through closet, and personal workout room. Additional highlights include a separate barn currently being transformed into a barndominium for future living quarters, offering unmatched flexibility for future development or personal vision.
Listing Snapshot
Inside Area (SqFt)
4,763 sqft
Recent Activity
| 2 months ago | | Listing updated with changes from the MLS® |
| 2 months ago | | Listing first seen on site |
General Features
Additional Property Use
CattleGrazingLivestockSingle Family
Green Energy Efficient
AppliancesThermostat
Parking
Additional ParkingCarportCircular DrivewayConcreteCoveredDirect AccessDrivewayEnclosedGarageGarage Door OpenerGarage Faces SideInside EntranceKitchen LevelLightedPrivateSide By SideStorageBoatRV Access/ParkingAttached
Property Sub Type
Single Family Residence
Security
PrewiredSecurity LightsSecurity SystemSmoke Detector(s)
Special Circumstances
Standard
Utilities
Cable AvailableElectricity AvailableElectricity ConnectedNatural Gas AvailablePhone Available
Interior Features
Appliances
RefrigeratorBuilt-In RefrigeratorDishwasherDisposalGas CooktopGas OvenGas RangeMicrowaveConvection OvenDouble OvenVented Exhaust FanWarming Drawer
Cooling
Ceiling Fan(s)Central Air
Fireplace Features
DecorativeGasGas StarterLiving RoomOutsideStoneWood BurningGas Log
Flooring
BrickCarpetHardwoodMarbleStoneTileWood
Heating
Exhaust FanCentralElectricFireplace(s)
Interior
Built-in FeaturesChandelierDouble VanityEat-in KitchenGranite CountersKitchen IslandNatural WoodworkOpen FloorplanPantryVaulted Ceiling(s)Walk-In Closet(s)Wet BarHigh Speed InternetWired for Sound
Laundry Features
Electric Dryer HookupWasher Hookup
Bedroom
Dimensions - 12 x 11Level - SecondFeatures - Ceiling Fan(s), Walk-In Closet(s)
Breakfast Room
Dimensions - 13 x 12Level - First
Dining Room
Dimensions - 13 x 13Level - First
Exercise Room
Dimensions - 14 x 11Level - FirstFeatures - Ceiling Fan(s)
Guest Suite
Dimensions - 17 x 13Level - First
Kitchen
Dimensions - 18 x 16Level - FirstFeatures - Eat-in Kitchen, Kitchen Island
Living Room
Dimensions - 22 x 20Level - First
Master Bedroom
Dimensions - 22 x 16Level - FirstFeatures - Ceiling Fan(s), Walk-In Closet(s)
Mud Room
Dimensions - 12 x 8Level - First
Utility Room
Dimensions - 9 x 7Level - First
Wine Cellar
Dimensions - 6 x 4Level - First
Exterior Features
Construction Details
StoneBrick
Exterior
Fire PitRain GuttersLightingStorageOutdoor Grill
Fencing
Barbed WireGatePipeWireFenced
Lot Features
Few TreesLandscapedMany TreesPastureRolling Slope
Other Structures
GazeboGuest HouseShed(s)Workshop
Patio And Porch
CoveredFront PorchPatioRear Porch
Pool Features
GuniteIn GroundOutdoor PoolPool SweepPool/Spa ComboPrivate
Community Features
School District
Aledo ISD
Financing Terms Available
CashConventional
Schools
Elementary SchoolVandagriff
Listing courtesy of Michael Hershenberg of Real Broker, LLC michael@hgrouptx.com

© 2020 North Texas Real Estate Information Systems. All rights reserved. Information is deemed reliable but is not guaranteed accurate by the MLS or NTREIS. The information being provided is for the consumer's personal, non-commercial use, and may not be reproduced, redistributed, or used for any purpose other than to identify prospective properties consumers may be interested in purchasing.
Last checked: 2026-10-18 09:56 PM CDT
Source: Walkscore


Did you know? You can invite friends and family to your search. They can join your search, rate and discuss listings with you.