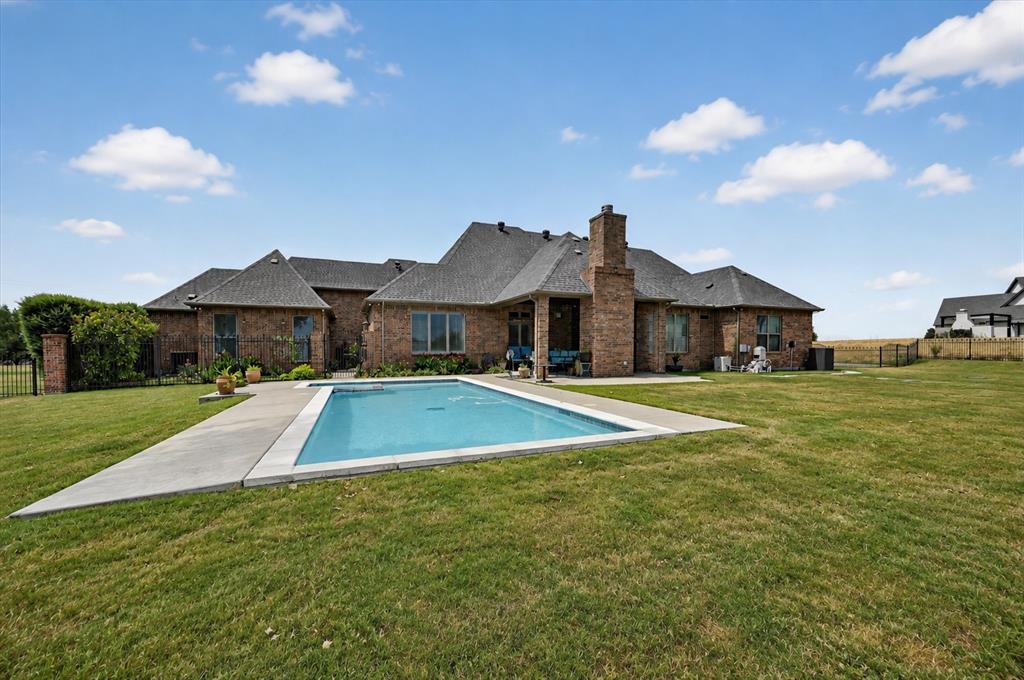
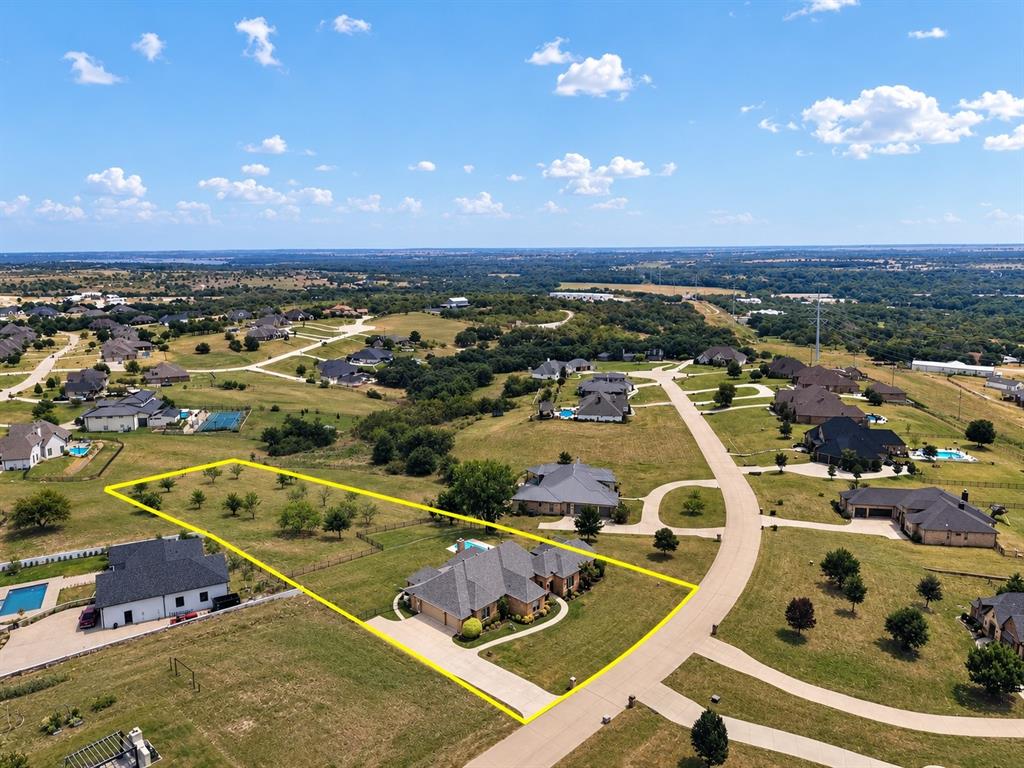
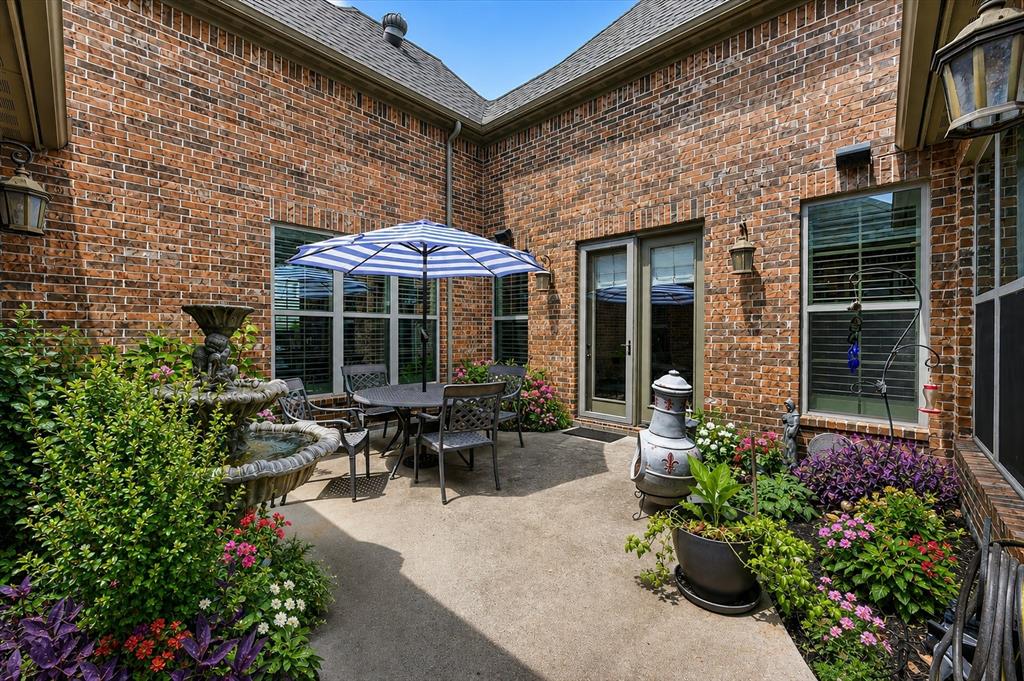
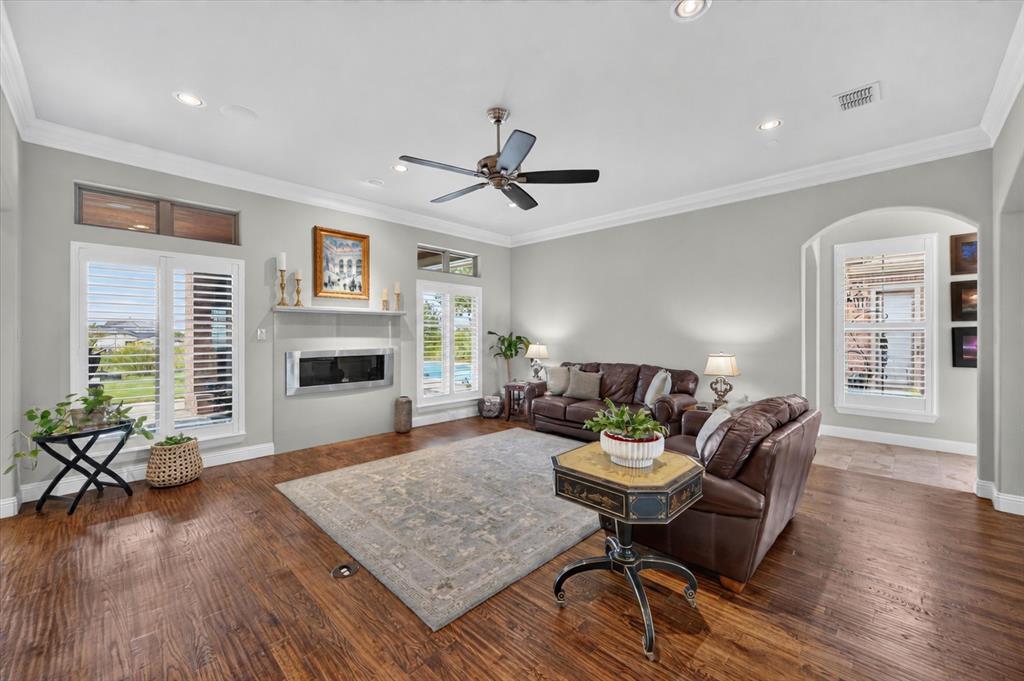
Imagine coming home to your own private hilltop retreat! Nestled on nearly 2 acres in highly sought-after Aledo ISD, this custom-built, one-owner home is a rare combination of thoughtful design, distinctive character, privacy, and exceptional living. From its beautiful architectural details to its inviting indoor and outdoor spaces, this property offers a lifestyle that is hard to find. Designed for both comfortable everyday living and memorable entertaining, the home features multiple living & dining areas, a Napoleon direct-vent fireplace, and a stunning library showcasing rich wood built-ins. A charming New Orleans-inspired courtyard provides a unique outdoor escape, connecting the main entry hall to the private primary suite. The primary suite is truly a retreat! Enjoy a private entrance, an expansive ensuite bath featuring a beautiful slipper tub, & a spacious walk-in closet with custom built-ins that are sure to impress. With 4 bedrooms and 3 full baths, there is plenty of room for family & guests. But the outdoor living may be what steals your heart! Enjoy a large covered patio complete with a wood-burning fireplace, overlooking the sparkling pool & spa. Whether hosting friends, enjoying a quiet evening by the fire, or spending a summer afternoon poolside, this backyard was made for enjoying the best of Texas living. Adding even more value and peace of mind, the home features an automatic standby generator with load-shifting capability, providing backup power to major systems. An automatic lift takes your items to the attic & back with ease. Plantation shutters though out the home. Homes offering this combination of space, character, and amenities are hard to find. Don't just admire this one online! Come experience the setting, the craftsmanship, and the lifestyle for yourself. Schedule your private showing today and discover why this exceptional hilltop retreat could be the home you've been waiting for. Opportunities like this don't come along every day!
Listing Snapshot
Inside Area (SqFt)
3,603 sqft
HOA/Condo/Coop Fees
$41.67 monthly
Recent Activity
| 9 hours ago | | Listing updated with changes from the MLS |
| yesterday | | Listing first seen on site |
General Features
Parking
Additional ParkingConcreteDirect AccessDrivewayGarage Door OpenerGarage Faces SideInside EntranceKitchen LevelLightedSecuredStorageGatedAttached
Property Sub Type
Single Family Residence
Security
Carbon Monoxide Detector(s)Security LightsSecurity SystemSecurity System Owned
Special Circumstances
Standard
Utilities
Cable AvailableUnderground Utilities
Interior Features
Appliances
Built-In Gas RangeDishwasherDisposalElectric Water HeaterMicrowaveConvection OvenRefrigeratorVented Exhaust FanWine Cooler
Cooling
Ceiling Fan(s)Central AirElectricHeat Pump
Fireplace Features
DecorativeGas StarterInsertLiving RoomPropaneSee RemarksOther
Flooring
CarpetCeramic TileWood
Heating
Exhaust FanFireplace InsertCentralElectricHeat Pump
Interior
Built-in FeaturesCentral VacuumChandelierEat-in KitchenGranite CountersKitchen IslandOpen FloorplanPantryWalk-In Closet(s)Wet BarHigh Speed InternetWired for Sound
Laundry Features
Electric Dryer HookupWasher Hookup
Window Features
ShuttersWindow Coverings
Bedroom
Dimensions - 15 x 13Level - FirstFeatures - Ceiling Fan(s), Walk-In Closet(s)
Breakfast Room
Dimensions - 11 x 14Level - FirstFeatures - Eat-in Kitchen, Kitchen Island
Den
Dimensions - 16 x 13Level - FirstFeatures - Ceiling Fan(s)
Dining Room
Dimensions - 14 x 15Level - First
Kitchen
Dimensions - 13 x 14Level - FirstFeatures - Breakfast Bar, Eat-in Kitchen, Kitchen Island, Pantry
Laundry
Dimensions - 10 x 9Level - First
Library
Dimensions - 12 x 13Level - First
Living Room
Dimensions - 18 x 18Level - First
Master Bedroom
Dimensions - 15 x 19Level - FirstFeatures - Ceiling Fan(s), Walk-In Closet(s)
Exterior Features
Construction Details
Brick
Exterior
CourtyardRain GuttersLightingUncovered Courtyard
Fencing
FencedWrought IronOther
Lot Features
Cul-De-SacFew TreesInterior LotLandscapedSubdivided
Patio And Porch
CoveredFront PorchPatioRear PorchSide PorchOther
Pool Features
GuniteIn GroundOutdoor PoolPool/Spa Combo
Windows/Doors
ShuttersWindow Coverings
Community Features
Association Fee Frequency
Annually
Community Features
GatedPlayground
School District
Aledo ISD
Financing Terms Available
CashConventionalVA Loan
Schools
Elementary SchoolVandagriff
Listing courtesy of Ginger Trimble Knox of Ginger & Associates, LLC ginger@gingerandassociates.com

© 2020 North Texas Real Estate Information Systems. All rights reserved. Information is deemed reliable but is not guaranteed accurate by the MLS or NTREIS. The information being provided is for the consumer's personal, non-commercial use, and may not be reproduced, redistributed, or used for any purpose other than to identify prospective properties consumers may be interested in purchasing.
Last checked: 2026-10-31 02:52 PM CDT
Source: Walkscore