Skip to content
Save
Ask
Tour
Hide
Share
$1,650,000
32 Days On Site

4902 Westbriar Drive
Fort Worth, TX 76109

For Sale|Single Family Residence|Active
3
Beds
4
Total Baths
3
Full Baths
1
Partial Bath
3,096
SqFt
$533
/SqFt
1983
Built
Subdivision:
Overton Woods Add
County:
Tarrant

Due to the health concerns created by Coronavirus we are offering personal 1-1 online video walkthough tours where possible.
4902 Westbriar Drive4902 Westbriar Drive4902 Westbriar Drive4902 Westbriar Drive
Save
Ask
Tour
Hide
Share

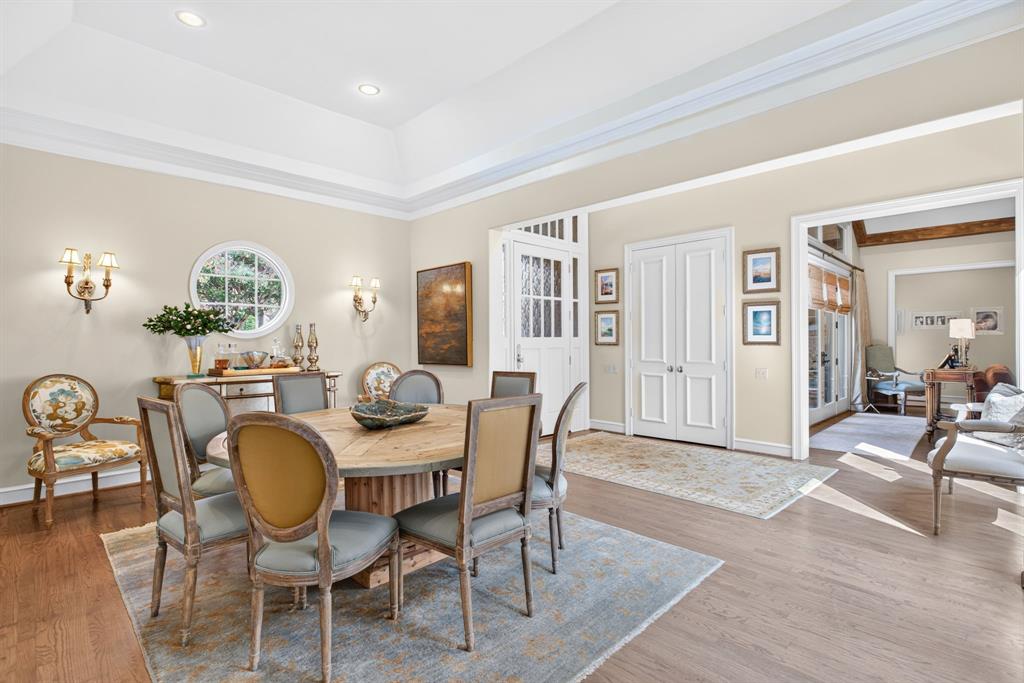
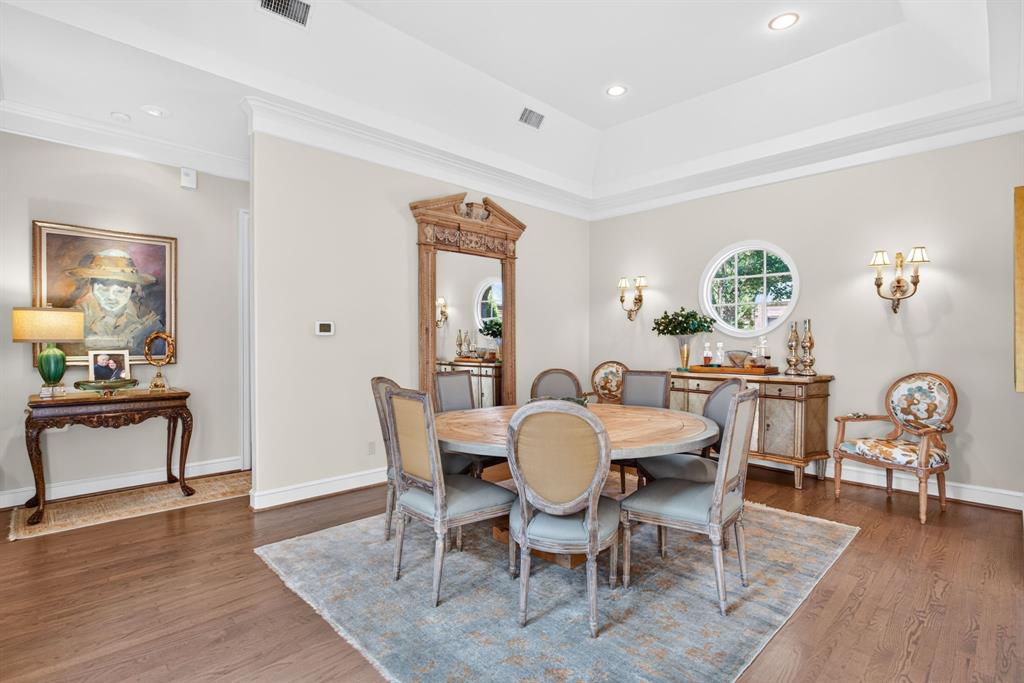
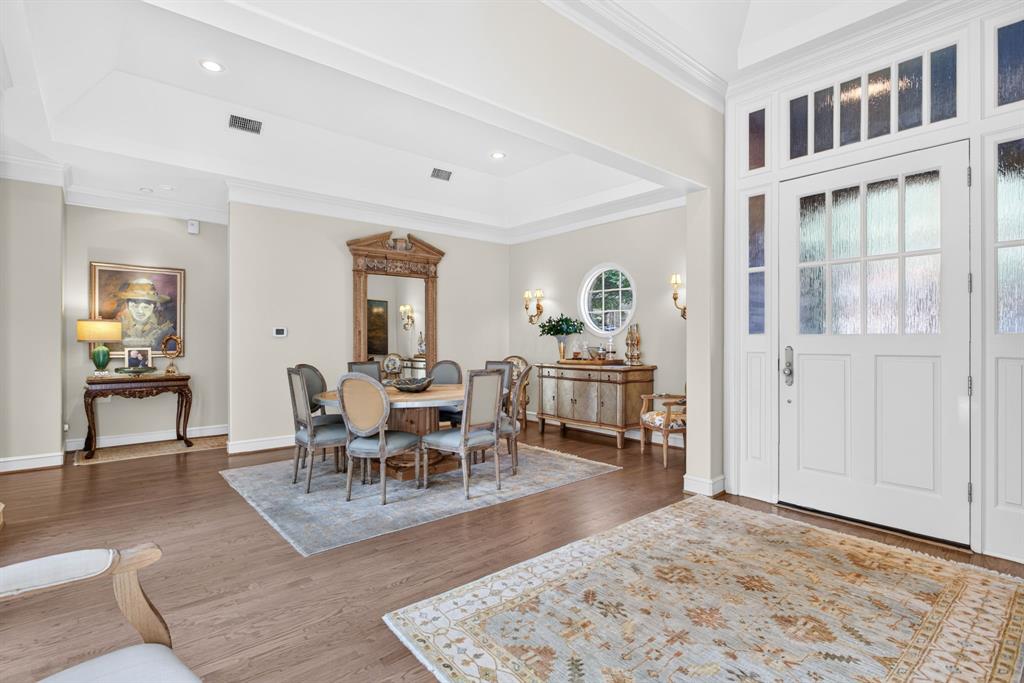
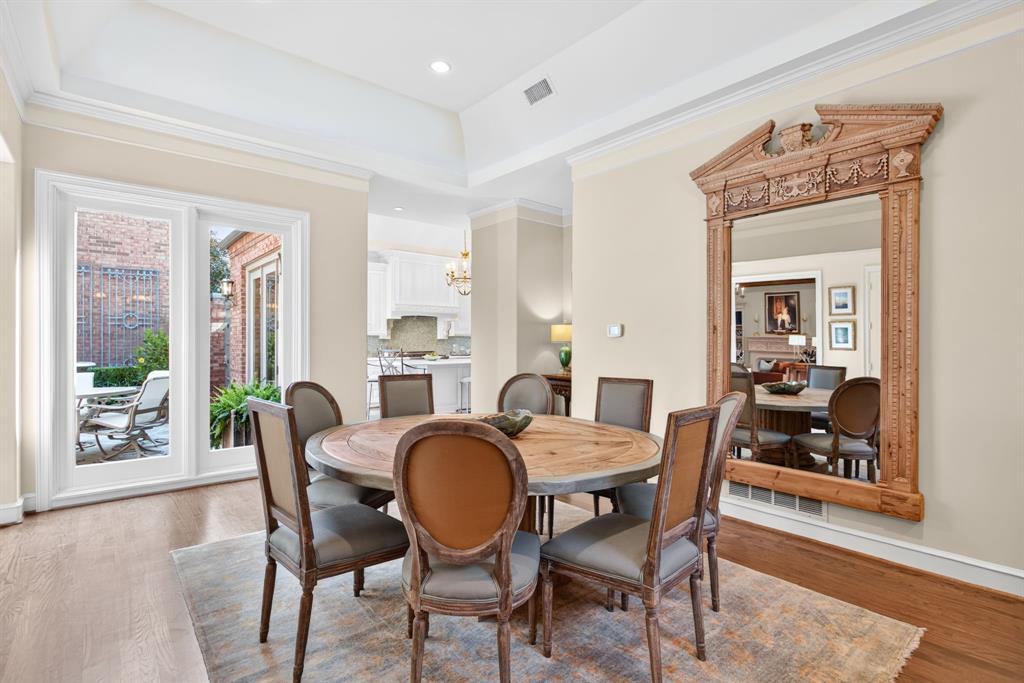
One of the most exquisite homes in coveted, gated Westbriar. Over 3K sqft mostly on one level. The home exudes luxury & offers curated, design forward living with elevated selections throughout. You won't want to leave! The attention & expense inside is beautifully complimented by the frequent experience of enjoying the delightful views of the outside from within. Just some of the details include: smooth finish walls, wood flooring, an assortment of marbles & natural stones including a handcrafted marble fireplace surround sourced from Europe (of course, fitting with the old world charm of Westbriar). Also generous amount of nickel hardware on doors and pulls, solid-core paneled doors, just the right amount of moldings, appropriately placed art lighting, rheostat switches for ideal lighting, Andersen doors and windows, Davinci Slate roof (installed by Lon Smith in 2024), water heaters (2023). THREE ENSUITE BEDROOMS. Large dining perfect for entertaining. Kitchen overlooks a dining terrace with fountain. You will appreciate the panel front monogram built-in FF, Bertazzoni Italia 6 burner gas range, stunning marble counters, recessed cabinets with adjustable shelves, drink station complete with cube ice KitchenAid ice maker & under-counter wine refrigerator. Spacious living room with gas fireplace, beams and views to multiple terraces with fountains, irrigated flowers & stunning architectural touches. The primary suite is also a highlight of the home with it's elegance and large amount of natural light. Enjoy manicured boxwoods and landscaping flanking a brick privacy wall from the primary bedroom and bath. The bathroom is drenched in marble, nickel & natural light with a walk-in shower, separate toilet room and multiple customized closets. Soaking in the tub under a large window with complete outdoor privacy is a delight. The upstairs also offers a built-in desk. You can live almost entirely on the first floor, if desired.

Save
Ask
Tour
Hide
Share
Listing Snapshot
Price 
$1,650,000
Days On Site 
32 Days
Bedrooms 
3
Inside Area (SqFt) 
3,096 sqft
Total Baths 
4
Full Baths 
3
Partial Baths 
1
Lot Size 
0.153 Acres
Year Built 
1983
MLS® Number 
21352190
Status 
Active
Property Tax 
$19,594
HOA/Condo/Coop Fees 
$400 monthly
Sq Ft Source 
N/A
Friends & Family
Recent Activity
a month agoListing updated with changes from the MLS®
a month agoListing first seen on site
General Features
Acres 
0.153
Attached Garage 
Yes
Foundation 
Slab
Garage 
Yes
Garage Spaces 
2
Levels 
Two
Parking 
GarageGarage Door OpenerWorkshop in GarageGatedAttached
Property Sub Type 
Single Family Residence
Security 
Security SystemSmoke Detector(s)
Sewer 
Public Sewer
Special Circumstances 
Standard
Style 
Traditional
Utilities 
Cable Available
Water Source 
Public
Interior Features
Appliances 
RefrigeratorBuilt-In RefrigeratorDishwasherDisposalGas CooktopMicrowave
Cooling 
Central AirElectricMulti UnitsZoned
Fireplace 
Yes
Fireplace Features 
Gas StarterMasonryGas Log
Fireplaces 
1
Flooring 
CarpetTileWood
Heating 
CentralNatural Gas
Interior 
Built-in FeaturesChandelierDouble VanityEat-in KitchenKitchen IslandVaulted Ceiling(s)Walk-In Closet(s)High Speed Internet
Window Features 
Window Coverings
Bath-Full 
Dimensions - 11 x 8Level - First
Bath-Half 
Dimensions - 6 x 6Level - Second
Bedroom 
Dimensions - 12 x 13Level - FirstFeatures - Walk-In Closet(s)
Dining Room 
Dimensions - 20 x 13Level - First
Kitchen 
Dimensions - 21 x 14Level - FirstFeatures - Breakfast Bar, Eat-in Kitchen, Kitchen Island
Living Room 
Dimensions - 19 x 22Level - First
Master Bathroom 
Dimensions - 13 x 16Level - First
Master Bedroom 
Dimensions - 17 x 17Level - FirstFeatures - Walk-In Closet(s)
Utility Room 
Dimensions - 5 x 5Level - First
Save
Ask
Tour
Hide
Share
Exterior Features
Construction Details 
Brick
Exterior 
CourtyardRain GuttersLightingUncovered Courtyard
Fencing 
Brick
Lot Features 
Interior LotLandscapedSubdivided
Patio And Porch 
Patio
Roof 
Slate
Windows/Doors 
Window Coverings
Community Features
Association Fee 
$1200.0
Association Fee Frequency 
Quarterly
Community Features 
Gated
School District 
Fort Worth ISD
Financing Terms Available 
CashConventional
Schools
School District
Fort Worth ISD
Elementary School
Overton Park
Middle School
Mclean
High School
Paschal
Listing courtesy of Jeffries Anderson of League Real Estate jeff@leaguere.com


© 2020 North Texas Real Estate Information Systems. All rights reserved. Information is deemed reliable but is not guaranteed accurate by the MLS or NTREIS. The information being provided is for the consumer's personal, non-commercial use, and may not be reproduced, redistributed, or used for any purpose other than to identify prospective properties consumers may be interested in purchasing.
Last checked: 2026-09-09 04:31 AM CDT

Neighborhood & Commute
Source: Walkscore
Save
Ask
Tour
Hide
Share