Skip to content
Save
Ask
Tour
Hide
Share
$2,895,000
1 Day On Site

6600 Wells Burnett Road
Fort Worth, TX 76135

For Sale|Single Family Residence|Active
14
Beds
7
Total Baths
6
Full Baths
1
Partial Bath
6,862
SqFt
$422
/SqFt
1963
Built
Subdivision:
West Shore
County:
Tarrant

Due to the health concerns created by Coronavirus we are offering personal 1-1 online video walkthough tours where possible.
6600 Wells Burnett Road6600 Wells Burnett Road6600 Wells Burnett Road6600 Wells Burnett Road
Save
Ask
Tour
Hide
Share

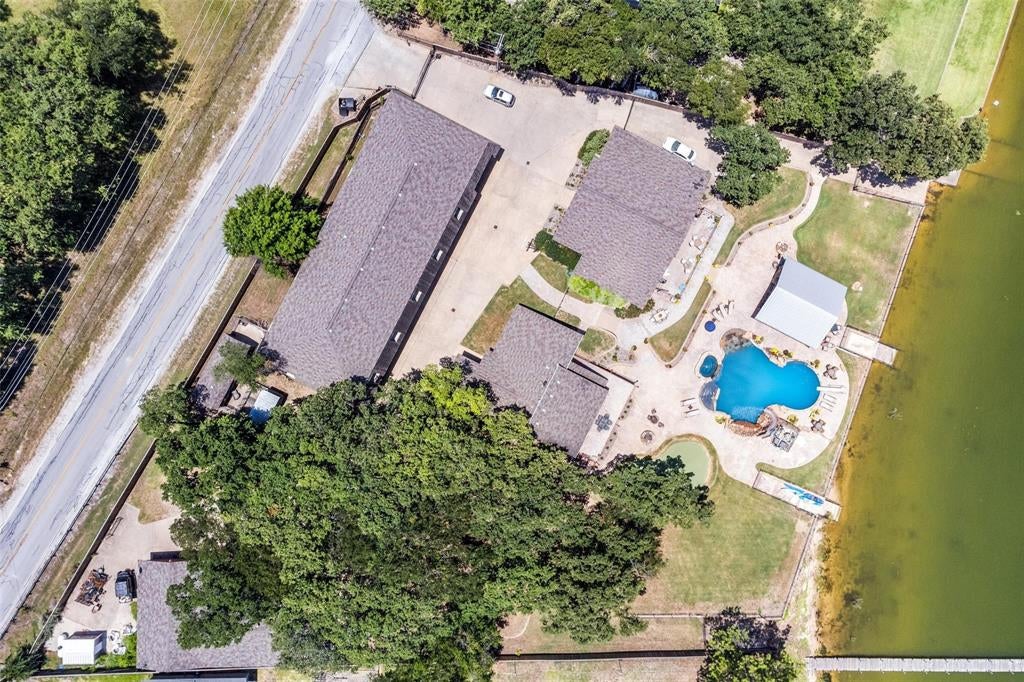
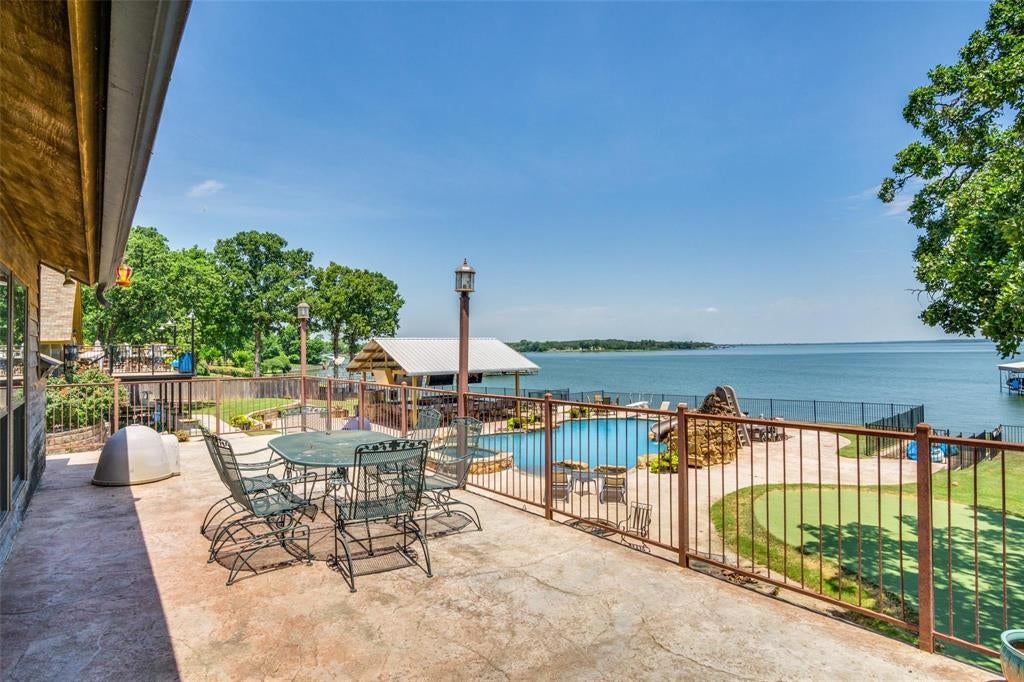
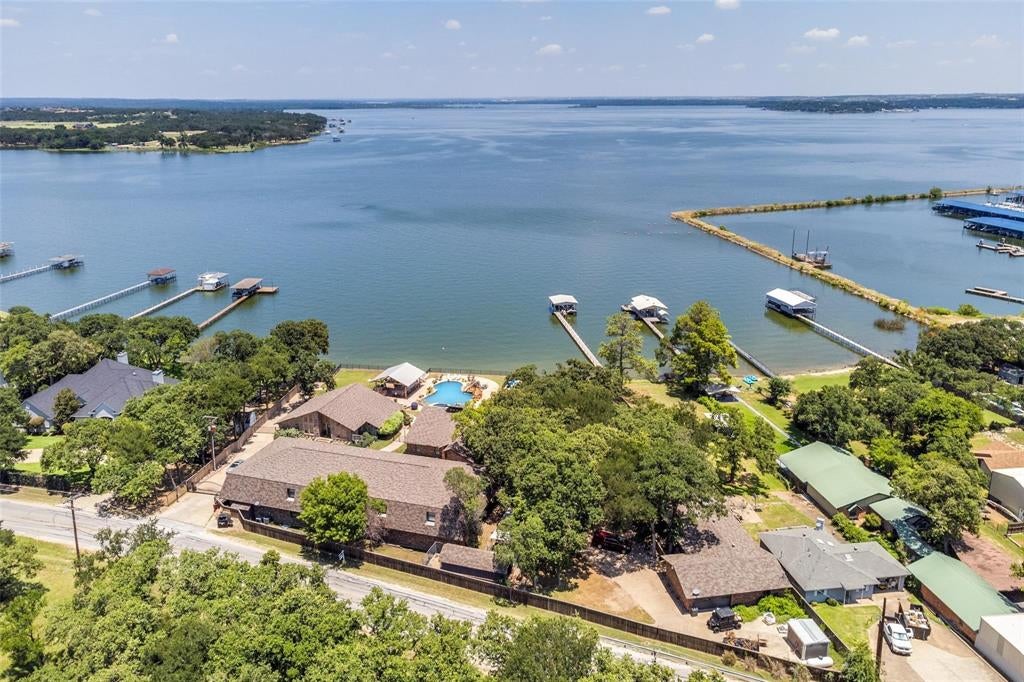
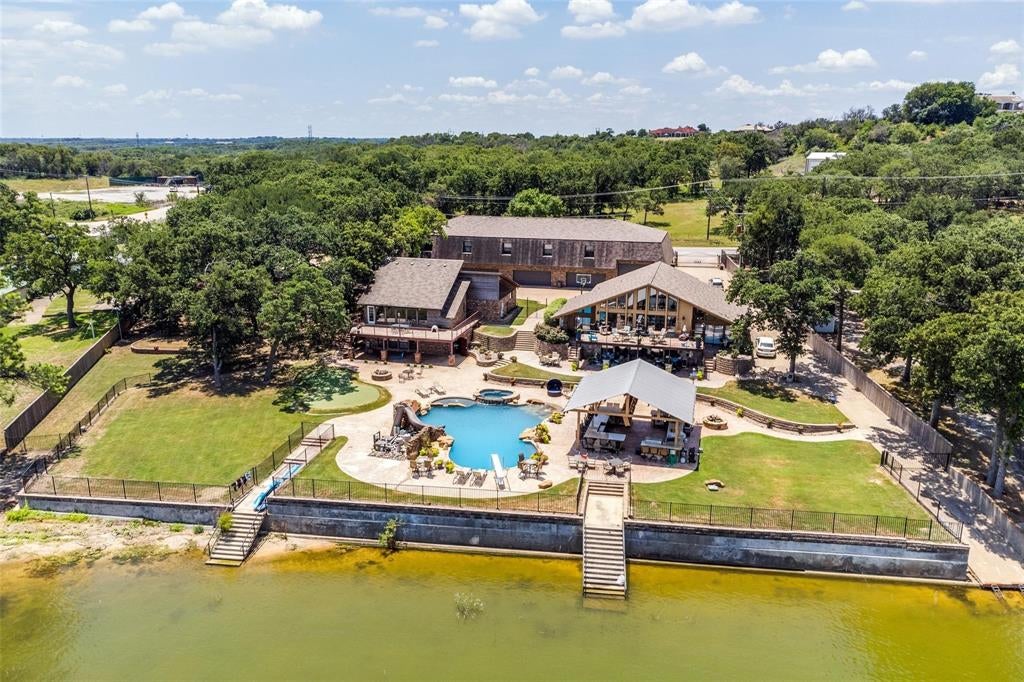
Welcome to paradise, with approx 165 feet of lake front! Both main houses built in 1990. This property has four separate homes. Beautiful resort like estate on almost 2 acres, with unobstructed views of open water! Four homes with an eight plus car garage, that includes a huge banquet area above the garage including a 50 Amp RV plug. This is a party paradise, a huge resort style, heated swimming pool. HUGE outdoor kitchen and bar area. Not one but two fire pits, one on each side of the property. Don’t forget about the lush putting green. Zero expense was spared in this absolutely gorgeous property. Mineral rights do not convey

Save
Ask
Tour
Hide
Share
Listing Snapshot
Price 
$2,895,000
Days On Site 
1 Day
Bedrooms 
14
Inside Area (SqFt) 
6,862 sqft
Total Baths 
7
Full Baths 
6
Partial Baths 
1
Lot Size 
1.91 Acres
Year Built 
1963
MLS® Number 
21353034
Status 
Active
Property Tax 
$9,998
HOA/Condo/Coop Fees 
N/A
Sq Ft Source 
N/A
Friends & Family
Recent Activity
11 hours agoListing updated with changes from the MLS®
yesterdayListing first seen on site
General Features
Acres 
1.91
Attached Garage 
Yes
Foundation 
Slab
Garage 
Yes
Garage Spaces 
8
Levels 
Multi/Split
Parking 
Additional ParkingCommonConcreteDrivewayElectric GateGarage Door OpenerGarage Faces RearGatedRV Access/ParkingBoatAttached
Property Sub Type 
Single Family Residence
Special Circumstances 
Standard
Style 
Traditional
Utilities 
Cable AvailableElectricity Connected
Water Source 
Well
Interior Features
Appliances 
DishwasherDisposalElectric CooktopElectric OvenMicrowaveWine Cooler
Cooling 
Ceiling Fan(s)Central AirElectricZoned
Fireplace 
Yes
Fireplace Features 
StoneWood Burning
Fireplaces 
2
Flooring 
CarpetCeramic Tile
Heating 
CentralElectricZoned
Interior 
Built-in FeaturesEat-in KitchenGranite CountersOpen FloorplanPantryVaulted Ceiling(s)Walk-In Closet(s)Wet BarHigh Speed Internet
Window Features 
Window Coverings
Bedroom 
Dimensions - 9 x 12Level - Second
Dining Room 
Dimensions - 15 x 9Level - First
Exercise Room 
Dimensions - 22 x 12
Game Room 
Dimensions - 30 x 25
Kitchen 
Dimensions - 10 x 9
Living Room 
Dimensions - 19 x 16Level - First
Master Bedroom 
Dimensions - 21 x 14
Save
Ask
Tour
Hide
Share
Exterior Features
Construction Details 
Brick
Exterior 
Awning(s)BalconyBarbecueBoat SlipBuilt-in BarbecueDockDog RunFire PitGas GrillRain GuttersLightingOutdoor GrillOutdoor KitchenPrivate EntranceRV Hookup
Fencing 
WoodWrought Iron
Lot Features 
Few TreesIrregular LotLandscapedWaterfront
Other Structures 
Garage(s)Guest HouseKennel/Dog RunOutdoor KitchenWorkshop
Patio And Porch 
CoveredDeckPatioRear Porch
Pool Features 
Diving BoardGuniteHeatedIn GroundOutdoor PoolPool SweepPool/Spa ComboPrivateWaterfall
Private Pool 
Yes
Roof 
Composition
View 
Water
Waterfront 
Yes
Waterfront Features 
Lake Front
Waterview 
Water
Windows/Doors 
Window Coverings
Community Features
Financing Terms Available 
CashConventional
School District 
Azle ISD
Schools
School District
Azle ISD
Elementary School
Eagle Heights
Middle School
Azle
High School
Azle
Listing courtesy of Lori Anne Mcelyea of McElyea Realty Group lorimc2@msn.com


© 2020 North Texas Real Estate Information Systems. All rights reserved. Information is deemed reliable but is not guaranteed accurate by the MLS or NTREIS. The information being provided is for the consumer's personal, non-commercial use, and may not be reproduced, redistributed, or used for any purpose other than to identify prospective properties consumers may be interested in purchasing.
Last checked: 2026-08-12 05:17 AM CDT

Neighborhood & Commute
Source: Walkscore
Save
Ask
Tour
Hide
Share