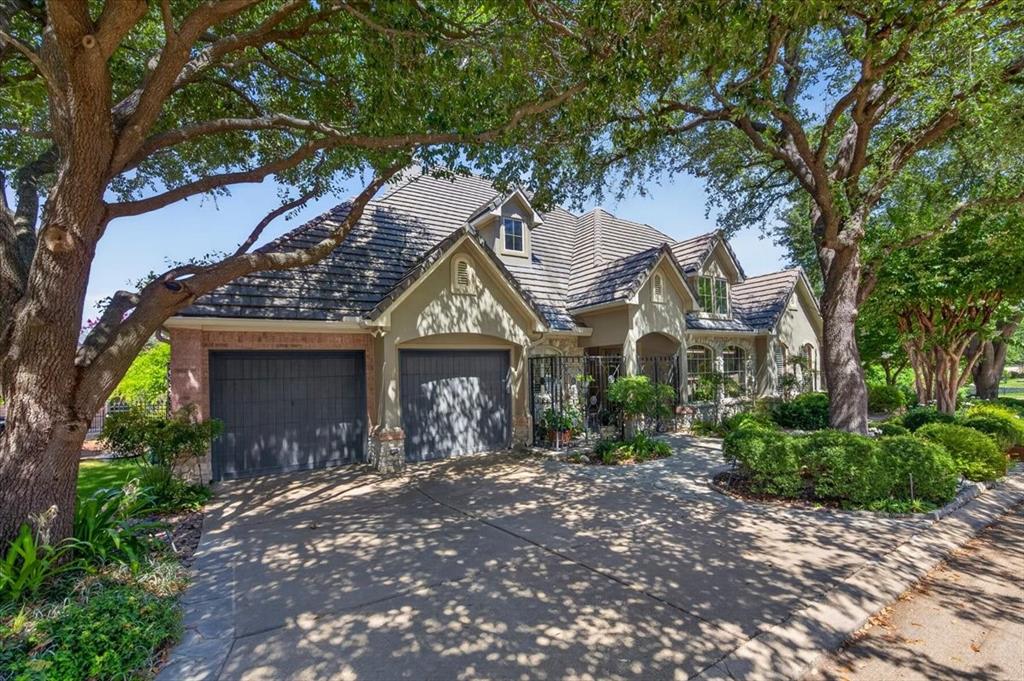
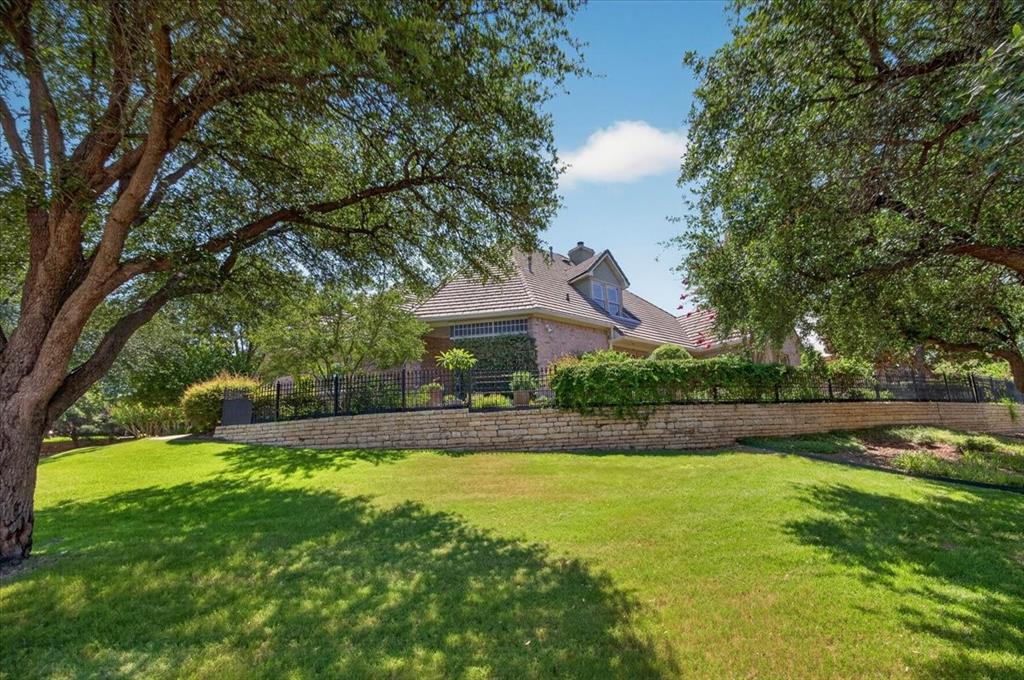
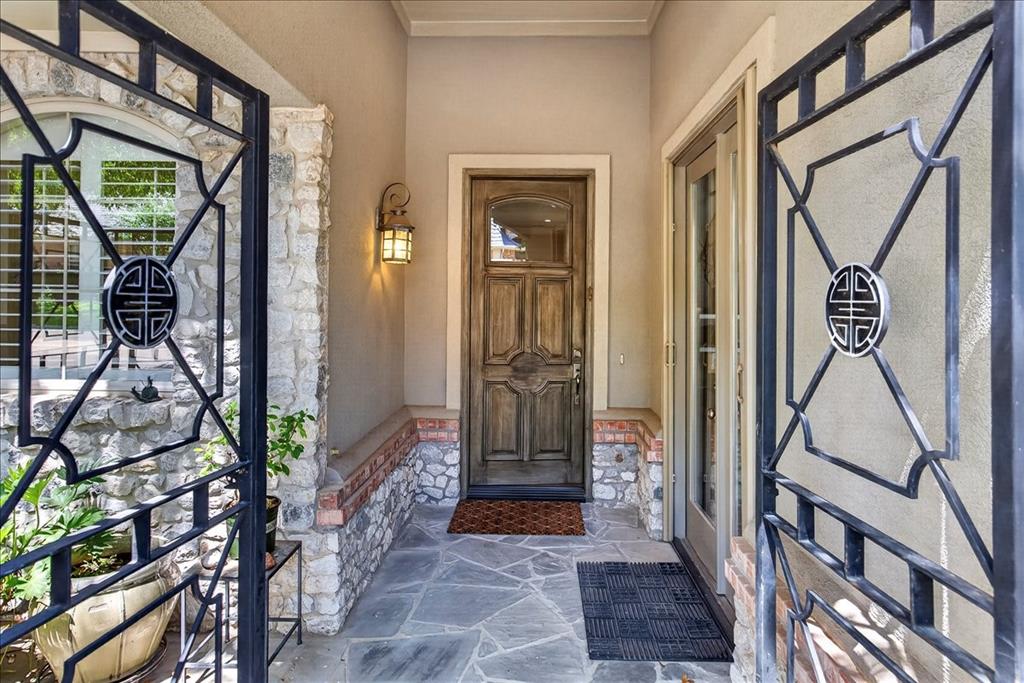
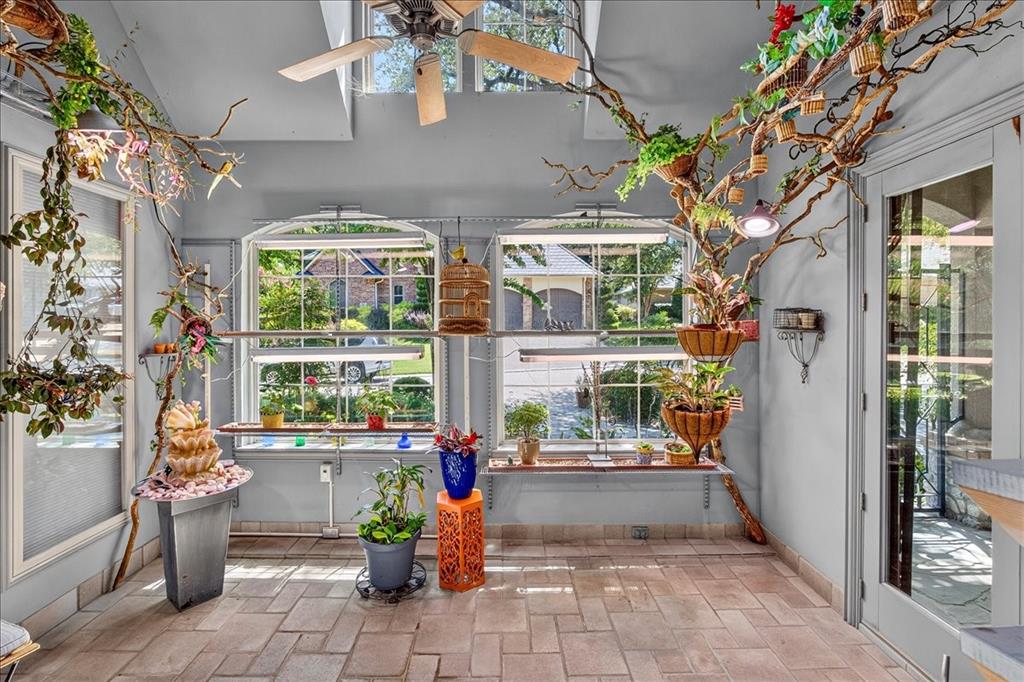
If you're ready to simplify your lifestyle without compromising on luxury, 6900 Baltusrol Road offers an exceptional opportunity in prestigious, guard-gated Mira Vista. Built by Morrison Group with stucco and stone veneer construction, this elegant garden home welcomes you through a lovely gated courtyard. Set on an elevated, wooded corner lot on a quiet cul-de-sac street, the home enjoys treetop views and exceptional privacy on three sides. The gourmet kitchen features finely milled cabinetry, gas cooktop, double ovens, built-in refrigerator, abundant storage, a butler's pantry and wet bar, and opens to a light-filled, glass-enclosed garden room—ideal as a breakfast room, sunroom, reading room, artist studio, or atrium. Enjoy morning coffee on the patio overlooking colorful gardens and stone walkways. The primary suite offers a luxurious bath and two separate walk-in closets. Upstairs, a private bedroom and full bath offers flexibility for guests, a teenager's suite, home office, or workout space. Refined, comfortable, and ideal for an easy lock-and-leave Mira Vista lifestyle.
Listing Snapshot
Inside Area (SqFt)
3,348 sqft
HOA/Condo/Coop Fees
$354.67 monthly
Recent Activity
| 2 weeks ago | | Listing updated with changes from the MLS® |
| 2 weeks ago | | Status changed to Pending |
| 3 weeks ago | | Listing first seen on site |
General Features
Parking
GarageGarage Door OpenerGarage Faces FrontInside EntranceKitchen LevelLightedOversizedStorageGatedAttached
Property Sub Type
Single Family Residence
Security
Gated CommunitySecurity GateSecurity GuardSecurity System
Special Circumstances
Standard
Utilities
Cable AvailableElectricity ConnectedNatural Gas AvailableUnderground Utilities
Interior Features
Appliances
RefrigeratorBuilt-In RefrigeratorDishwasherDisposalElectric OvenGas CooktopGas Water HeaterIce MakerMicrowaveConvection OvenDouble OvenVented Exhaust Fan
Cooling
Ceiling Fan(s)Central AirElectricRoof Turbine(s)Zoned
Fireplace Features
GasLiving RoomGas Log
Flooring
CarpetCeramic TileTile
Heating
Exhaust FanCentralNatural GasZoned
Interior
Built-in FeaturesGranite CountersKitchen IslandOpen FloorplanPantryWalk-In Closet(s)Wet BarWired for Sound
Laundry Features
Electric Dryer HookupWasher HookupOther
Bedroom
Dimensions - 16 x 16Level - SecondFeatures - Ceiling Fan(s), Walk-In Closet(s)
Dining Room
Dimensions - 13 x 12Level - First
Kitchen
Dimensions - 19 x 13Level - FirstFeatures - Kitchen Island, Pantry
Laundry
Dimensions - 8 x 7Level - First
Living Room
Dimensions - 20 x 20Level - FirstFeatures - Ceiling Fan(s)
Master Bedroom
Dimensions - 18 x 20Level - FirstFeatures - Ceiling Fan(s), Walk-In Closet(s)
Office
Dimensions - 8 x 5Level - FirstFeatures - Other
Solarium/Sunrm
Dimensions - 14 x 11Level - First
Exterior Features
Construction Details
StoneStone VeneerStucco
Exterior
Rain GuttersLightingUncovered Courtyard
Lot Features
WoodedCorner LotCul-De-SacFew TreesInterior LotLandscapedLevel
Patio And Porch
CoveredFront PorchPatioRear Porch
Community Features
Association Fee Frequency
Quarterly
Community Features
GatedCurbs
School District
Crowley ISD
Financing Terms Available
CashConventional
Schools
School DistrictCrowley ISD
Elementary SchoolSue Crouch
Middle SchoolSummer Creek
Listing courtesy of Nancy Lohman of Williams Trew Real Estate nancy@williamstrew.com

© 2020 North Texas Real Estate Information Systems. All rights reserved. Information is deemed reliable but is not guaranteed accurate by the MLS or NTREIS. The information being provided is for the consumer's personal, non-commercial use, and may not be reproduced, redistributed, or used for any purpose other than to identify prospective properties consumers may be interested in purchasing.
Last checked: 2026-09-17 04:17 AM CDT
Source: Walkscore


Did you know? You can invite friends and family to your search. They can join your search, rate and discuss listings with you.