Welcome to 1912 Hurley Ave, an adorable home located in the highly desirable Fairmount Historic District! This charming property features 3 bedrooms and 1 bath in the main home, along with a separate living structure in the back offering 2 bedrooms, 1 bath, and a full kitchen—a wonderful opportunity for additional rental income, guest accommodations, or multi-generational living.
Enjoy an incredible location just minutes from TCU, the Hospital District, and Magnolia Avenue, where you’ll find popular restaurants, shopping, entertainment, and more. This unique property offers charm, versatility, and income-producing potential in one of Fort Worth’s most sought-after historic neighborhoods.
Listing Snapshot
Inside Area (SqFt)
1,357 sqft
Recent Activity
| 10 hours ago | | Listing updated with changes from the MLS® |
| 2 weeks ago | | Price changed to $510,000 |
| 2 months ago | | Listing first seen on site |
General Features
Property Sub Type
Single Family Residence
Special Circumstances
Standard
Interior Features
Appliances
DishwasherGas Range
Cooling
Ceiling Fan(s)Central Air
Interior
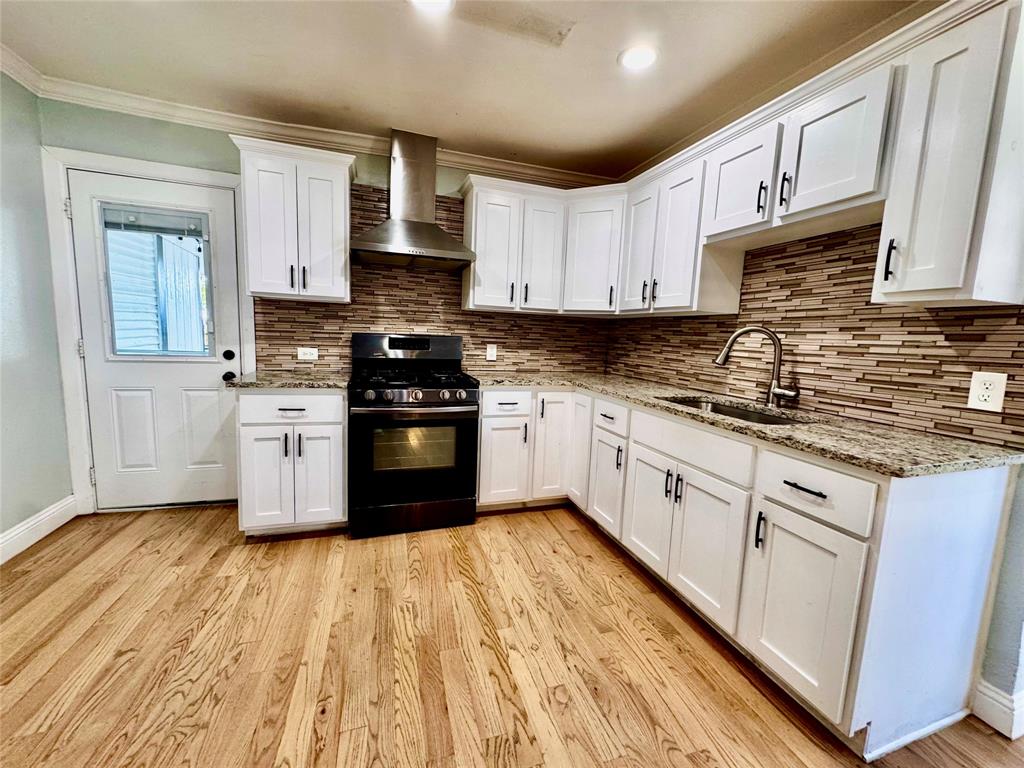
Eat-in KitchenGranite CountersPantryIn-Law Floorplan
Bedroom
Dimensions - 11 x 11Level - First
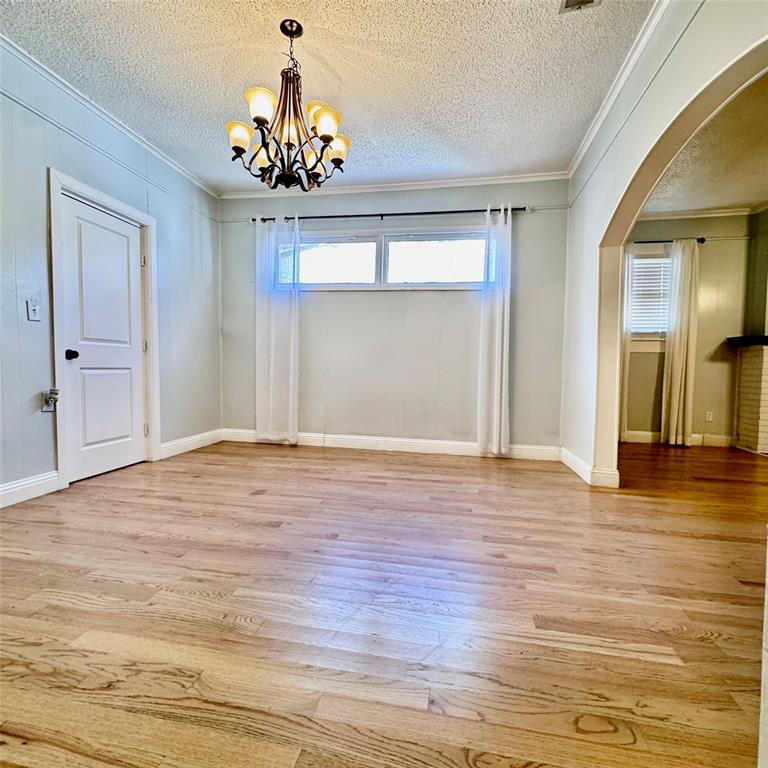
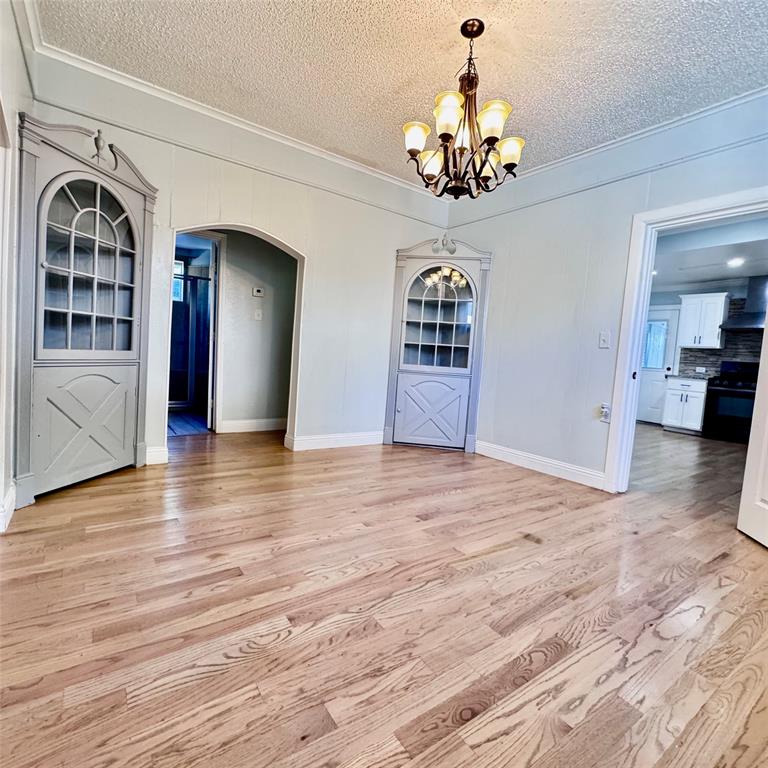
Dining Room
Dimensions - 12 x 11Level - First
Kitchen
Dimensions - 12 x 13Level - FirstFeatures - Eat-in Kitchen
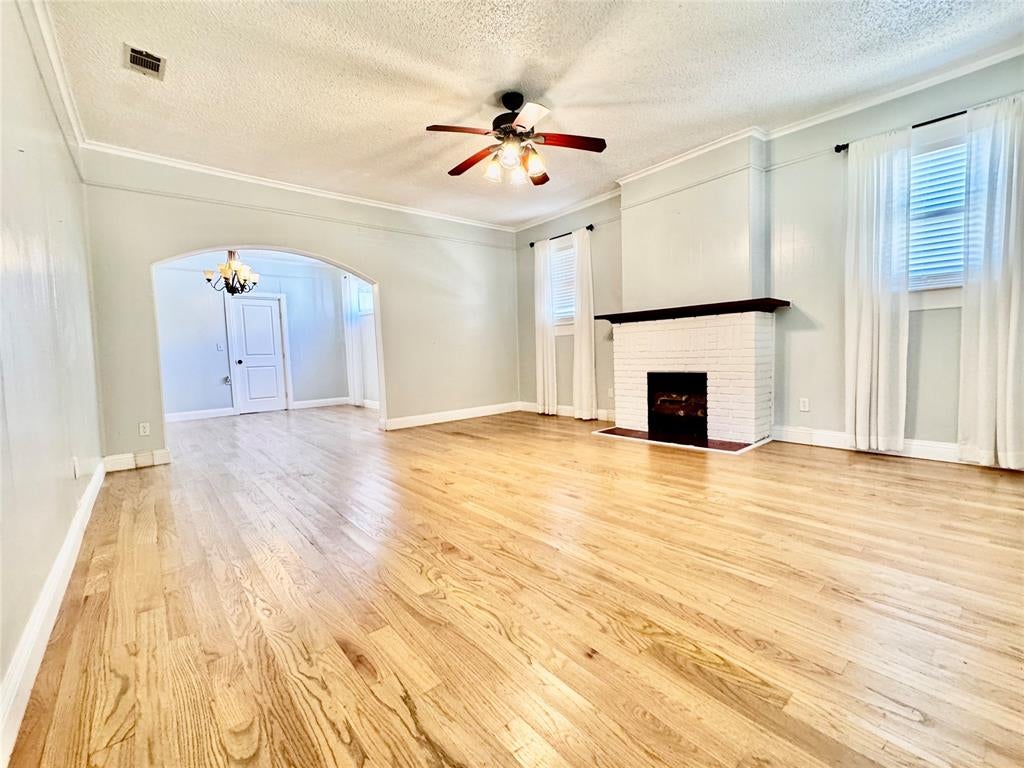
Living Room
Dimensions - 18 x 15Level - First
Master Bedroom
Dimensions - 13 x 12Level - First
Exterior Features
Lot Features
Few TreesInterior LotLandscaped
Other Structures
Guest House
Community Features
School District
Fort Worth ISD
Financing Terms Available
CashConventionalFHA
Schools
School DistrictFort Worth ISD
Listing courtesy of Debbie Rayes of Fathom Realty, LLC debbierayessellshomes@yahoo.com

© 2020 North Texas Real Estate Information Systems. All rights reserved. Information is deemed reliable but is not guaranteed accurate by the MLS or NTREIS. The information being provided is for the consumer's personal, non-commercial use, and may not be reproduced, redistributed, or used for any purpose other than to identify prospective properties consumers may be interested in purchasing.
Last checked: 2026-10-03 09:53 PM CDT
Source: Walkscore


Did you know? You can invite friends and family to your search. They can join your search, rate and discuss listings with you.