Skip to content
Save
Ask
Tour
Hide
Share
$2,300,000
New Listing

12058 Bella Vino Drive
Fort Worth, TX 76126

For Sale|Single Family Residence|Active
5
Beds
8
Total Baths
6
Full Baths
2
Partial Baths
6,300
SqFt
$365
/SqFt
2026
Built
Subdivision:
Bella Flora Ph 9
County:
Tarrant

Due to the health concerns created by Coronavirus we are offering personal 1-1 online video walkthough tours where possible.
12058 Bella Vino Drive12058 Bella Vino Drive12058 Bella Vino Drive12058 Bella Vino Drive
Save
Ask
Tour
Hide
Share

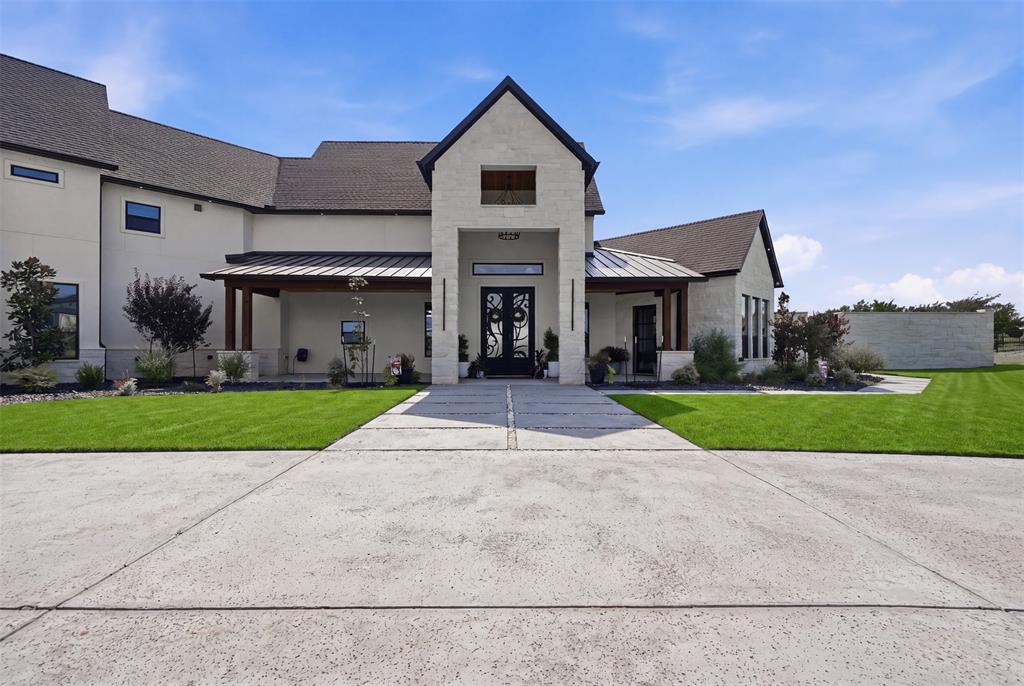
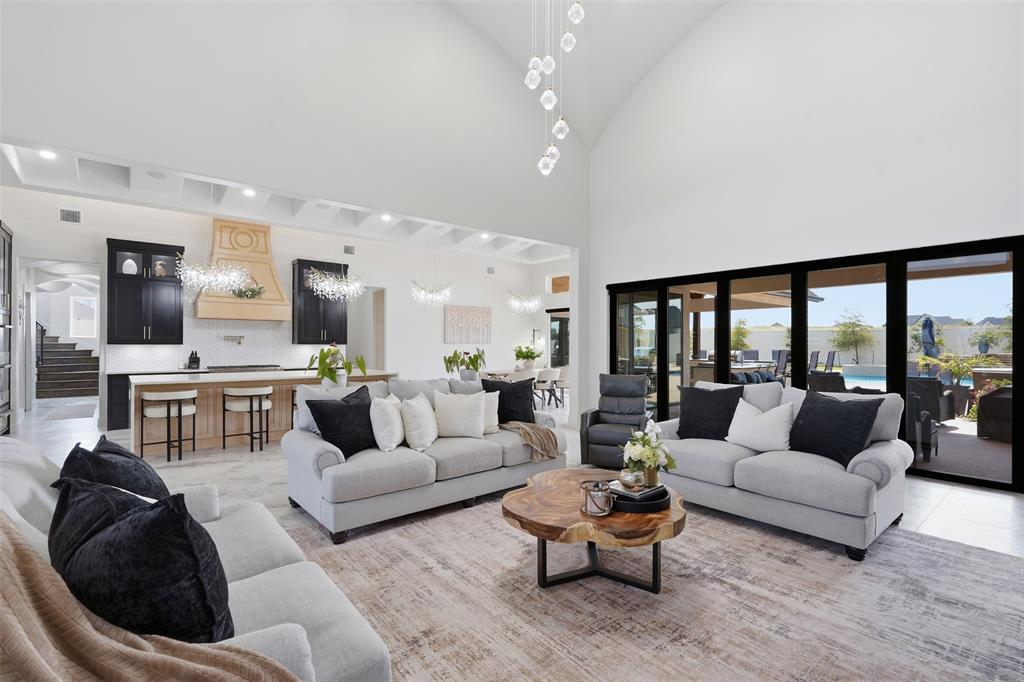
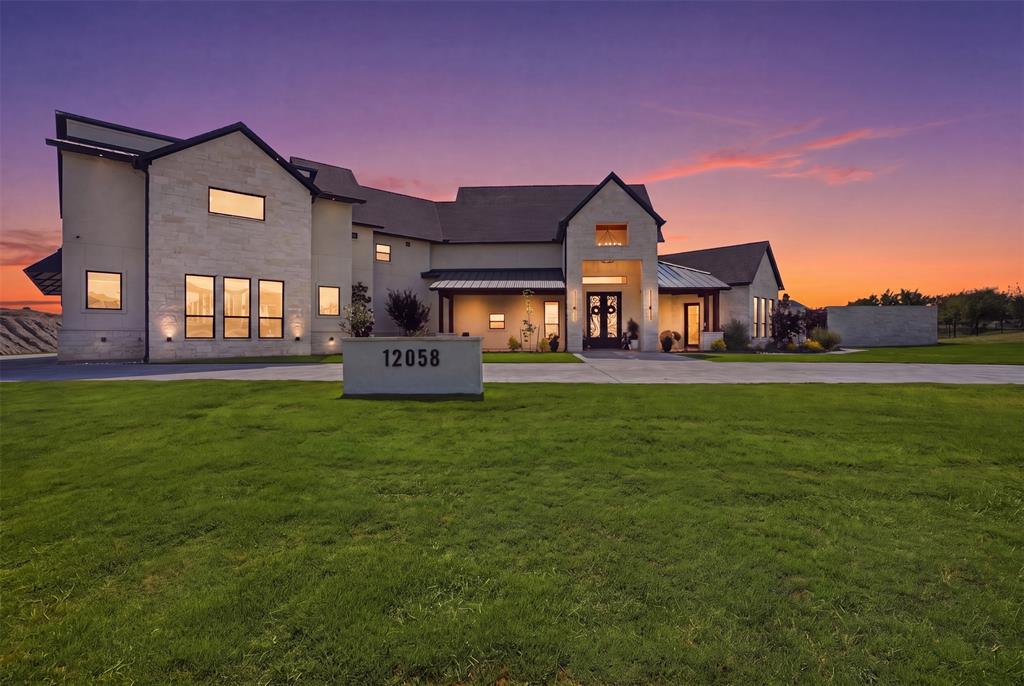
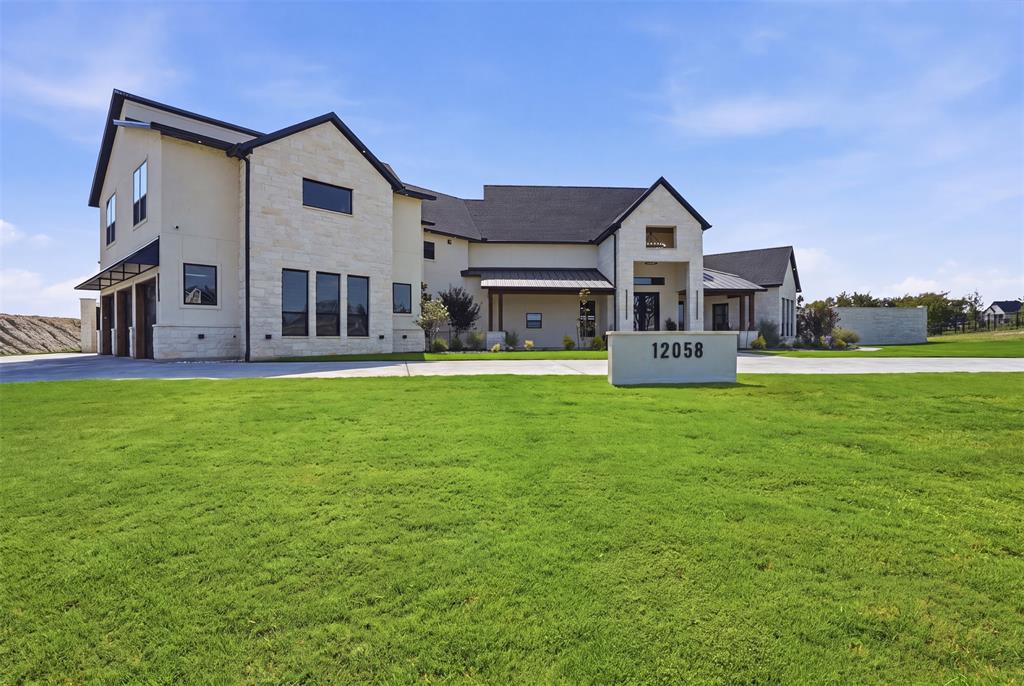
A builder’s custom masterpiece where luxury is found in every detail. Offering approximately 6,300 square feet, this one-of-a-kind estate showcases exceptional craftsmanship, soaring 24-foot ceilings, designer lighting, marble flooring, custom cabinetry, and elevated finishes throughout. The grand living room features a stunning statement fireplace beneath dramatic ceilings, while a dedicated wine room adds a refined touch for entertaining. The primary suite is a private retreat with a vaulted ceiling, fireplace, and spa-inspired bath with jetted soaking tub, oversized walk-in shower, and custom cabinetry. Designed for both living and entertaining, the home offers expansive living areas, a private office with swivel glass doors and exterior entrance, and a private gym with its own bath and a 2-person infrared sauna. Upstairs, a private guest suite functions as a home within a home, complete with kitchen, laundry, living area, and private quarters—ideal for multigenerational living or extended stays. Outdoor living is elevated with a resort-style pool and spa, plus a detached pool house featuring a kitchenette, electric fireplace, and full bath. An oversized three-car garage with a dog-washing station adds everyday convenience. Additional highlights include marble flooring throughout, custom built-ins, and seamless indoor-outdoor flow designed for entertaining on a grand scale. This estate blends sophistication and comfort, offering a rare opportunity to own a truly custom luxury home designed for exceptional living.

Save
Ask
Tour
Hide
Share
Listing Snapshot
Price 
$2,300,000
Days On Site 
0 Days
Bedrooms 
5
Inside Area (SqFt) 
6,300 sqft
Total Baths 
8
Full Baths 
6
Partial Baths 
2
Lot Size 
1.18 Acres
Year Built 
2026
MLS® Number 
21356362
Status 
Active
Property Tax 
$2,519
HOA/Condo/Coop Fees 
$58.33 monthly
Sq Ft Source 
N/A
Friends & Family
Recent Activity
4 hours agoListing updated with changes from the MLS®
8 hours agoListing first seen on site
General Features
Acres 
1.18
Attached Garage 
Yes
Foundation 
Slab
Garage 
Yes
Garage Spaces 
3
Levels 
Two
Parking 
Garage Door OpenerAttached
Property Sub Type 
Single Family Residence
Security 
Smoke Detector(s)
Sewer 
Septic Tank
Special Circumstances 
Standard
Style 
Traditional
Interior Features
Appliances 
DishwasherDisposalGas RangeMicrowaveRefrigerator
Cooling 
Central Air
Fireplace 
Yes
Fireplace Features 
ElectricFamily RoomLiving RoomOutside
Fireplaces 
4
Flooring 
Ceramic TileWood
Heating 
CentralElectric
Interior 
Eat-in KitchenKitchen IslandOpen FloorplanVaulted Ceiling(s)Walk-In Closet(s)High Speed Internet
Bath-Full 
Dimensions - 13 x 5Level - First
Bath-Half 
Dimensions - 7 x 6Level - Second
Bedroom 
Dimensions - 18 x 22Level - SecondFeatures - Walk-In Closet(s)
Dining Room 
Dimensions - 16 x 19Level - First
Exercise Room 
Dimensions - 20 x 21Level - First
Kitchen 
Dimensions - 16 x 19Level - First
Living Room 
Dimensions - 21 x 27Level - First
Master Bathroom 
Dimensions - 17 x 11Level - First
Master Bedroom 
Dimensions - 19 x 18Level - FirstFeatures - Walk-In Closet(s)
Office 
Dimensions - 12 x 13Level - First
Save
Ask
Tour
Hide
Share
Exterior Features
Construction Details 
BrickStone
Exterior 
Outdoor GrillOutdoor Kitchen
Fencing 
Back YardPrivacy
Patio And Porch 
Covered
Pool Features 
GuniteIn GroundPool/Spa Combo
Roof 
Composition
Community Features
Association Dues 
700
Financing Terms Available 
CashConventionalFHAUSDA LoanVA Loan
HOA Fee Frequency 
Annually
School District 
Fort Worth ISD
Schools
School District
Fort Worth ISD
Elementary School
Benbrook
Middle School
Benbrook
High School
Benbrook
Listing courtesy of Lorelie Weber of Keller Williams Brazos West lorelie@blake-team.com


© 2020 North Texas Real Estate Information Systems. All rights reserved. Information is deemed reliable but is not guaranteed accurate by the MLS or NTREIS. The information being provided is for the consumer's personal, non-commercial use, and may not be reproduced, redistributed, or used for any purpose other than to identify prospective properties consumers may be interested in purchasing.
Last checked: 2026-08-14 03:44 PM CDT

Neighborhood & Commute
Source: Walkscore
Save
Ask
Tour
Hide
Share