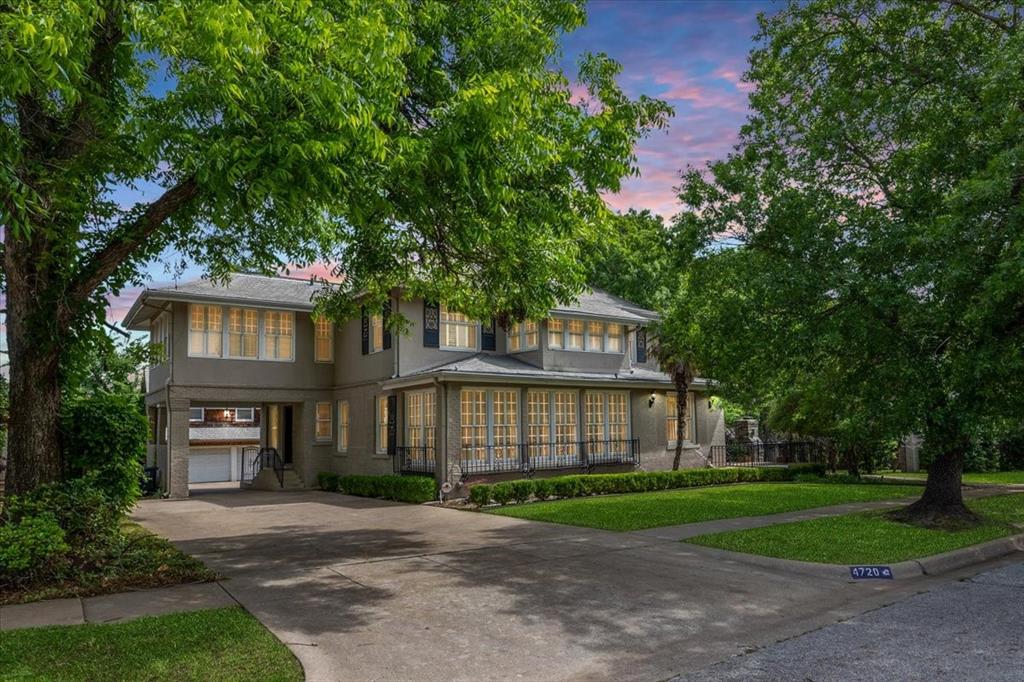
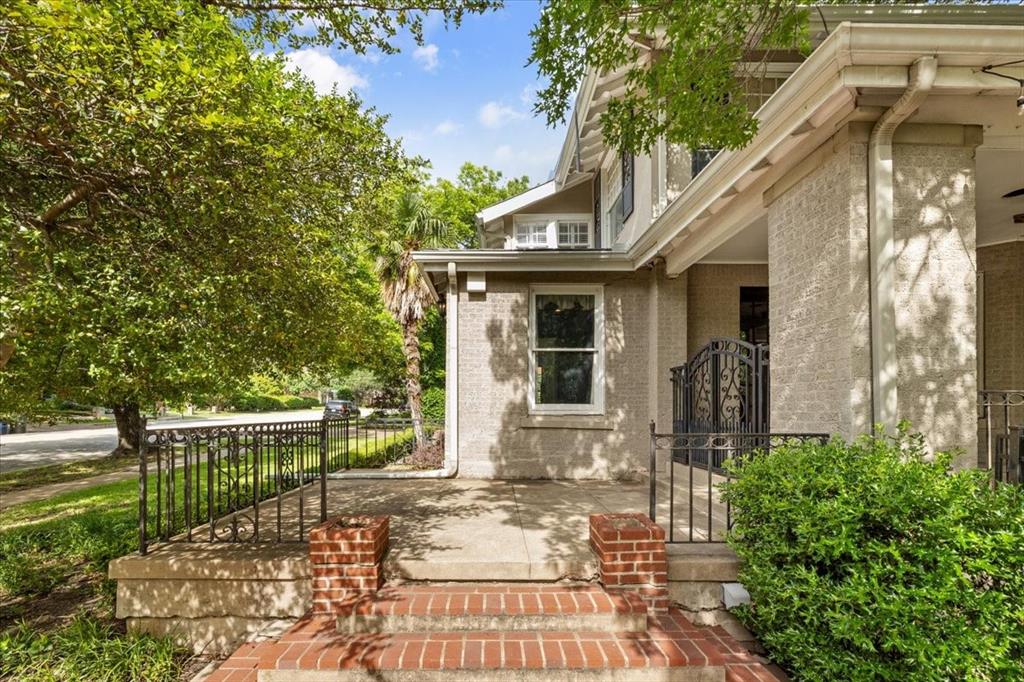
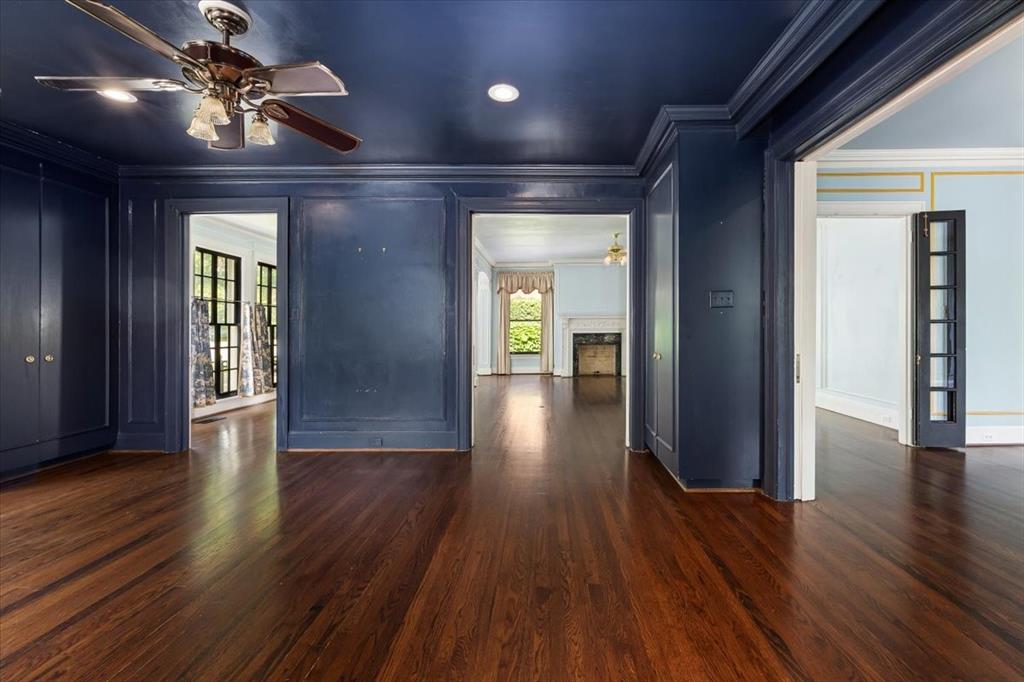
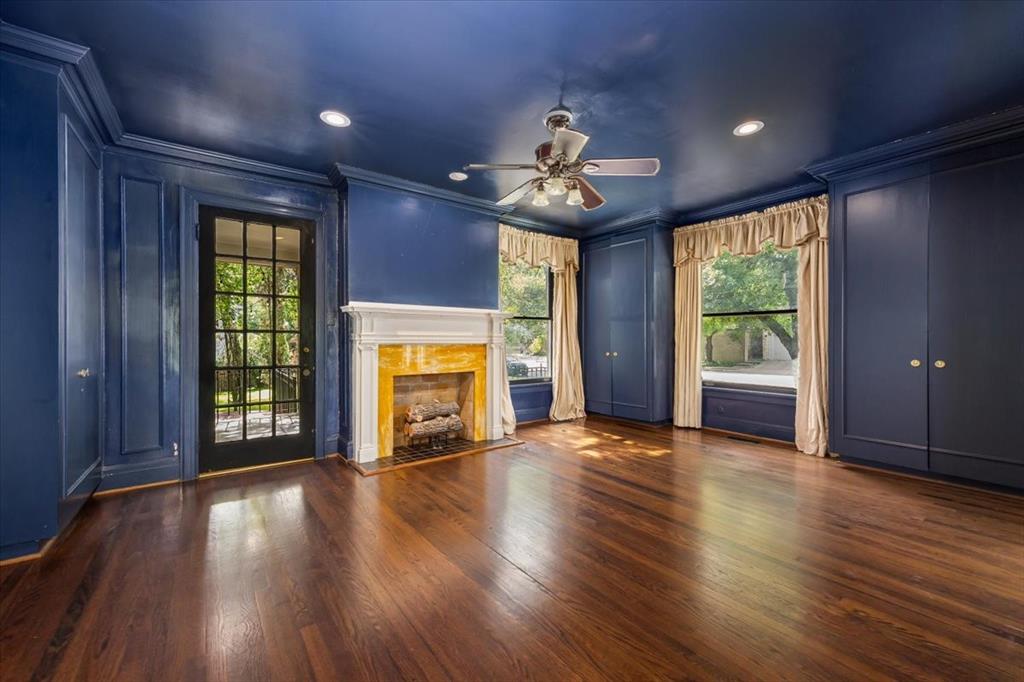
Step into timeless elegance with this grand 1930s estate designed and built by Marshall R. Sanguinet of the architecture firm Sanguinet & Staats (formerly known as Sanguinet, Messer and Messer). Offering over 3,800 square feet of living space and nestled in a lush, private setting of.466acres; this home blends historic charm with modern luxury. Featuring a gourmet kitchen ideal for entertaining, two spacious living areas, and two dining rooms, this property is built for both comfort and style. Step outside to your personal retreat: an outdoor kitchen and fireplace, ideal for year-round gatherings. A full basement and 3 car garage offer ample storage and functionality.
Adding to the home’s versatility is an additional 800 sqft apartment located above the garage—not included in the main square footage. Complete with a kitchenette and washer & dryer hookups, it’s ideal for guests, in-laws, or potential rental income.
This unique urban oasis offers the space and serenity of a private estate—right in the heart of the city. Own a part of Fort Worth history!
Article about builder in virtual tour links. Previously under contract. Prior buyer's financing fell through. Property is ready for new offers.
Listing Snapshot
Inside Area (SqFt)
3,878 sqft
Recent Activity
| 3 hours ago | | Listing updated with changes from the MLS® |
| 10 hours ago | | Listing first seen on site |
General Features
Parking
Attached CarportCoveredDrivewayElectric GateGarage Door Opener
Property Sub Type
Single Family Residence
Security
Fire AlarmSmoke Detector(s)
Special Circumstances
Standard
Style
CraftsmanEarly AmericanTraditional
Utilities
Cable AvailablePhone AvailableSewer Available
Interior Features
Appliances
RefrigeratorBuilt-In RefrigeratorDishwasherDisposalGas RangeIce MakerMicrowave
Cooling
Central AirElectricZoned
Fireplace Features
DecorativeGas Log
Flooring
CarpetCeramic TileWood
Heating
CentralNatural GasZoned
Interior
Double VanityDry BarOpen FloorplanTile CountersHigh Speed Internet
Bedroom
Dimensions - 12 x 10Level - Second
Bonus Room
Dimensions - 14 x 13Level - Second
Breakfast Room
Dimensions - 10 x 10Level - First
Dining Room
Dimensions - 18 x 14Level - First
Kitchen
Dimensions - 16 x 16Level - First
Living Room
Dimensions - 18 x 13Level - First
Master Bedroom
Dimensions - 16 x 14Level - Second
Exterior Features
Construction Details
BrickStucco
Exterior
Dog RunOutdoor KitchenOutdoor GrillGarden
Fencing
FencedGateWoodWrought Iron
Lot Features
Few TreesInterior LotLandscaped
Community Features
Financing Terms Available
CashConventional
School District
Fort Worth ISD
Schools
School DistrictFort Worth ISD
Elementary SchoolSouthhimou
Listing courtesy of Keely Nezworski of The Brokerage Keely@brokeragetx.com

© 2020 North Texas Real Estate Information Systems. All rights reserved. Information is deemed reliable but is not guaranteed accurate by the MLS or NTREIS. The information being provided is for the consumer's personal, non-commercial use, and may not be reproduced, redistributed, or used for any purpose other than to identify prospective properties consumers may be interested in purchasing.
Last checked: 2026-08-14 03:14 PM CDT
Source: Walkscore


Did you know? You can invite friends and family to your search. They can join your search, rate and discuss listings with you.