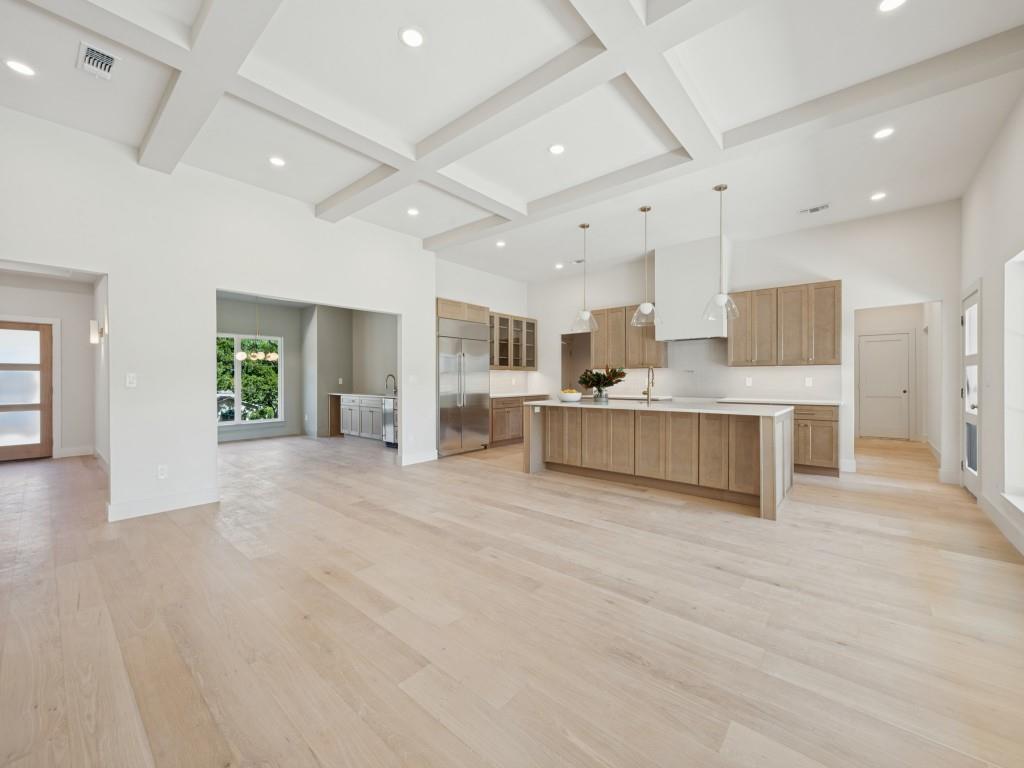
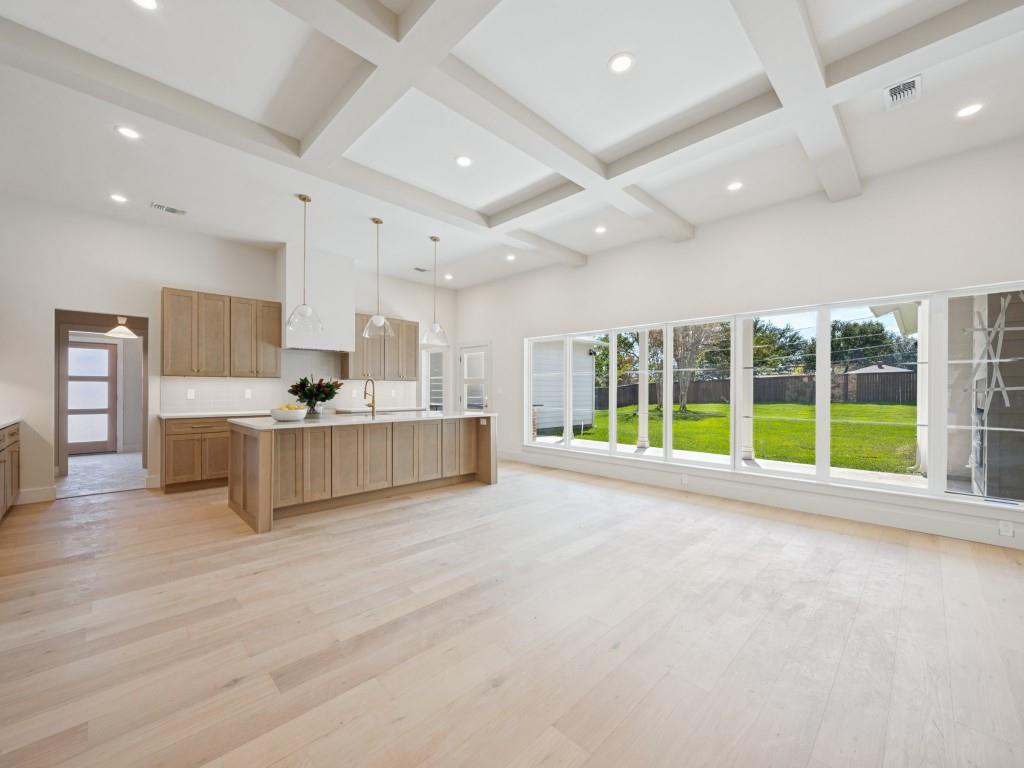
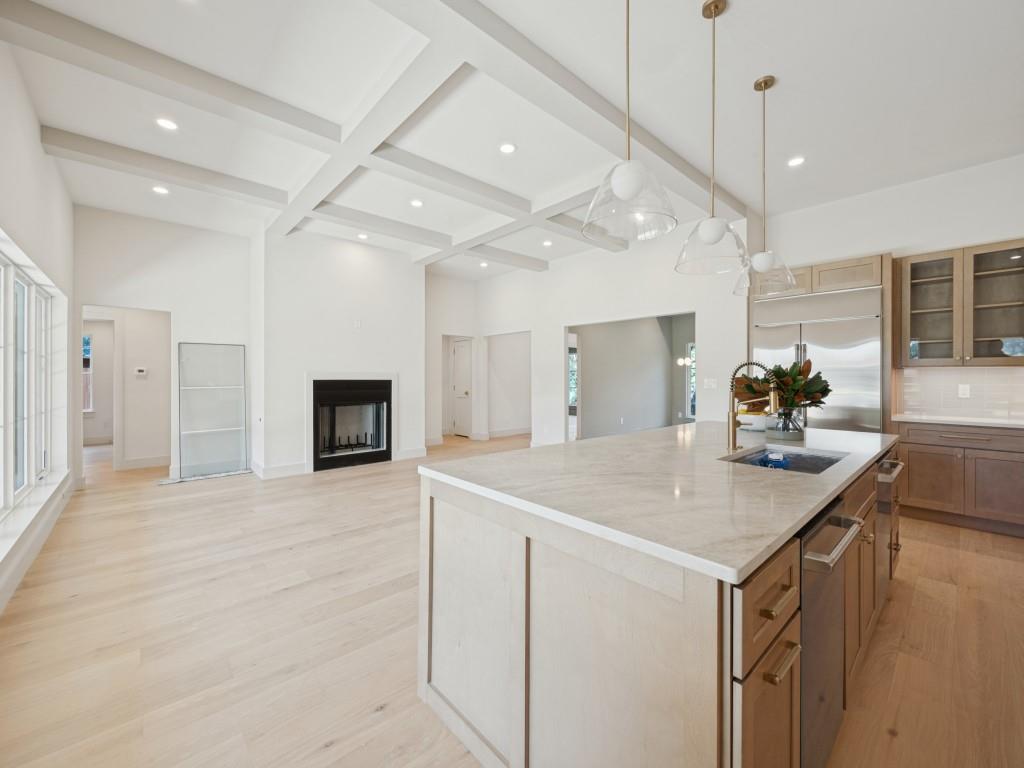
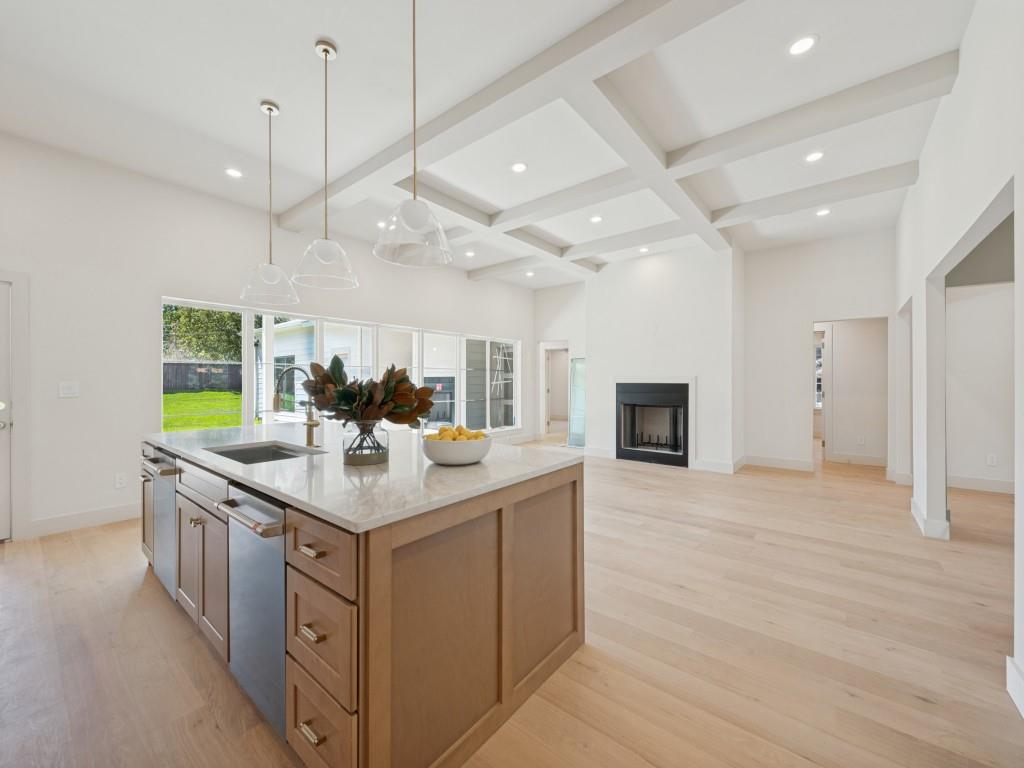
Brand new construction in the sought after Ridglea neighborhood, offering 3,826 square feet of thoughtfully designed living space on a spacious 0.425 acre lot. This four bedroom, four and a half bath home features a desirable one story layout with ensuite baths for each secondary bedroom, a private office, game room, formal dining, and a generous primary suite with sitting area and custom closet system. The chef inspired kitchen is equipped with a commercial grade range and vent, large island, pot filler, and butler’s pantry, opening seamlessly to the main living spaces. Hardwood flooring, granite countertops, decorative lighting, built ins, and a dry bar add style and functionality throughout. Outdoors, enjoy a covered patio, outdoor kitchen and grill, fenced private yard, and plenty of space to entertain. A gated three car garage provides oversized parking and additional convenience. Ideally located in Ridglea with easy access to Fort Worth’s dining, shopping, and cultural destinations.
Listing Snapshot
Inside Area (SqFt)
3,826 sqft
Recent Activity
| 2 hours ago | | Listing updated with changes from the MLS® |
| 3 hours ago | | Listing first seen on site |
General Features
Green Energy Efficient
HVACInsulation
Parking
Additional ParkingConcreteElectric GateGarageGarage Door OpenerGatedKitchen LevelOversizedAttached
Property Condition
New Construction
Property Sub Type
Single Family Residence
Security
Smoke Detector(s)
Special Circumstances
Standard
Utilities
Cable AvailableElectricity Connected
Interior Features
Appliances
DishwasherDisposalElectric OvenGas CooktopMicrowaveVented Exhaust Fan
Cooling
Ceiling Fan(s)Central AirElectric
Fireplace Features
Family RoomGasOutside
Heating
Exhaust FanElectric
Interior
Built-in FeaturesDouble VanityDry BarEat-in KitchenGranite CountersKitchen IslandOpen FloorplanWalk-In Closet(s)High Speed Internet
Laundry Features
Washer Hookup
Exterior Features
Construction Details
Brick
Exterior
Rain GuttersOutdoor GrillOutdoor KitchenPrivate Yard
Fencing
FencedPrivacyWood
Lot Features
Interior LotLandscaped
Community Features
School District
Fort Worth ISD
Financing Terms Available
CashFHAVA Loan
Schools
School DistrictFort Worth ISD
Elementary SchoolRidgleahil
High SchoolArlington Heights
Listing courtesy of Thurman Schweitzer of Briggs Freeman Sotheby's Int'l tschweitzer@briggsfreeman.com

© 2020 North Texas Real Estate Information Systems. All rights reserved. Information is deemed reliable but is not guaranteed accurate by the MLS or NTREIS. The information being provided is for the consumer's personal, non-commercial use, and may not be reproduced, redistributed, or used for any purpose other than to identify prospective properties consumers may be interested in purchasing.
Last checked: 2026-09-24 03:56 PM CDT
Source: Walkscore