Price improvement for a quick sale. Submit your best offer.
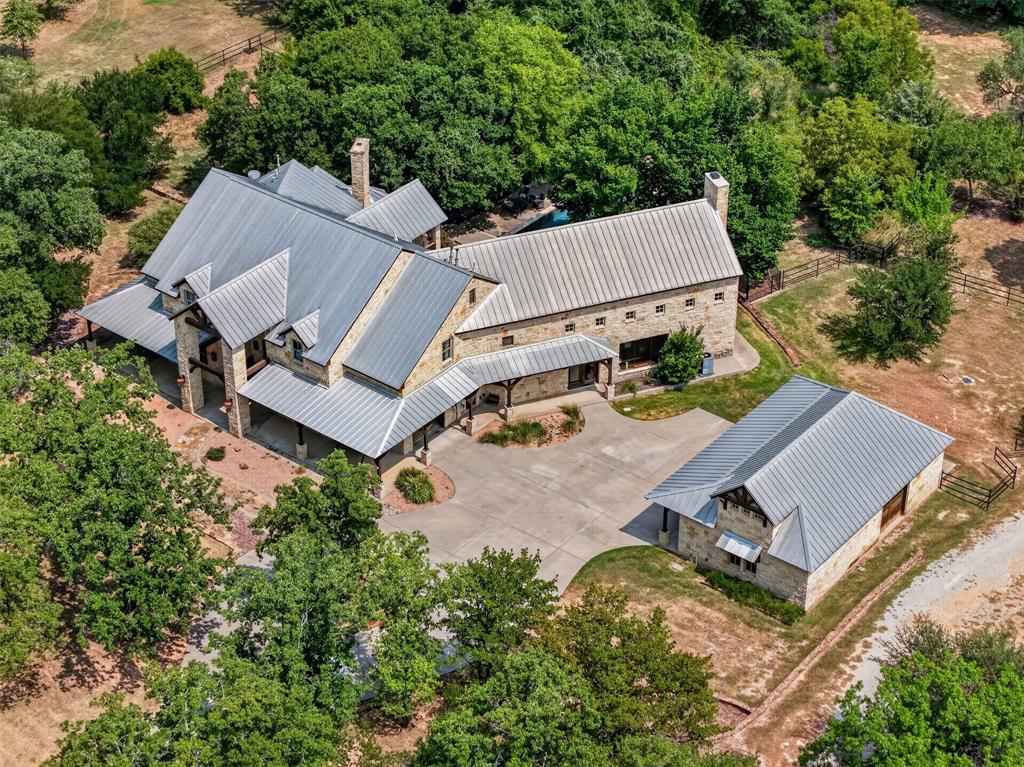
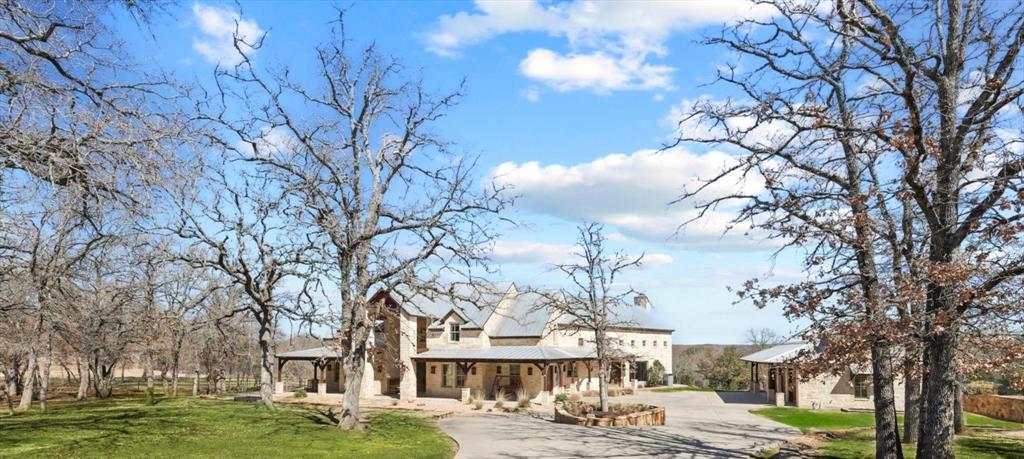
Rare Texas Hill Country custom home on 2.7 acres in gated Rollins Hills Estates. Open-concept design with cathedral ceilings, tall stone fireplace, and abundant natural light. Gourmet kitchen includes commercial-grade appliances, built-in Sub-Zero refrigerator, eight-burner gas range, and two copper farm sinks. Additional features: central vacuum, hydraulic heated floors on first level, steam shower in primary bath, and pet wash station in laundry room.
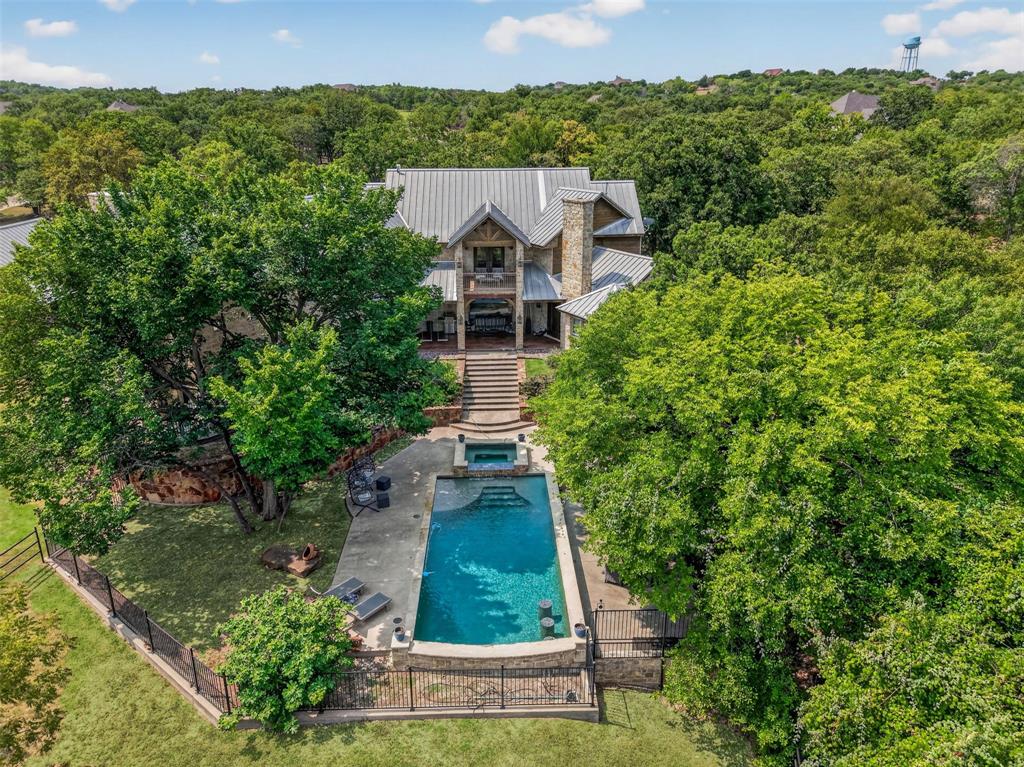
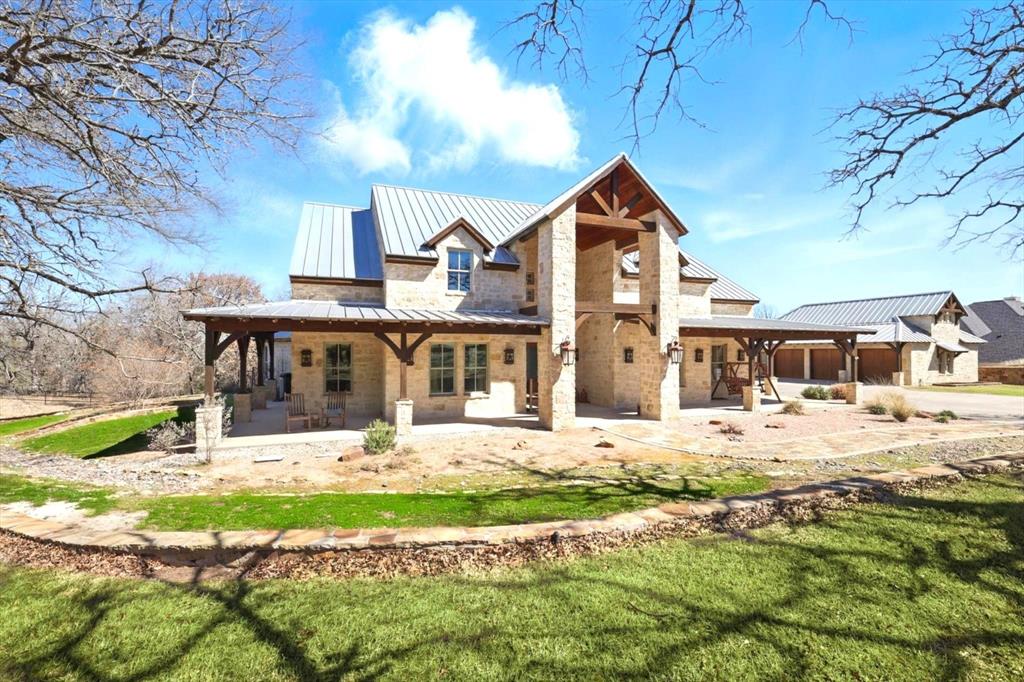
Exterior features include stone and brick construction with metal roof, grand front porch, porte-cochere, mature trees, and a pool. Second floor offers a media room and large balcony with countryside views. Community amenities include a covered horse arena, clubhouse, private water system with Trinity Aquifer wells, and an outdoor arena. Pasture is fully pipe-fenced and ready for horses. Detached oversized 3-car garage includes full guest quarters. New HVAC installed in 2026.
Country living just minutes from downtown Fort Worth and Eagle Mountain Lake.
Listing Snapshot
Inside Area (SqFt)
5,693 sqft
HOA/Condo/Coop Fees
$104.17 monthly
Recent Activity
| 3 weeks ago | | Listing updated with changes from the MLS® |
| a month ago | | Listing first seen on site |
General Features
Parking
Circular DrivewayGarageGarage Door OpenerGarage Faces FrontOversizedBoatRV Access/ParkingAttached
Property Sub Type
Single Family Residence
Security
Carbon Monoxide Detector(s)Gated CommunityPrewiredSecurity LightsSecurity ServiceSmoke Detector(s)
Special Circumstances
Standard
Utilities
Underground Utilities
Interior Features
Appliances
RefrigeratorTrash CompactorBuilt-In RefrigeratorDishwasherDisposalElectric OvenGas CooktopGas Water HeaterIce MakerMicrowaveDouble OvenTankless Water HeaterVented Exhaust FanWine Cooler
Cooling
Ceiling Fan(s)Central AirElectricZoned
Fireplace Features
Gas StarterStoneWood Burning
Flooring
CarpetCeramic TileConcreteSlateStoneWood
Heating
Exhaust FanCentralElectricPropaneZoned
Interior
Central VacuumDry BarVaulted Ceiling(s)Wet BarHigh Speed InternetWired for Sound
Bedroom
Dimensions - 12 x 14Level - SecondFeatures - Walk-In Closet(s)
Kitchen
Dimensions - 12 x 17Level - FirstFeatures - Breakfast Bar, Kitchen Island
Library
Dimensions - 14 x 15Level - First
Living Room
Dimensions - 37 x 23Level - First
Master Bedroom
Dimensions - 18 x 20Level - FirstFeatures - Walk-In Closet(s)
Media Room
Dimensions - 15 x 18Level - Second
Utility Room
Dimensions - 13 x 8Level - First
Exterior Features
Construction Details
Stone
Exterior
BalconyRain GuttersLighting
Lot Features
Interior LotLandscapedMany TreesPastureSubdivided
Pool Features
FencedGuniteHeatedIn GroundPool SweepPool/Spa ComboSalt Water
Community Features
Association Fee Frequency
Annually
Financing Terms Available
CashConventional
Schools
Elementary SchoolSilver Creek
Listing courtesy of Tiffany Tran of WILLIAM DAVIS REALTY tiffanytren@gmail.com

© 2020 North Texas Real Estate Information Systems. All rights reserved. Information is deemed reliable but is not guaranteed accurate by the MLS or NTREIS. The information being provided is for the consumer's personal, non-commercial use, and may not be reproduced, redistributed, or used for any purpose other than to identify prospective properties consumers may be interested in purchasing.
Last checked: 2026-10-03 01:21 PM CDT
Source: Walkscore


Did you know? You can invite friends and family to your search. They can join your search, rate and discuss listings with you.