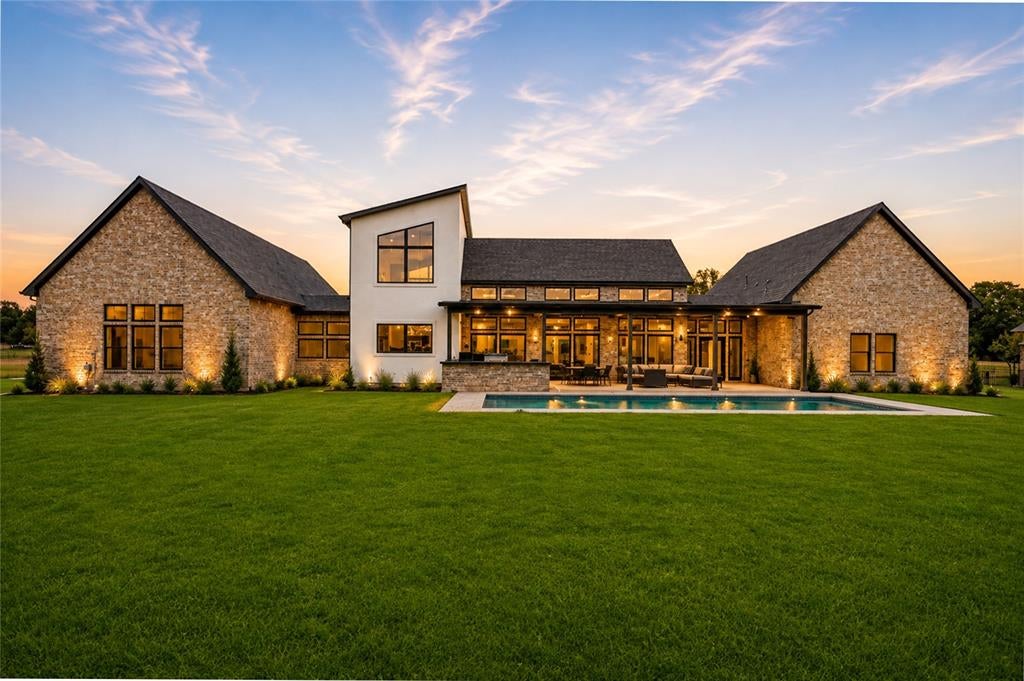
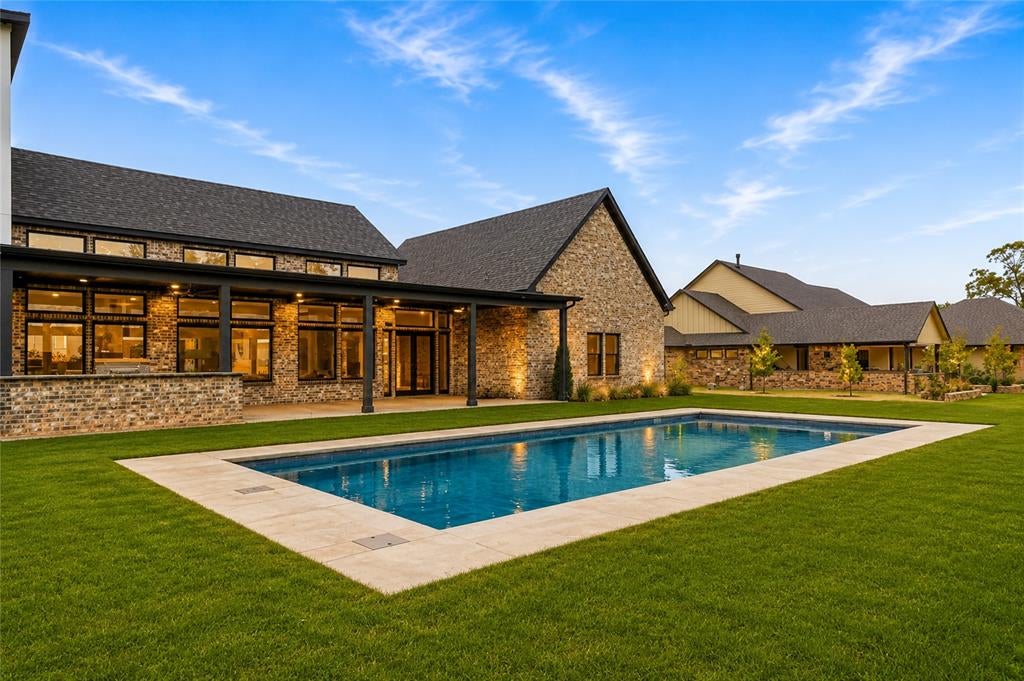
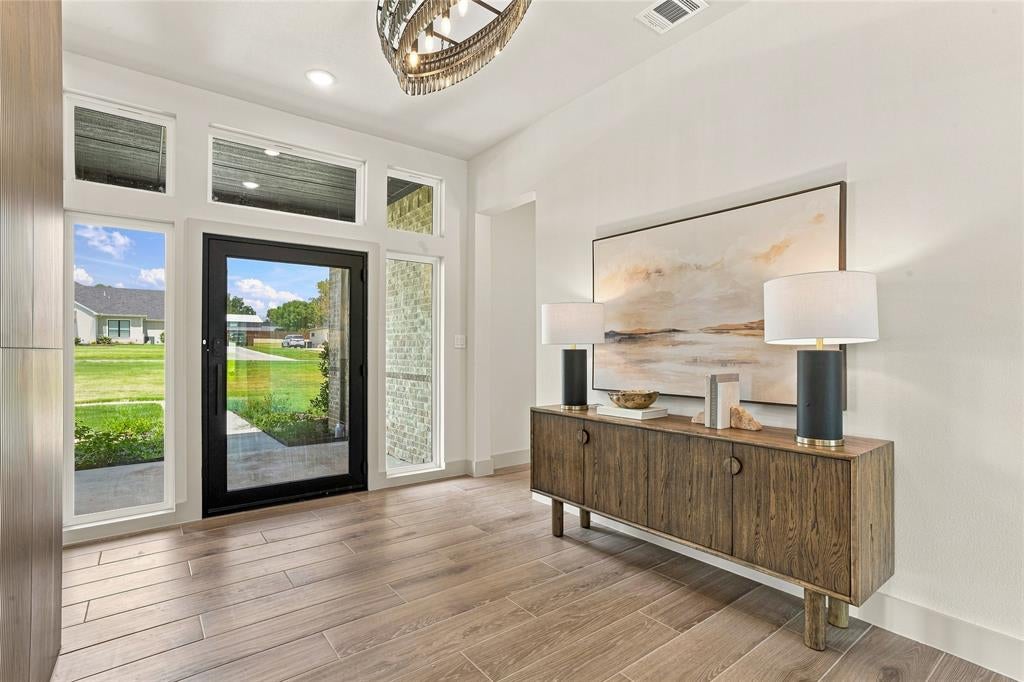
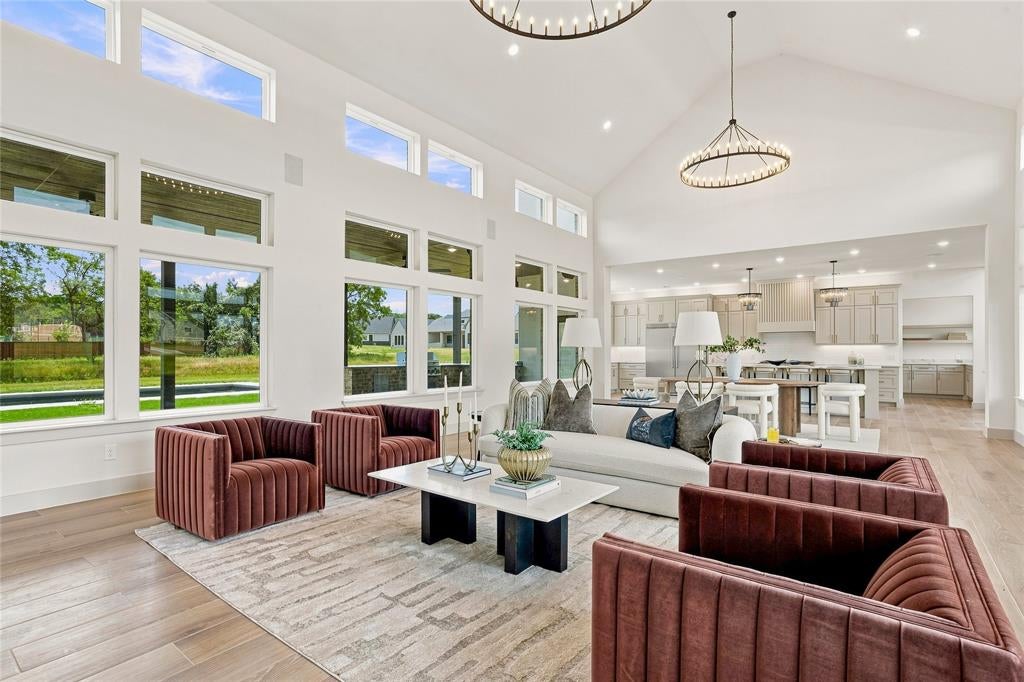
Welcome to 6309 Big Elk Drive, where modern luxury meets effortless Texas living. Set on an expansive homesite, this striking residence makes an unforgettable first impression with contemporary architecture, beautiful brickwork, soaring ceilings, and walls of windows that fill the home with natural light. At the heart of the home is an impressive open-concept living space designed for both everyday living and entertaining. A dramatic floor-to-ceiling fireplace anchors the living room, while the chef-inspired kitchen features an oversized island, abundant cabinetry, premium appliances, generous prep space, and a seamless connection to the dining and living areas. The spacious primary suite offers a private retreat with vaulted ceilings and a spa-inspired bath featuring a freestanding soaking tub, oversized walk-in shower, dual vanities, and an expansive custom closet. Secondary bedrooms provide excellent space and privacy, while thoughtfully designed storage, built-ins, and a large upstairs flex game room add versatility throughout the home. Step outside and experience the lifestyle this property was designed for. The oversized covered patio features an outdoor kitchen, creating the perfect setting for entertaining, watching the game, or enjoying quiet Texas evenings. Beyond the patio, a sparkling pool and expansive backyard offer plenty of room to relax, play, and create your own outdoor oasis. From its sophisticated finishes and incredible natural light to its spacious indoor-outdoor living areas, 6309 Big Elk Drive is more than a home, it’s a place designed to live, entertain, and enjoy every moment.
Listing Snapshot
Inside Area (SqFt)
4,498 sqft
Recent Activity
| 3 hours ago | | Listing updated with changes from the MLS® |
| yesterday | | Price changed to $1,250,000 |
| 2 days ago | | Listing first seen on site |
General Features
Parking
DrivewayGarage Door OpenerGarage Faces SideOversizedGatedAttached
Property Condition
New Construction
Property Sub Type
Single Family Residence
Security
Gated CommunitySmoke Detector(s)Other
Utilities
Cable AvailableElectricity ConnectedPropane
Interior Features
Appliances
RefrigeratorBuilt-In Gas RangeBuilt-In RefrigeratorDishwasherDisposalGas CooktopGas RangeMicrowaveDouble OvenTankless Water Heater
Cooling
Ceiling Fan(s)Central AirElectric
Fireplace Features
Living Room
Interior
Cathedral Ceiling(s)Double VanityEat-in KitchenKitchen IslandOpen FloorplanPantryVaulted Ceiling(s)Walk-In Closet(s)High Speed InternetWired for Sound
Laundry Features
Electric Dryer HookupWasher Hookup
Window Features
Window Coverings
Bedroom
Dimensions - 0 x 0Level - FirstFeatures - Ceiling Fan(s), Walk-In Closet(s)
Game Room
Dimensions - 0 x 0Level - SecondFeatures - Ceiling Fan(s)
Kitchen
Dimensions - 0 x 0Level - FirstFeatures - Breakfast Bar, Eat-in Kitchen, Kitchen Island
Living Room
Dimensions - 24 x 25Level - First
Master Bedroom
Dimensions - 16 x 22Level - FirstFeatures - Ceiling Fan(s), Walk-In Closet(s)
Mud Room
Dimensions - 0 x 0Level - First
Office
Dimensions - 0 x 0Level - FirstFeatures - Ceiling Fan(s)
Utility Room
Dimensions - 0 x 0Level - FirstFeatures - Other
Exterior Features
Construction Details
Brick
Exterior
Gas GrillRain GuttersLightingOutdoor KitchenOtherOutdoor Grill
Patio And Porch
CoveredPatioRear Porch
Windows/Doors
Window Coverings
Community Features
Financing Terms Available
CashConventionalFHAVA Loan
School District
Mansfield ISD
Schools
School DistrictMansfield ISD
Elementary SchoolTarverrend
Listing courtesy of Natalee Parker of Keller Williams Realty DPR NataleeJune@yahoo.com

© 2020 North Texas Real Estate Information Systems. All rights reserved. Information is deemed reliable but is not guaranteed accurate by the MLS or NTREIS. The information being provided is for the consumer's personal, non-commercial use, and may not be reproduced, redistributed, or used for any purpose other than to identify prospective properties consumers may be interested in purchasing.
Last checked: 2026-08-27 10:01 PM CDT
Source: Walkscore


Did you know? You can invite friends and family to your search. They can join your search, rate and discuss listings with you.