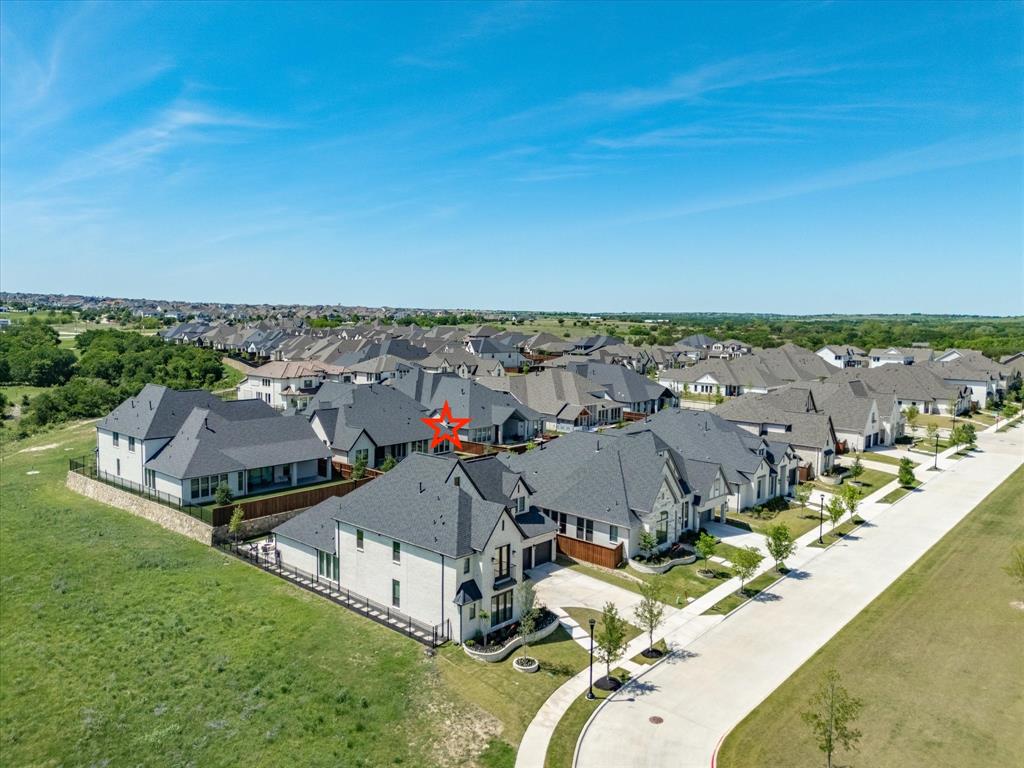
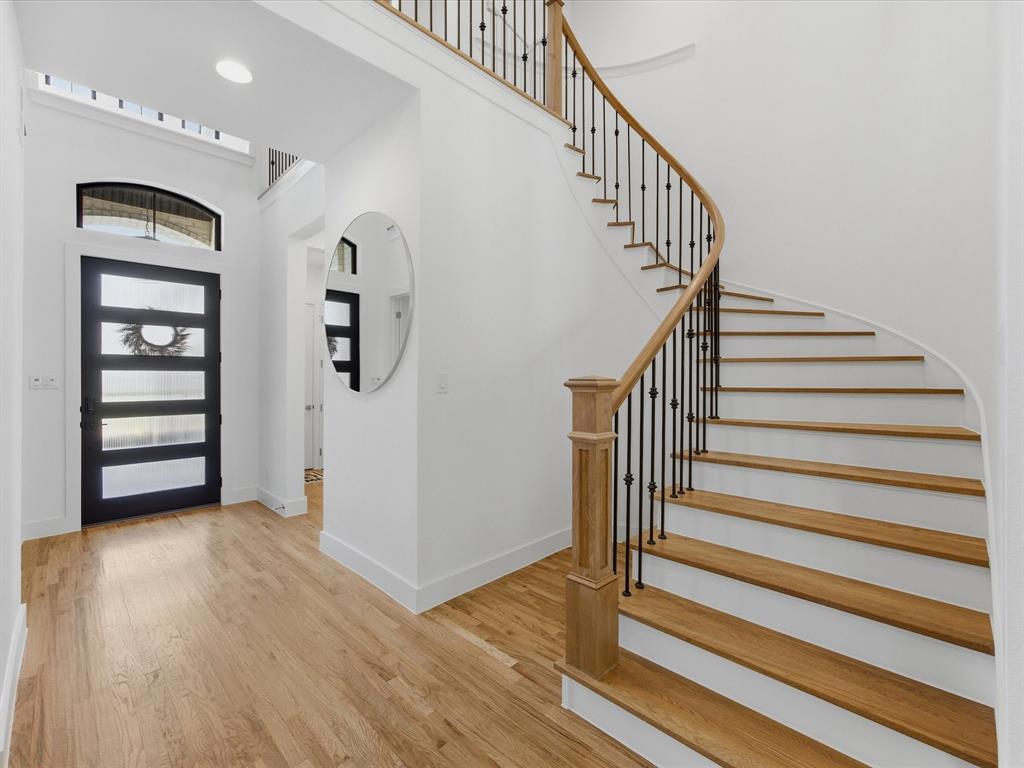
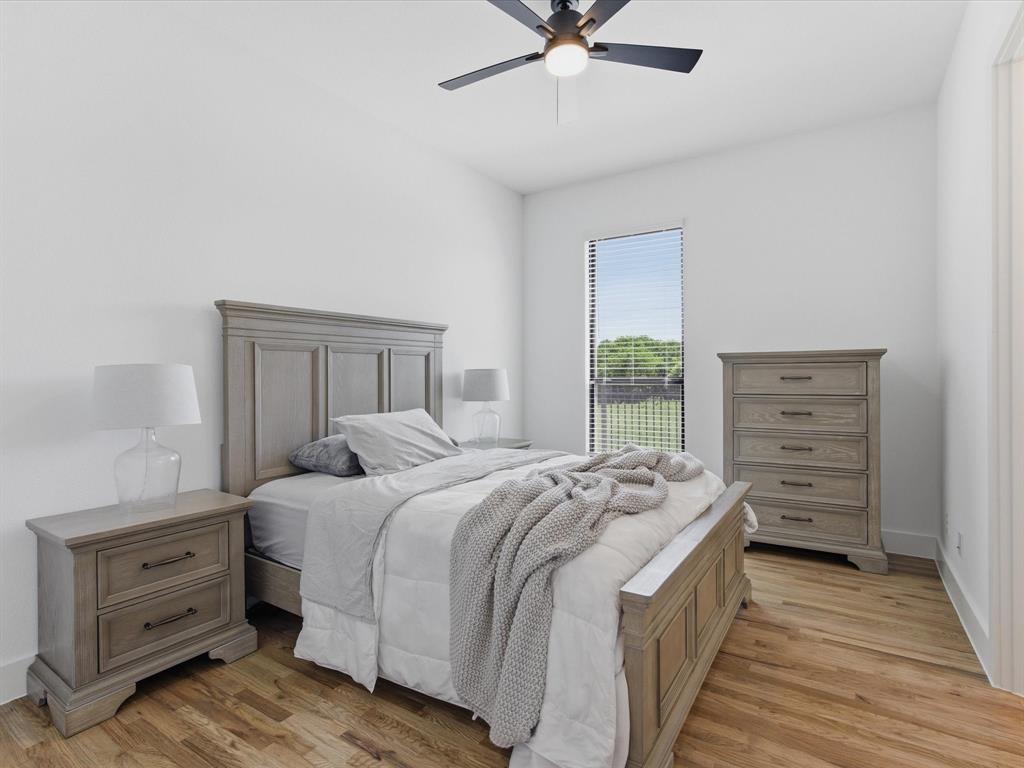
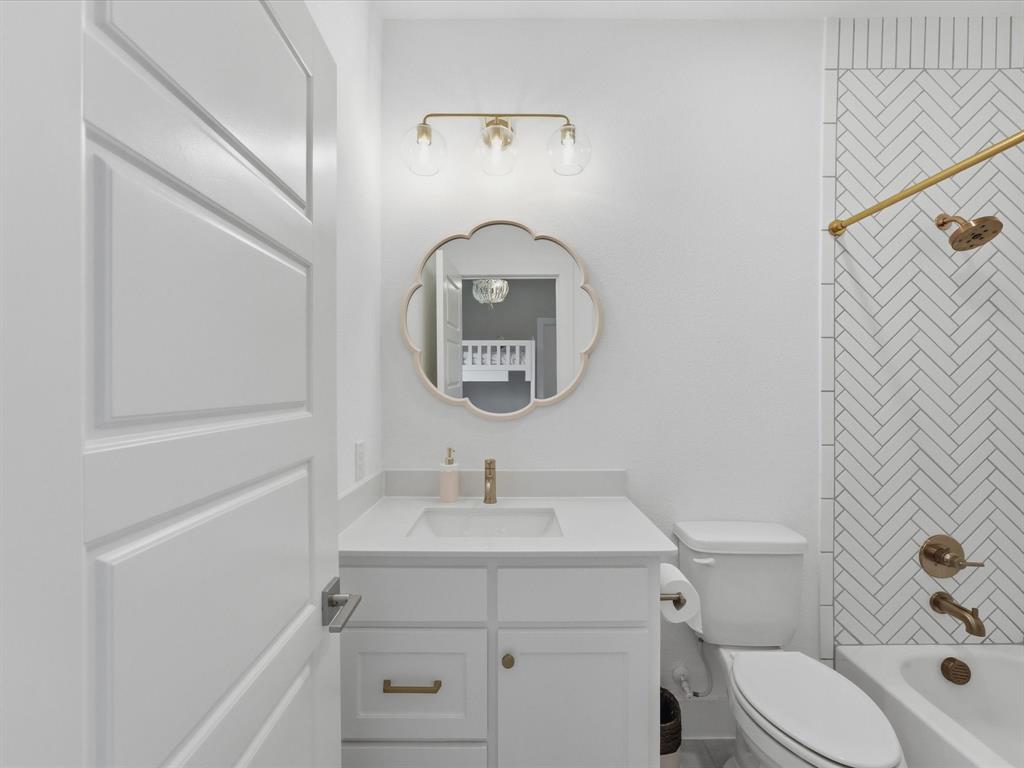
5 Bed Entertainer's Dream with Pool & 4-car garage on Premier Lot in Coveted Cul-de-Sac is ready for immediate move-in! Like-new Britton has blonde hardwoods, a 20-ft vaulted entry, 10ft ceilings & solid-core doors throughout. No upgrade overlooked in this thoughtful Tudor. The custom-capped landscaped beds and lighted sidewalk lead you through the steel door into the grand entry with hand-scraped real wood floors & a spiral staircase near the formal French-door study. The private guest ensuite downstairs has gold satin fixtures, custom tilework, and a large closet. The formal dining room is spacious with custom lighting. The living room has a beamed 23ft ceiling, custom California Closets built-ins, a luxurious fireplace with a cast stone mantle, and a marble tile floor-to-ceiling backdrop. The chef's kitchen has a waterfall marble island, 6-burner gas stovetop, custom range hood, ample cabinets & island storage, coffee bar, double oven & walk-in pantry. The primary ensuite, with a vaulted ceiling and pool views, features a large soaker tub, separate walk-in shower, two walk-in closets, and direct access to the utility room with custom tile & sink. Upstairs, find 3 additional private ensuites, each with walk-in closets & their own bath. The game room up with wood floors and a Juliet balcony makes the perfect retreat. The dedicated media room, wired for sound, has custom carpet and French doors for private theatre showings. Through the sliding accordion doors, enjoy the travertine patio, outdoor kitchen with Coyote appliances, expansive patio space, fire pit, essential oil mosquito spray system, dog run, and Pulliam-built chlorine play pool with chiller & heater. The 4 Car Garage has 2 door entries on either side of the large drive. Epoxy floors with hanging storage above & a Gladiator wall storage system. No neighbors beside & extensive privacy! Whole-home Generac generator.
Listing Snapshot
Inside Area (SqFt)
4,340 sqft
HOA/Condo/Coop Fees
$251 monthly
Recent Activity
| yesterday | | Listing updated with changes from the MLS® |
| 3 weeks ago | | Listing first seen on site |
General Features
Parking
Additional ParkingDrivewayGarageGarage Door OpenerGarage Faces FrontGarage Faces SideGolf Cart GarageInside EntranceKitchen LevelLightedOversizedPrivateAttached
Property Sub Type
Single Family Residence
Security
Carbon Monoxide Detector(s)PrewiredSecurity LightsSecurity SystemSmoke Detector(s)Other
Special Circumstances
Standard
Utilities
Cable AvailableNatural Gas AvailableUnderground Utilities
Interior Features
Appliances
DishwasherDisposalElectric OvenGas CooktopGas Water HeaterMicrowaveDouble OvenRefrigeratorTankless Water HeaterOther
Fireplace Features
ElectricFamily RoomGas StarterGlass DoorsInsertLiving RoomMasonryOtherGas Log
Interior
Built-in FeaturesCathedral Ceiling(s)ChandelierDouble VanityEat-in KitchenGranite CountersKitchen IslandNatural WoodworkOpen FloorplanOtherPantryVaulted Ceiling(s)Walk-In Closet(s)Wired for DataHigh Speed InternetWired for Sound
Laundry Features
Electric Dryer HookupWasher HookupOther
Window Features
Window Coverings
Bath-Full
Dimensions - 8 x 5Level - Second
Bath-Half
Dimensions - 7 x 4Level - First
Bedroom
Dimensions - 13 x 10Level - SecondFeatures - Walk-In Closet(s)
Breakfast Room
Dimensions - 20 x 11Level - FirstFeatures - Breakfast Bar, Eat-in Kitchen, Kitchen Island, Pantry
Dining Room
Dimensions - 15 x 12Level - First
Game Room
Dimensions - 25 x 13Level - SecondFeatures - Other
Kitchen
Dimensions - 20 x 15Level - FirstFeatures - Breakfast Bar, Eat-in Kitchen, Kitchen Island, Pantry
Living Room
Dimensions - 20 x 20Level - First
Master Bathroom
Dimensions - 16 x 15Level - First
Master Bedroom
Dimensions - 18 x 15Level - FirstFeatures - Walk-In Closet(s)
Media Room
Dimensions - 17 x 14Level - Second
Office
Dimensions - 12 x 12Level - First
Utility Room
Dimensions - 9 x 6Level - FirstFeatures - Other
Exterior Features
Construction Details
Brick
Exterior
Built-in BarbecueFire PitRain GuttersLightingOutdoor GrillOutdoor KitchenPermeable PavingPrivate Yard
Lot Features
Corner LotCul-De-SacFew TreesGreenbeltLandscapedLevelMany TreesOtherSubdivided
Patio And Porch
CoveredPatioOther
Pool Features
GuniteHeatedIn GroundOutdoor PoolPool SweepPool/Spa ComboPrivateSportOther
Waterfront Features
Lake Privileges
Windows/Doors
Window Coverings
Community Features
Association Fee Frequency
Monthly
Community Features
PoolCurbsFishingFitness CenterLakeParkPlaygroundSidewalksTennis Court(s)Other
School District
Aledo ISD
Financing Terms Available
CashConventionalFHAVA Loan
Listing courtesy of Lori Fowler of Charitable Realty charitablerealty@gmail.com

© 2020 North Texas Real Estate Information Systems. All rights reserved. Information is deemed reliable but is not guaranteed accurate by the MLS or NTREIS. The information being provided is for the consumer's personal, non-commercial use, and may not be reproduced, redistributed, or used for any purpose other than to identify prospective properties consumers may be interested in purchasing.
Last checked: 2026-09-17 04:17 AM CDT
Source: Walkscore


Did you know? You can invite friends and family to your search. They can join your search, rate and discuss listings with you.